
Search results for "Flat surface" in Home Design Ideas
 Michael Tauber Architecture

Open Kitchen with custom laid up french walnut veneer.
Photo Paul Dyer
Huge trendy l-shaped porcelain tile and gray floor open concept kitchen photo in San Francisco with an undermount sink, flat-panel cabinets, medium tone wood cabinets, yellow backsplash, cement tile backsplash, paneled appliances, an island, solid surface countertops and white countertops
Huge trendy l-shaped porcelain tile and gray floor open concept kitchen photo in San Francisco with an undermount sink, flat-panel cabinets, medium tone wood cabinets, yellow backsplash, cement tile backsplash, paneled appliances, an island, solid surface countertops and white countertops
 Fran Kerzner- DESIGN SYNTHESIS
Photography by Cristopher Nolasco
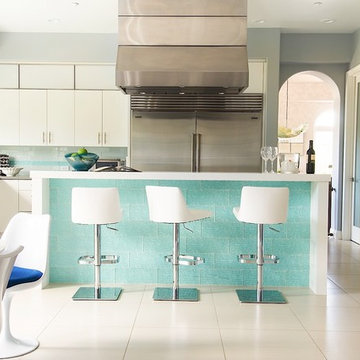
Example of a large trendy l-shaped ceramic tile eat-in kitchen design in Los Angeles with an undermount sink, flat-panel cabinets, white cabinets, solid surface countertops, white backsplash, subway tile backsplash, stainless steel appliances and an island
Example of a large trendy l-shaped ceramic tile eat-in kitchen design in Los Angeles with an undermount sink, flat-panel cabinets, white cabinets, solid surface countertops, white backsplash, subway tile backsplash, stainless steel appliances and an island
 Ambrose Construction Inc.

Example of a large trendy galley light wood floor kitchen design in Seattle with a double-bowl sink, flat-panel cabinets, white cabinets, solid surface countertops, white backsplash, glass tile backsplash, stainless steel appliances and an island
Find the right local pro for your project
 Alioto & Associates Restoration & Development

Inspiration for a mid-sized contemporary master blue tile and glass tile pebble tile floor freestanding bathtub remodel in San Francisco with flat-panel cabinets, light wood cabinets, an integrated sink, solid surface countertops and multicolored walls
 C&K Custom Remodeling Inc.
Shannon Butler
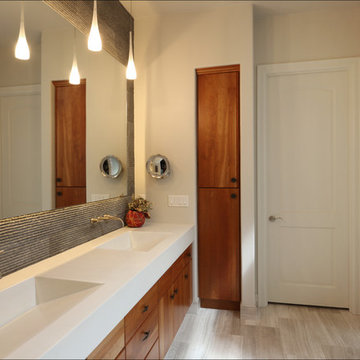
Example of a large trendy master gray tile and stone tile limestone floor and white floor walk-in shower design in Portland with an integrated sink, flat-panel cabinets, medium tone wood cabinets, a one-piece toilet, white walls, solid surface countertops and a hinged shower door
Example of a large trendy master gray tile and stone tile limestone floor and white floor walk-in shower design in Portland with an integrated sink, flat-panel cabinets, medium tone wood cabinets, a one-piece toilet, white walls, solid surface countertops and a hinged shower door
 United Elite Group
Yuriy Mzrakhi
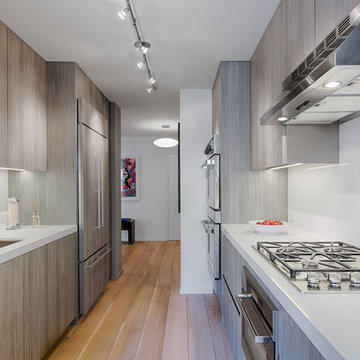
Inspiration for a mid-sized modern single-wall light wood floor open concept kitchen remodel in New York with an undermount sink, flat-panel cabinets, gray cabinets, quartz countertops, white backsplash, stone slab backsplash, stainless steel appliances and no island
Inspiration for a mid-sized modern single-wall light wood floor open concept kitchen remodel in New York with an undermount sink, flat-panel cabinets, gray cabinets, quartz countertops, white backsplash, stone slab backsplash, stainless steel appliances and no island



 Ultimate Granite Surfaces, Inc
Dekton 'Aura'

Trendy gray floor kitchen photo in Other with an undermount sink, flat-panel cabinets, brown cabinets, gray backsplash, stainless steel appliances and an island
Trendy gray floor kitchen photo in Other with an undermount sink, flat-panel cabinets, brown cabinets, gray backsplash, stainless steel appliances and an island

 Bayon Design Studio Inc.
This kitchen is harmonious with adjacent spaces to bring in a touch of aqua and reintroducing a brown tone which repeats at the stairs and living room wall. The kitchen is an architectural statement with hidden and motorized cabinets.
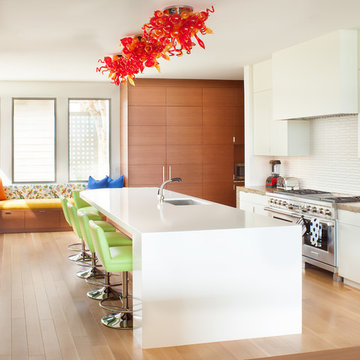
Open concept kitchen - mid-sized contemporary u-shaped light wood floor open concept kitchen idea in Los Angeles with an undermount sink, flat-panel cabinets, white cabinets, white backsplash, stainless steel appliances, an island, solid surface countertops and ceramic backsplash

 CIOT | Stone & Tile
The impressively luxurious The Kent Codominiums located on the Upper East Side of New York City feature a host of Ciot products.
Large trendy master gray tile gray floor and porcelain tile alcove bathtub photo in New York with flat-panel cabinets, white cabinets, gray walls, an undermount sink, white countertops and solid surface countertops
Large trendy master gray tile gray floor and porcelain tile alcove bathtub photo in New York with flat-panel cabinets, white cabinets, gray walls, an undermount sink, white countertops and solid surface countertops

 Croma Design Inc.
Lindsay Lauckner http://www.lindsaylauckner.com/
Bathroom - mid-sized contemporary master beige tile and stone tile bathroom idea in Toronto with an integrated sink, flat-panel cabinets, white cabinets, solid surface countertops and white walls
Bathroom - mid-sized contemporary master beige tile and stone tile bathroom idea in Toronto with an integrated sink, flat-panel cabinets, white cabinets, solid surface countertops and white walls

 Saroki Architecture
The master bathroom is complete with a freestanding brushed metal bathtub as a focal point. Its location on the second floor provides the desired privacy while a wall of windows allows in beautiful natural lighting.

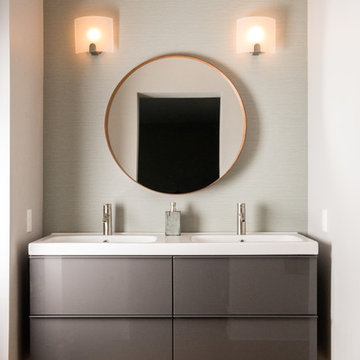
 Via Laulima, LLC
©Tessa Marie Images
Example of a mid-sized trendy master beige tile and ceramic tile medium tone wood floor and brown floor alcove shower design in Philadelphia with flat-panel cabinets, gray walls, an integrated sink, gray cabinets, solid surface countertops and a hinged shower door
Example of a mid-sized trendy master beige tile and ceramic tile medium tone wood floor and brown floor alcove shower design in Philadelphia with flat-panel cabinets, gray walls, an integrated sink, gray cabinets, solid surface countertops and a hinged shower door

 Davin Fillpot, Architect
Travis Baker, Twist Tours
Freestanding bathtub - large contemporary master gray tile freestanding bathtub idea in Austin with medium tone wood cabinets, a wall-mount toilet, an integrated sink, solid surface countertops and flat-panel cabinets
Freestanding bathtub - large contemporary master gray tile freestanding bathtub idea in Austin with medium tone wood cabinets, a wall-mount toilet, an integrated sink, solid surface countertops and flat-panel cabinets

 ZeroEnergy Design
Eric Roth Photography
Inspiration for a contemporary kids' porcelain tile bathroom remodel in Philadelphia with flat-panel cabinets, white walls, an integrated sink, solid surface countertops and light wood cabinets
Inspiration for a contemporary kids' porcelain tile bathroom remodel in Philadelphia with flat-panel cabinets, white walls, an integrated sink, solid surface countertops and light wood cabinets

 H2D Architecture + Design
 H2D Architecture + Design developed a comprehensive vision for the renovation of this Bellevue residence, creating a cohesive master plan that can be implemented in phased construction to align with the homeowners' priorities, budget, and timeline. The first phase reimagined the primary suite, including a redesigned bathroom, reconfigured closet and bedroom. Strategic space planning enhanced the functionality and flow of each space while creating a serene, spa-inspired retreat tailored to the homeowners' lifestyle. Future phases will transform the home's main living areas through a complete reconfiguration of the kitchen, dining room, entry, and living room. The design will improve circulation, increase functionality, and create light-filled, beautifully connected spaces.
Architecture: H2D Architecture + Design
www.h2darchitects.com
Interiors: Kat Lawton Interiors
Photos by: John Granen

 Carolina V. Gentry, RID
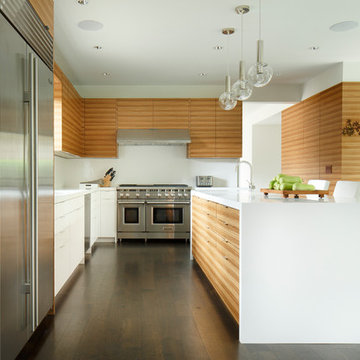
This forever home, perfect for entertaining and designed with a place for everything, is a contemporary residence that exudes warmth, functional style, and lifestyle personalization for a family of five. Our busy lawyer couple, with three close-knit children, had recently purchased a home that was modern on the outside, but dated on the inside. They loved the feel, but knew it needed a major overhaul. Being incredibly busy and having never taken on a renovation of this scale, they knew they needed help to make this space their own. Upon a previous client referral, they called on Pulp to make their dreams a reality. Then ensued a down to the studs renovation, moving walls and some stairs, resulting in dramatic results. Beth and Carolina layered in warmth and style throughout, striking a hard-to-achieve balance of livable and contemporary. The result is a well-lived in and stylish home designed for every member of the family, where memories are made daily.
 FORWARD Design | Architecture

Example of a trendy kitchen design in Kansas City with flat-panel cabinets, solid surface countertops, an island and dark wood cabinets
 Olson Defendorf Custom Homes
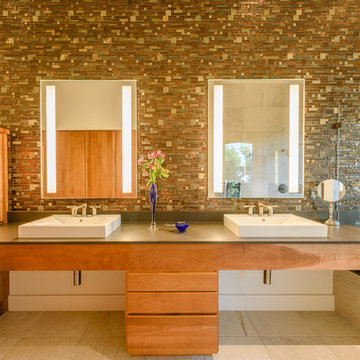
Bathroom - contemporary master mosaic tile and multicolored tile slate floor bathroom idea in Austin with flat-panel cabinets, light wood cabinets, a vessel sink and solid surface countertops
56