
Search results for "Flat surface" in Home Design Ideas


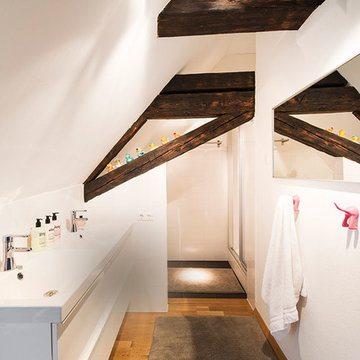
 Wolfgang Pichler Design Inc.
Bathroom - large contemporary master white tile and ceramic tile medium tone wood floor and brown floor bathroom idea in Other with flat-panel cabinets, white cabinets, white walls, an integrated sink, solid surface countertops and white countertops
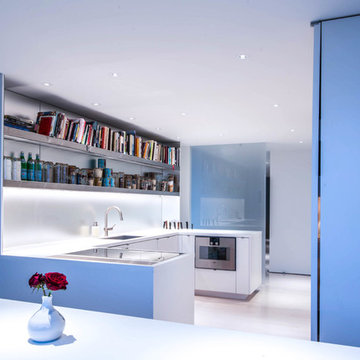
Mid-sized trendy u-shaped white floor kitchen photo in DC Metro with an undermount sink, white cabinets, solid surface countertops, white backsplash, glass sheet backsplash, stainless steel appliances and flat-panel cabinets
Find the right local pro for your project
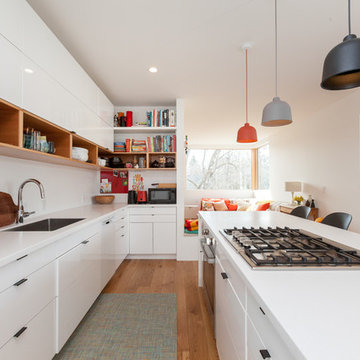
 Euna Kang
Inspiration for a contemporary galley medium tone wood floor and brown floor kitchen remodel in Edmonton with flat-panel cabinets, white cabinets, solid surface countertops, white backsplash, white appliances, an island and an undermount sink
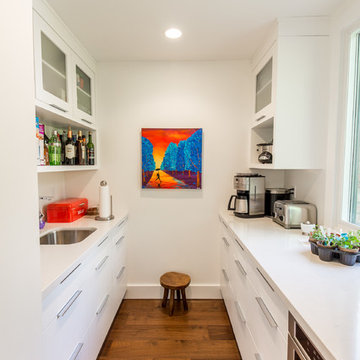
 Detailing & Design by Myra
Inspiration for a contemporary galley medium tone wood floor and brown floor enclosed kitchen remodel in Toronto with an undermount sink, flat-panel cabinets, white cabinets, no island, solid surface countertops, white backsplash, glass sheet backsplash and stainless steel appliances
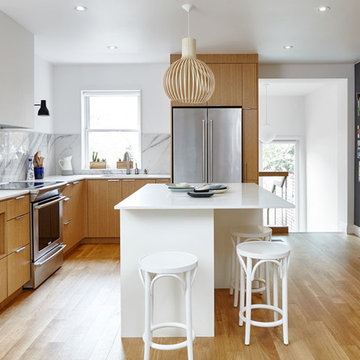
 Lisa Lev Design
Example of a danish l-shaped beige floor and light wood floor open concept kitchen design in Toronto with flat-panel cabinets, gray backsplash, stainless steel appliances, an island, an undermount sink, light wood cabinets, solid surface countertops, marble backsplash and white countertops
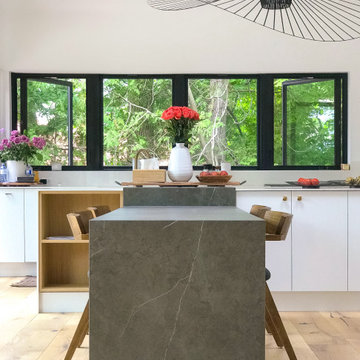
 CENTRO by drôrs Kitchen and Home
Bright and open modern kitchen designed around a stunning lakeside view. Matte white cabinetry with a built-in pantry wall and no wall mounted cabinets keeps this grand kitchen open, airy and focused on the natural exterior spaces. White oak open shelves warm the simple white cabinetry. The Laminam integrated island table was designed to maximize viewpoints of the lake view.


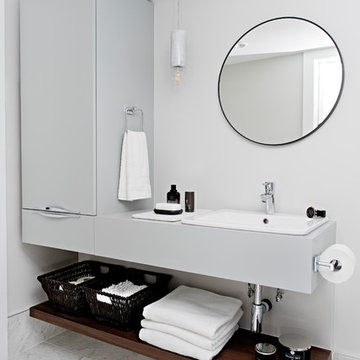
 CO Interiors
This basement bathroom infuses both modern and traditional design elements to create a timeless look. The custom vanity with its asymmetrical design and slab door profile is modern, designed to offer both hidden and open storage. The walnut veneer shelf adds a layer of warmth to the monochromatic colour scheme. Rectangular marble floor tile is set in a traditional brick pattern, transitioning into the traditional basket weave patterned marble mosaic found along the base of the shower. Elongated ceramic subway tile is installed in a modern vertical pattern versus the traditional horizontal format. This also helps create the illusion of higher ceiling height. Curvature is introduced in the plumbing fixtures, light pendant, mirror and hardware pulls to soften the linear lines of the larger bathroom features. A beautiful design of simplicity and functionality.
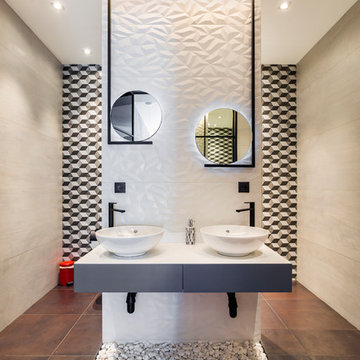
 The wall
Nick Paniashvili
Example of a large trendy master white tile and ceramic tile brown floor bathroom design in Other with gray cabinets, white walls, solid surface countertops, white countertops, flat-panel cabinets and a vessel sink
Example of a large trendy master white tile and ceramic tile brown floor bathroom design in Other with gray cabinets, white walls, solid surface countertops, white countertops, flat-panel cabinets and a vessel sink
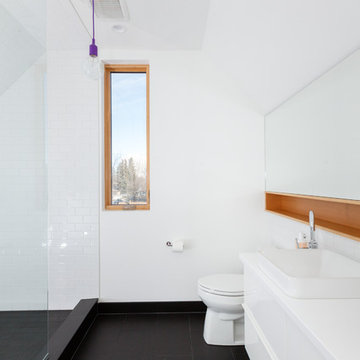 Euna Kang
Inspiration for a contemporary master ceramic tile black floor bathroom remodel in Edmonton with flat-panel cabinets, white cabinets, a two-piece toilet, white walls, a drop-in sink and solid surface countertops
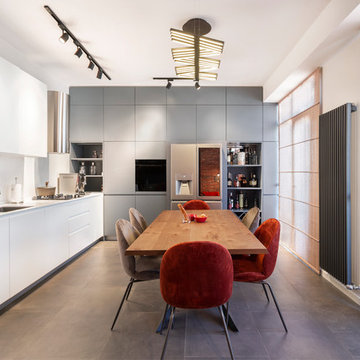 The wall
Nick Paniashvili
Mid-sized trendy u-shaped ceramic tile and brown floor eat-in kitchen photo in Other with gray cabinets, solid surface countertops, white backsplash, ceramic backsplash, stainless steel appliances, no island, white countertops, an undermount sink and flat-panel cabinets
Mid-sized trendy u-shaped ceramic tile and brown floor eat-in kitchen photo in Other with gray cabinets, solid surface countertops, white backsplash, ceramic backsplash, stainless steel appliances, no island, white countertops, an undermount sink and flat-panel cabinets

 kimberly peck architect
This brownstone, located in Harlem, consists of five stories which had been duplexed to create a two story rental unit and a 3 story home for the owners. The owner hired us to do a modern renovation of their home and rear garden. The garden was under utilized, barely visible from the interior and could only be accessed via a small steel stair at the rear of the second floor. We enlarged the owner’s home to include the rear third of the floor below which had walk out access to the garden. The additional square footage became a new family room connected to the living room and kitchen on the floor above via a double height space and a new sculptural stair. The rear facade was completely restructured to allow us to install a wall to wall two story window and door system within the new double height space creating a connection not only between the two floors but with the outside. The garden itself was terraced into two levels, the bottom level of which is directly accessed from the new family room space, the upper level accessed via a few stone clad steps. The upper level of the garden features a playful interplay of stone pavers with wood decking adjacent to a large seating area and a new planting bed. Wet bar cabinetry at the family room level is mirrored by an outside cabinetry/grill configuration as another way to visually tie inside to out. The second floor features the dining room, kitchen and living room in a large open space. Wall to wall builtins from the front to the rear transition from storage to dining display to kitchen; ending at an open shelf display with a fireplace feature in the base. The third floor serves as the children’s floor with two bedrooms and two ensuite baths. The fourth floor is a master suite with a large bedroom and a large bathroom bridged by a walnut clad hall that conceals a closet system and features a built in desk. The master bath consists of a tiled partition wall dividing the space to create a large walkthrough shower for two on one side and showcasing a free standing tub on the other. The house is full of custom modern details such as the recessed, lit handrail at the house’s main stair, floor to ceiling glass partitions separating the halls from the stairs and a whimsical builtin bench in the entry.

 Sakiyama Construction Ltd.
Duality Photographic
Bathroom - large contemporary master beige tile and stone tile light wood floor and beige floor bathroom idea in Other with flat-panel cabinets, dark wood cabinets, white walls, a vessel sink, a hinged shower door and solid surface countertops
Bathroom - large contemporary master beige tile and stone tile light wood floor and beige floor bathroom idea in Other with flat-panel cabinets, dark wood cabinets, white walls, a vessel sink, a hinged shower door and solid surface countertops


 LOPEZ ARCHITECTS AIA
Mid-sized trendy u-shaped vinyl floor and gray floor eat-in kitchen photo in Los Angeles with an undermount sink, flat-panel cabinets, dark wood cabinets, quartz countertops, white backsplash, stone slab backsplash, stainless steel appliances, an island and white countertops

 SAZEN DESIGN LLC
Inspiration for a mid-sized contemporary l-shaped light wood floor and beige floor kitchen remodel in San Francisco with an undermount sink, flat-panel cabinets, white cabinets, solid surface countertops, green backsplash, glass tile backsplash, an island and beige countertops

 Leicht Toronto
Trendy kitchen photo in Toronto with an undermount sink, flat-panel cabinets, yellow cabinets, solid surface countertops, white backsplash and paneled appliances

 Very Red Design
Doorless shower - mid-sized transitional master brown tile and porcelain tile porcelain tile doorless shower idea in Seattle with flat-panel cabinets, white cabinets, white walls, an undermount sink and solid surface countertops



 California Closets
Perfect Wine Bar with Refrigerator and Bottle Storage
Inspiration for a mid-sized timeless single-wall beige floor wet bar remodel in Charleston with no sink, flat-panel cabinets, gray cabinets and solid surface countertops
Inspiration for a mid-sized timeless single-wall beige floor wet bar remodel in Charleston with no sink, flat-panel cabinets, gray cabinets and solid surface countertops
 User

UserInspiration for a small modern single-wall light wood floor open concept kitchen remodel in New York with an undermount sink, flat-panel cabinets, solid surface countertops, white backsplash, glass tile backsplash, stainless steel appliances, an island and black cabinets
 reddymade design llc
Photo by Antoine Bootz

Mid-sized danish l-shaped light wood floor open concept kitchen photo in New York with an undermount sink, flat-panel cabinets, white cabinets, solid surface countertops, white backsplash, glass sheet backsplash, stainless steel appliances, an island and red countertops
Mid-sized danish l-shaped light wood floor open concept kitchen photo in New York with an undermount sink, flat-panel cabinets, white cabinets, solid surface countertops, white backsplash, glass sheet backsplash, stainless steel appliances, an island and red countertops
61