
Search results for "Flat surface" in Home Design Ideas

Inspiration for a large modern master black tile and porcelain tile porcelain tile and gray floor bathroom remodel in DC Metro with flat-panel cabinets, dark wood cabinets, a one-piece toilet, gray walls, an undermount sink and solid surface countertops
 Cleaton Prevalus, Architect
Bathroom Renovation Project Designed in 2015 by CADKAY Professional designer team.
Located in Brooklyn NY.

Mid-sized minimalist master gray tile and ceramic tile ceramic tile and brown floor bathroom photo in New York with flat-panel cabinets, medium tone wood cabinets, gray walls, a trough sink, a hinged shower door and solid surface countertops
Mid-sized minimalist master gray tile and ceramic tile ceramic tile and brown floor bathroom photo in New York with flat-panel cabinets, medium tone wood cabinets, gray walls, a trough sink, a hinged shower door and solid surface countertops
 Brian David Roberts | Interior Planning & Design

Inspiration for a large contemporary l-shaped ceramic tile and black floor enclosed kitchen remodel in Seattle with an undermount sink, flat-panel cabinets, light wood cabinets, solid surface countertops, gray backsplash, porcelain backsplash, stainless steel appliances, an island and white countertops
Find the right local pro for your project
 PHW Homes Inc
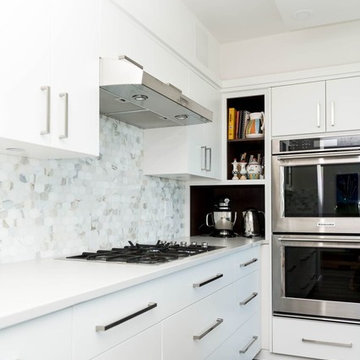
Inspiration for a mid-sized transitional u-shaped dark wood floor and brown floor enclosed kitchen remodel in Vancouver with an undermount sink, flat-panel cabinets, white cabinets, solid surface countertops, gray backsplash, marble backsplash, stainless steel appliances and an island
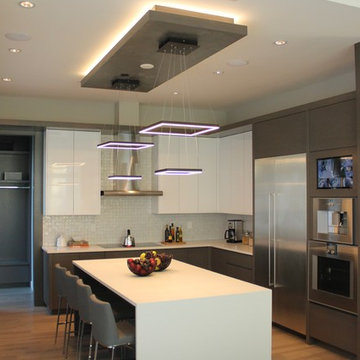
 Tangrace Construction Group
Large minimalist u-shaped brown floor and light wood floor eat-in kitchen photo in Vancouver with a double-bowl sink, flat-panel cabinets, mosaic tile backsplash, stainless steel appliances, an island, gray cabinets, solid surface countertops and white backsplash
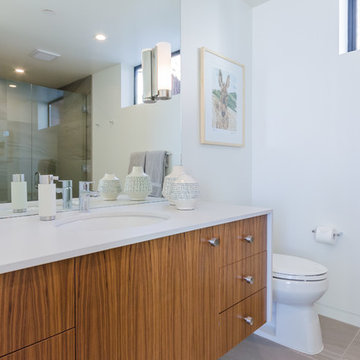
 WL Harder Inc.
Small trendy 3/4 white tile travertine floor and beige floor alcove shower photo in San Francisco with flat-panel cabinets, light wood cabinets, a two-piece toilet, white walls, an undermount sink, solid surface countertops and a hinged shower door
 Brian David Roberts | Interior Planning & Design
Inspiration for a large contemporary l-shaped ceramic tile and black floor enclosed kitchen remodel in Seattle with an undermount sink, flat-panel cabinets, light wood cabinets, solid surface countertops, gray backsplash, porcelain backsplash, stainless steel appliances, an island and white countertops



 Coffey & Co. House of Interiors
Lisza Coffey Photography
Inspiration for a large 1950s master porcelain tile and beige tile porcelain tile and gray floor bathroom remodel in Omaha with flat-panel cabinets, gray cabinets, blue walls, a drop-in sink, solid surface countertops, a hinged shower door and beige countertops
Inspiration for a large 1950s master porcelain tile and beige tile porcelain tile and gray floor bathroom remodel in Omaha with flat-panel cabinets, gray cabinets, blue walls, a drop-in sink, solid surface countertops, a hinged shower door and beige countertops
 Steven Allen Designs, LLC
Nouveau Bungalow - Un - Designed + Built + Curated by Steven Allen Designs, LLC

Example of a mid-sized eclectic master white tile and ceramic tile concrete floor, gray floor and single-sink bathroom design in Houston with flat-panel cabinets, white cabinets, a two-piece toilet, gray walls, a drop-in sink, solid surface countertops, white countertops and a built-in vanity
Example of a mid-sized eclectic master white tile and ceramic tile concrete floor, gray floor and single-sink bathroom design in Houston with flat-panel cabinets, white cabinets, a two-piece toilet, gray walls, a drop-in sink, solid surface countertops, white countertops and a built-in vanity
 Goldenline Construction Inc.

Large minimalist 3/4 ceramic tile and beige tile cement tile floor and gray floor corner shower photo in Los Angeles with flat-panel cabinets, a two-piece toilet, white walls, an integrated sink, a hinged shower door, black cabinets and solid surface countertops
 Cucine Ricci

Large trendy l-shaped ceramic tile eat-in kitchen photo in Other with flat-panel cabinets, medium tone wood cabinets, solid surface countertops, white backsplash, stainless steel appliances and a peninsula
 FDR Contractors, Inc
Michael Laurenzano Photography

Example of a mid-sized minimalist l-shaped porcelain tile enclosed kitchen design in Miami with a double-bowl sink, flat-panel cabinets, dark wood cabinets, solid surface countertops, white backsplash, glass tile backsplash, stainless steel appliances and a peninsula
Example of a mid-sized minimalist l-shaped porcelain tile enclosed kitchen design in Miami with a double-bowl sink, flat-panel cabinets, dark wood cabinets, solid surface countertops, white backsplash, glass tile backsplash, stainless steel appliances and a peninsula
 Project Sunday

Inspiration for a mid-sized rustic l-shaped dark wood floor open concept kitchen remodel in Salt Lake City with flat-panel cabinets, white cabinets, solid surface countertops, white backsplash, stainless steel appliances and an island


 Ghislaine Viñas Interior Design

Inspiration for a mid-sized contemporary galley dark wood floor eat-in kitchen remodel in Los Angeles with flat-panel cabinets, white cabinets, an island, solid surface countertops, white backsplash and stainless steel appliances
 Paolo Fusco Photo
Paolo Fusco for zero6studio
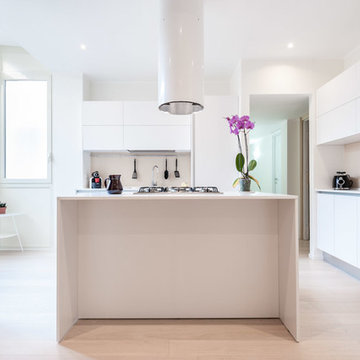
Large trendy single-wall light wood floor kitchen photo in Rome with an island, flat-panel cabinets, white cabinets and solid surface countertops
Large trendy single-wall light wood floor kitchen photo in Rome with an island, flat-panel cabinets, white cabinets and solid surface countertops
 Marquis Fine Cabinetry

Inspiration for a large modern u-shaped ceramic tile eat-in kitchen remodel in Miami with a double-bowl sink, flat-panel cabinets, dark wood cabinets, solid surface countertops, white backsplash, stone slab backsplash, stainless steel appliances and no island
 Kitchen Art Design
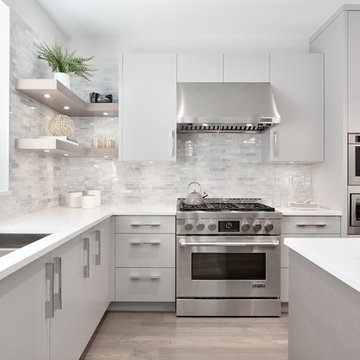
The perimeter of this kitchen is painted in a cool light-toned grey and accented with contemporary chrome handles.
Example of a mid-sized trendy l-shaped medium tone wood floor and brown floor open concept kitchen design in Vancouver with a double-bowl sink, flat-panel cabinets, gray cabinets, white backsplash, stone tile backsplash, paneled appliances, an island, white countertops and solid surface countertops
Example of a mid-sized trendy l-shaped medium tone wood floor and brown floor open concept kitchen design in Vancouver with a double-bowl sink, flat-panel cabinets, gray cabinets, white backsplash, stone tile backsplash, paneled appliances, an island, white countertops and solid surface countertops

Sponsored
Columbus, OH

Hope Restoration & General Contracting
Columbus Design-Build, Kitchen & Bath Remodeling, Historic Renovations
 A.S.D. Woodworks.com

Inspiration for a small transitional 3/4 blue tile, gray tile, white tile and cement tile light wood floor alcove shower remodel in Orange County with flat-panel cabinets, gray cabinets, a two-piece toilet, blue walls, an undermount sink and solid surface countertops

 Studio G+S Architects
5'6" × 7'-0" room with Restoration Hardware "Hutton" vanity (36"w x 24"d) and "Hutton" mirror, sconces by Waterworks "Newel", shower size 36" x 36" with 22" door, HansGrohe "Axor Montreux" shower set. Wall paint is "pearl white" by Pratt & Lambert and wood trim is "white dove" eggshell from Benjamin Moore. Wall tiles are 3"x6" honed, carrara marble with inset hexagonals for the niche. Coved ceiling - walls are curved into a flat ceiling.
 Michael Friedes Design Associates

Asian-inspired bathroom with full sized mirror, jacuzzi tub and elegant bowl sinks gives this master bath a luxury resort ambience.
Example of a large master beige tile and ceramic tile ceramic tile alcove shower design in San Francisco with flat-panel cabinets, medium tone wood cabinets, granite countertops, a hot tub and beige walls
Example of a large master beige tile and ceramic tile ceramic tile alcove shower design in San Francisco with flat-panel cabinets, medium tone wood cabinets, granite countertops, a hot tub and beige walls
60