
Search results for "Flat surface" in Home Design Ideas
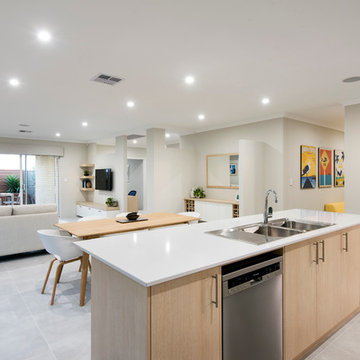
 Momu
MomuMomu build fantastic value, high standard specification family homes throughout the Perth Metro area.
Home designs from 7.5m to 17m and priced from $160,000. Visit the Momuwa.com.au website and try out the 'Canvas' online design tool to make changes to a home design and see costs in real-time.
See location and opening hours for our display homes here http://momuwa.com.au/Display-Homes

 Soni Interiors Supply
Glass subway tiles
Example of a mid-sized minimalist master gray tile and glass tile porcelain tile and gray floor bathroom design in Orlando with flat-panel cabinets, white cabinets, a one-piece toilet, gray walls, a vessel sink and solid surface countertops
Example of a mid-sized minimalist master gray tile and glass tile porcelain tile and gray floor bathroom design in Orlando with flat-panel cabinets, white cabinets, a one-piece toilet, gray walls, a vessel sink and solid surface countertops
 Reyes Landscape Construction
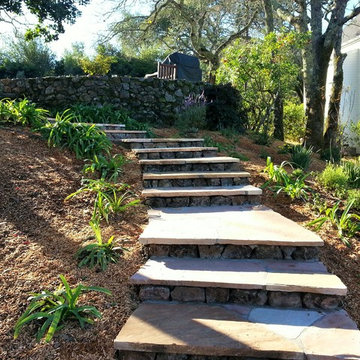
The steps have a concrete slab underneath, Arizona flagstone tops the slab and the risers are Sonoma field stone. Simple planting of agapathas and lots of mulch.
Find the right local pro for your project
 The Teich Group

Mid-sized trendy master beige tile and white tile vinyl floor and brown floor bathroom photo in Detroit with flat-panel cabinets, brown cabinets, a vessel sink and solid surface countertops
 Style My Abode NZ
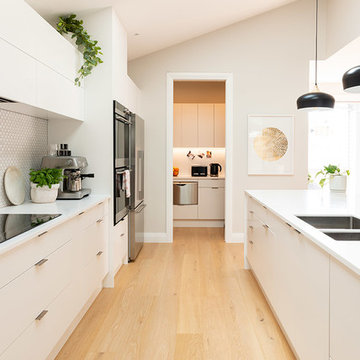
Kitchen wirh scullery
Kitchen - contemporary galley light wood floor and beige floor kitchen idea in Auckland with an undermount sink, white cabinets, black appliances, white countertops, recessed-panel cabinets, solid surface countertops, white backsplash and ceramic backsplash
Kitchen - contemporary galley light wood floor and beige floor kitchen idea in Auckland with an undermount sink, white cabinets, black appliances, white countertops, recessed-panel cabinets, solid surface countertops, white backsplash and ceramic backsplash

 Marc Newman Architect
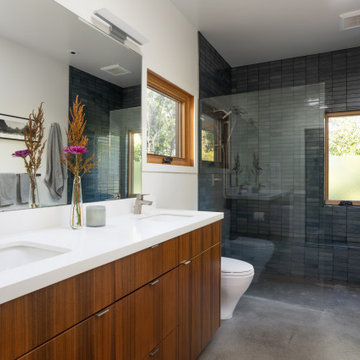
Picture of new master bathroom with curbless walk-in shower & double sink vanity.
Bathroom - mid-century modern master blue tile and ceramic tile concrete floor, double-sink and gray floor bathroom idea in San Francisco with flat-panel cabinets, medium tone wood cabinets, a one-piece toilet, an undermount sink, solid surface countertops, white countertops and a built-in vanity
Bathroom - mid-century modern master blue tile and ceramic tile concrete floor, double-sink and gray floor bathroom idea in San Francisco with flat-panel cabinets, medium tone wood cabinets, a one-piece toilet, an undermount sink, solid surface countertops, white countertops and a built-in vanity


 CCASA Architects

A compact but yet generous living, dining room and kitchen with big traditional sash windows allows for natural light throughout the space.
Eat-in kitchen - small contemporary single-wall medium tone wood floor eat-in kitchen idea in London with a single-bowl sink, flat-panel cabinets, gray cabinets, solid surface countertops, gray backsplash, stone slab backsplash, stainless steel appliances and white countertops
Eat-in kitchen - small contemporary single-wall medium tone wood floor eat-in kitchen idea in London with a single-bowl sink, flat-panel cabinets, gray cabinets, solid surface countertops, gray backsplash, stone slab backsplash, stainless steel appliances and white countertops
 Malibu Home
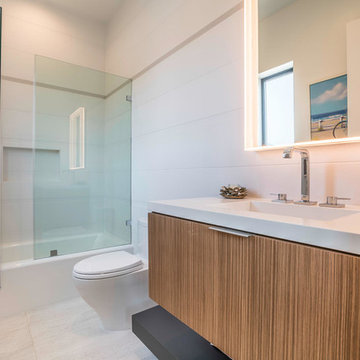
Example of a mid-sized trendy 3/4 white tile and ceramic tile ceramic tile and white floor bathroom design in Los Angeles with flat-panel cabinets, light wood cabinets, a one-piece toilet, white walls, an integrated sink, solid surface countertops and a hinged shower door
 No Longer In Business
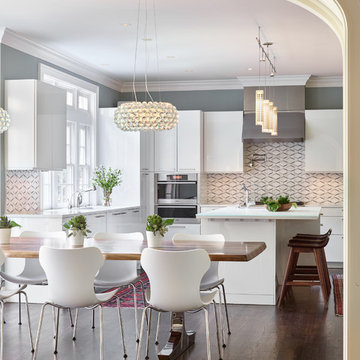
An otherwise cool sleek white kitchen is made work with the use of traditional red Persian runners, dark wood floors and rustic counter stools. The ribbon backsplash ass subtle texture and movement to the high gloss contemporary Pogenpohl cabinetry. The opposite combination of elements was used in the eating area. Here we used an oversized live edge wood table with modern chrome legs and a classic modern Papilio White Shell Chair. Foscarini Caboche Chandeliers float over the rustic table....Photo by Jared Kuzia
 KW Designs
Chipper Hatter Photography
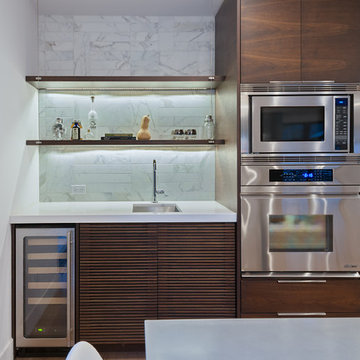
Inspiration for a large contemporary galley light wood floor open concept kitchen remodel in San Diego with flat-panel cabinets, dark wood cabinets, white backsplash, stainless steel appliances, an undermount sink, solid surface countertops and stone tile backsplash
Inspiration for a large contemporary galley light wood floor open concept kitchen remodel in San Diego with flat-panel cabinets, dark wood cabinets, white backsplash, stainless steel appliances, an undermount sink, solid surface countertops and stone tile backsplash
 Marquis Fine Cabinetry

Example of a large minimalist u-shaped ceramic tile eat-in kitchen design in Miami with a double-bowl sink, flat-panel cabinets, dark wood cabinets, solid surface countertops, white backsplash, stone slab backsplash, stainless steel appliances and no island
 KA Architecture

Inspiration for a small rustic u-shaped cement tile floor kitchen remodel in Orange County with an undermount sink, flat-panel cabinets, distressed cabinets, solid surface countertops, white backsplash, ceramic backsplash and no island

 Drewett Works
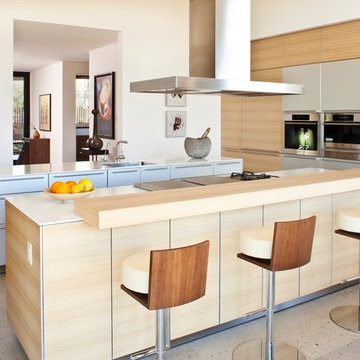
Bulthaup cabinets
Miele appliances
Designed to embrace an extensive and unique art collection including sculpture, paintings, tapestry, and cultural antiquities, this modernist home located in north Scottsdale’s Estancia is the quintessential gallery home for the spectacular collection within. The primary roof form, “the wing” as the owner enjoys referring to it, opens the home vertically to a view of adjacent Pinnacle peak and changes the aperture to horizontal for the opposing view to the golf course. Deep overhangs and fenestration recesses give the home protection from the elements and provide supporting shade and shadow for what proves to be a desert sculpture. The restrained palette allows the architecture to express itself while permitting each object in the home to make its own place. The home, while certainly modern, expresses both elegance and warmth in its material selections including canterra stone, chopped sandstone, copper, and stucco.
Project Details | Lot 245 Estancia, Scottsdale AZ
Architect: C.P. Drewett, Drewett Works, Scottsdale, AZ
Interiors: Luis Ortega, Luis Ortega Interiors, Hollywood, CA
Publications: luxe. interiors + design. November 2011.
Featured on the world wide web: luxe.daily
Photos by Grey CrawfordGrey Crawford
 JL Interiors

This timeless contemporary guest/pool bathroom was designed for a family that loves to entertain. This family hosts all holiday parties. They wanted the bathroom to be easy to access from inside and outside to the pool area for their guests. In this space, you will also see the kitchen/dining room. This space has all natural finishes to compliment the pool area it's connected to. Bringing the outside, inside.
JL Interiors is a LA-based creative/diverse firm that specializes in residential interiors. JL Interiors empowers homeowners to design their dream home that they can be proud of! The design isn’t just about making things beautiful; it’s also about making things work beautifully. Contact us for a free consultation Hello@JLinteriors.design _ 310.390.6849_ www.JLinteriors.design
 Don Harris, Architect
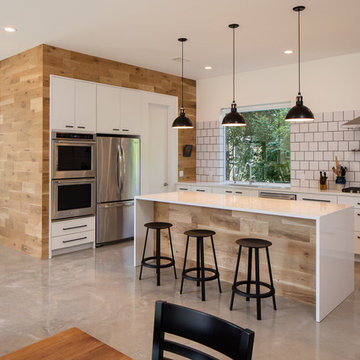
Mid-sized country u-shaped concrete floor open concept kitchen photo in Austin with an undermount sink, flat-panel cabinets, white cabinets, solid surface countertops, white backsplash, porcelain backsplash, stainless steel appliances and an island
 Project Sunday
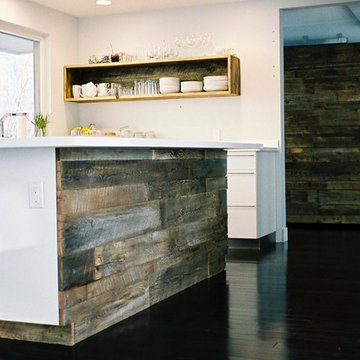
Inspiration for a mid-sized rustic l-shaped dark wood floor open concept kitchen remodel in Salt Lake City with flat-panel cabinets, white cabinets, solid surface countertops, white backsplash, stainless steel appliances and an island

 Reuter Homes

Bedroom 4 / Office
TV and computer wiring, raised panels, crown, and panel molding throughout. Beautiful view of landscaping with a diamond pattern trellis.
 Luxe-Design

This Guest Bathroom designed with natural cabinets, island stone on the walls, limestone flooring and shower walls.
Alcove shower - small contemporary kids' white tile and stone tile limestone floor, beige floor and single-sink alcove shower idea in Orange County with flat-panel cabinets, light wood cabinets, a one-piece toilet, white walls, a drop-in sink, solid surface countertops, a hinged shower door, white countertops and a niche
Alcove shower - small contemporary kids' white tile and stone tile limestone floor, beige floor and single-sink alcove shower idea in Orange County with flat-panel cabinets, light wood cabinets, a one-piece toilet, white walls, a drop-in sink, solid surface countertops, a hinged shower door, white countertops and a niche
 Element Home Builders

Inspiration for a large modern u-shaped travertine floor and gray floor enclosed kitchen remodel in Orlando with an undermount sink, stainless steel appliances, flat-panel cabinets, black cabinets, solid surface countertops, white backsplash, glass tile backsplash and an island
62