
Search results for "Flat w" in Home Design Ideas
 qqqq

qqqqTrendy gender-neutral black floor dressing room photo in Las Vegas with flat-panel cabinets and gray cabinets

 Oasis Architecture & Design
Jim Brady
Large trendy master blue tile and mosaic tile porcelain tile and beige floor bathroom photo in San Diego with flat-panel cabinets, white walls, a vessel sink, quartz countertops, a hinged shower door and medium tone wood cabinets
Large trendy master blue tile and mosaic tile porcelain tile and beige floor bathroom photo in San Diego with flat-panel cabinets, white walls, a vessel sink, quartz countertops, a hinged shower door and medium tone wood cabinets
 CLB Architects

Home bar - rustic home bar idea in Other with an integrated sink, flat-panel cabinets, stainless steel countertops and gray backsplash
Find the right local pro for your project
 Younger Brothers Door and Trim

Inspiration for a large modern beige floor open concept kitchen remodel in Phoenix with an undermount sink, flat-panel cabinets, dark wood cabinets, beige backsplash, stone tile backsplash, paneled appliances, an island and brown countertops
 Urbanology Designs


Example of a trendy l-shaped light wood floor open concept kitchen design in Dallas with flat-panel cabinets, black cabinets, quartzite countertops, black backsplash, ceramic backsplash, stainless steel appliances, an island and white countertops
 DISC Interiors
D. Gilbert
Kitchen - coastal light wood floor kitchen idea in Los Angeles with an integrated sink, flat-panel cabinets, black cabinets, soapstone countertops, multicolored backsplash, ceramic backsplash, black appliances and an island
Kitchen - coastal light wood floor kitchen idea in Los Angeles with an integrated sink, flat-panel cabinets, black cabinets, soapstone countertops, multicolored backsplash, ceramic backsplash, black appliances and an island
 Reisen Design Associates
Photo Credit: Eric Roth
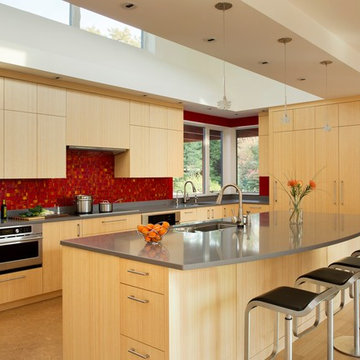
Large trendy light wood floor kitchen photo in Boston with flat-panel cabinets, light wood cabinets, red backsplash, ceramic backsplash, stainless steel appliances, an island and an undermount sink
Large trendy light wood floor kitchen photo in Boston with flat-panel cabinets, light wood cabinets, red backsplash, ceramic backsplash, stainless steel appliances, an island and an undermount sink

Sponsored
Sunbury, OH

J.Holderby - Renovations
Franklin County's Leading General Contractors - 2X Best of Houzz!
 Eastside Design & Build Inc.
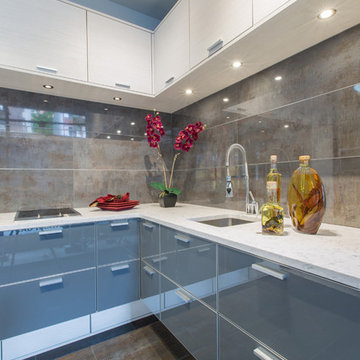

Eat-in kitchen - mid-sized contemporary l-shaped ceramic tile eat-in kitchen idea in New York with an undermount sink, flat-panel cabinets, white cabinets, brown backsplash and stainless steel appliances
 K&W Interiors
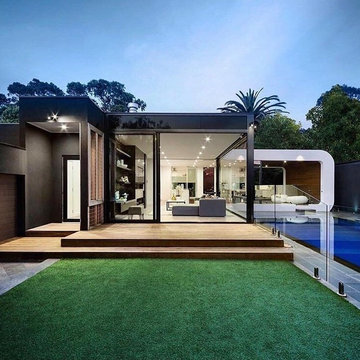
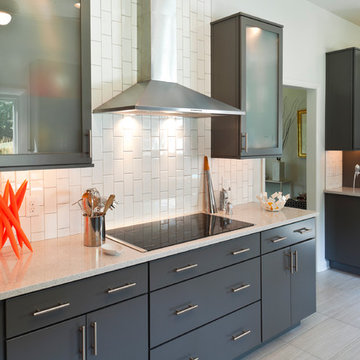
Inspiration for a mid-sized modern galley light wood floor enclosed kitchen remodel in Other with an undermount sink, flat-panel cabinets, light wood cabinets, quartzite countertops, white backsplash, stainless steel appliances and a peninsula
 T.W. Ellis LLC
This kitchen includes a double wall oven, warming drawer, glass doors and stainless steel appliances. The client was in need a updated area that was also more functional.
Curtis Martin Photography
 J&W Inspired Home
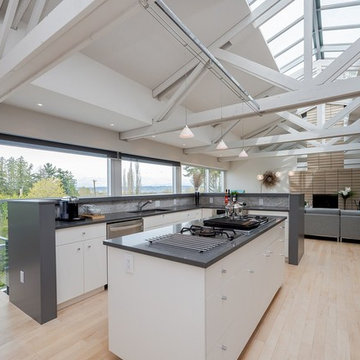
Open concept kitchen - large modern u-shaped light wood floor and beige floor open concept kitchen idea in Vancouver with an undermount sink, flat-panel cabinets, white cabinets, solid surface countertops, stainless steel appliances, two islands and gray countertops
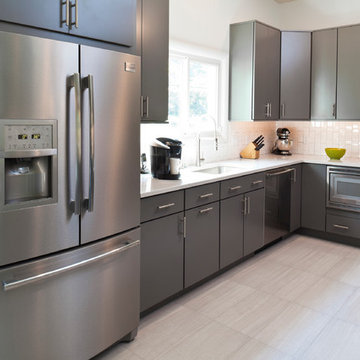 T.W. Ellis LLC
This kitchen includes a double wall oven, warming drawer, glass doors and stainless steel appliances. The client was in need a updated area that was also more functional.
Curtis Martin Photography

Sponsored
Columbus, OH
We Design, Build and Renovate

CHC & Family Developments
Industry Leading General Contractors in Franklin County, Ohio
 Thomas W Glass Home Design Repair and Remodel
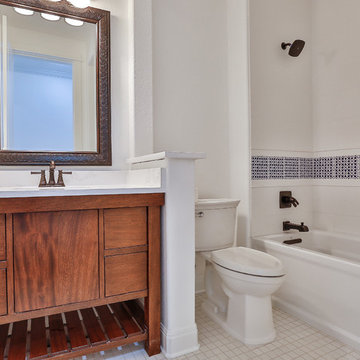
Example of a mid-sized transitional 3/4 white tile white floor bathroom design in Austin with flat-panel cabinets, medium tone wood cabinets, a two-piece toilet, white walls, an undermount sink, quartz countertops and white countertops
 W.S. Designs

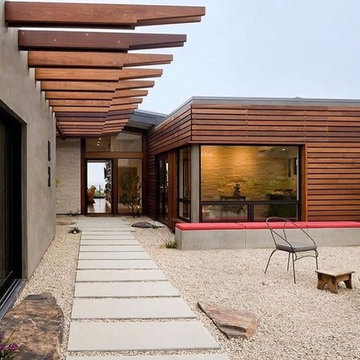
Example of a large minimalist beige one-story mixed siding exterior home design in Other
 T.W. Ellis LLC
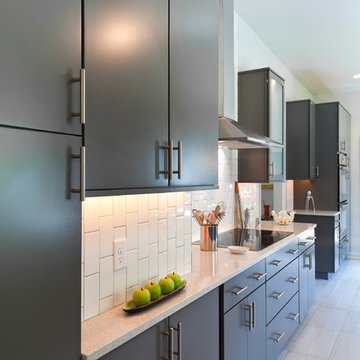
This kitchen includes a double wall oven, warming drawer, glass doors and stainless steel appliances. The client was in need a updated area that was also more functional.
Curtis Martin Photography


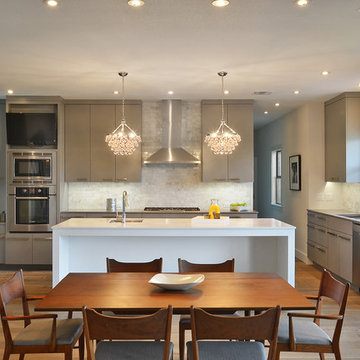
 FAB Architecture
Example of a transitional l-shaped eat-in kitchen design in Austin with flat-panel cabinets, gray cabinets, white backsplash, stone tile backsplash and stainless steel appliances

 MO Design
Trendy master blue tile white floor bathroom photo in San Francisco with flat-panel cabinets, medium tone wood cabinets, white walls, white countertops and a floating vanity

 Matarozzi Pelsinger Builders
Reimagined as a quiet retreat on a mixed-use Mission block, this former munitions depot was transformed into a single-family residence by reworking existing forms. A bunker-like concrete structure was cut in half to form a covered patio that opens onto a new central courtyard. The residence behind was remodeled around a large central kitchen, with a combination skylight/hatch providing ample light and roof access. The multiple structures are tied together by untreated cedar siding, intended to gradually fade to grey to match the existing concrete and corrugated steel.
27