
Search results for "Flat w" in Home Design Ideas

 Matarozzi Pelsinger Builders
Reimagined as a quiet retreat on a mixed-use Mission block, this former munitions depot was transformed into a single-family residence by reworking existing forms. A bunker-like concrete structure was cut in half to form a covered patio that opens onto a new central courtyard. The residence behind was remodeled around a large central kitchen, with a combination skylight/hatch providing ample light and roof access. The multiple structures are tied together by untreated cedar siding, intended to gradually fade to grey to match the existing concrete and corrugated steel.
 User
UserLee Manning
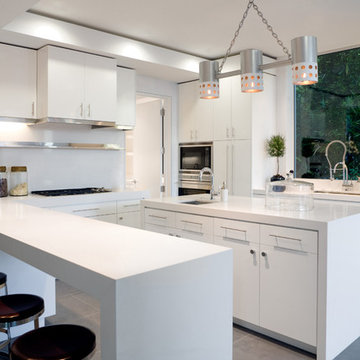
Large minimalist u-shaped concrete floor eat-in kitchen photo in Other with an undermount sink, flat-panel cabinets, white cabinets, solid surface countertops, white backsplash, stainless steel appliances and an island
Large minimalist u-shaped concrete floor eat-in kitchen photo in Other with an undermount sink, flat-panel cabinets, white cabinets, solid surface countertops, white backsplash, stainless steel appliances and an island
 CG&S Design-Build

Cabinets painted Waynesboro Taupe by Benjamin Moore
| Photo by Tre Dunham
Example of a small transitional gender-neutral kids' room design in Austin with gray walls
Example of a small transitional gender-neutral kids' room design in Austin with gray walls
Find the right local pro for your project

 Twist Tours Real Estate and Portfolio Marketing
Allison Cartwright
Walk-in shower - contemporary 3/4 gray tile and subway tile walk-in shower idea in Austin with flat-panel cabinets, medium tone wood cabinets and an undermount sink
Walk-in shower - contemporary 3/4 gray tile and subway tile walk-in shower idea in Austin with flat-panel cabinets, medium tone wood cabinets and an undermount sink
 Scott Christopher Homes
Photo by Mike Buck

Mountain style l-shaped light wood floor kitchen photo in Grand Rapids with an undermount sink, flat-panel cabinets, medium tone wood cabinets, white backsplash, paneled appliances, an island and marble backsplash
Mountain style l-shaped light wood floor kitchen photo in Grand Rapids with an undermount sink, flat-panel cabinets, medium tone wood cabinets, white backsplash, paneled appliances, an island and marble backsplash
 Pinnacle Mountain Homes
Pinnacle Mountain Homes
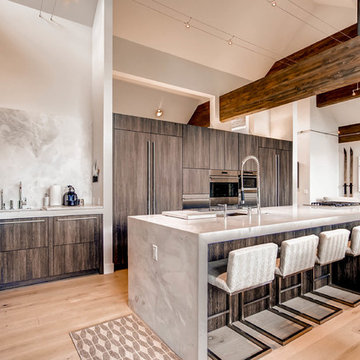
Eat-in kitchen - contemporary galley light wood floor eat-in kitchen idea in Denver with flat-panel cabinets, gray cabinets, stainless steel appliances and an island
Eat-in kitchen - contemporary galley light wood floor eat-in kitchen idea in Denver with flat-panel cabinets, gray cabinets, stainless steel appliances and an island
 Lux Construction

Mid-sized 1950s master white tile and subway tile marble floor and white floor bathroom photo in Portland with flat-panel cabinets, dark wood cabinets, a one-piece toilet, white walls, an undermount sink and marble countertops


 Case Architects & Remodelers
Case Design/Remodeling, Inc
Project Developer: Matthew Dirksen
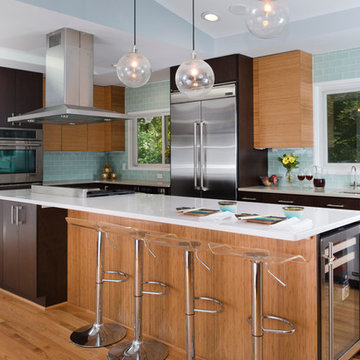
Example of a trendy l-shaped medium tone wood floor kitchen design in DC Metro with an undermount sink, flat-panel cabinets, dark wood cabinets, blue backsplash, glass tile backsplash, stainless steel appliances and an island
Example of a trendy l-shaped medium tone wood floor kitchen design in DC Metro with an undermount sink, flat-panel cabinets, dark wood cabinets, blue backsplash, glass tile backsplash, stainless steel appliances and an island
 Jon Friedrich Photography

Transitional kitchen photo in Philadelphia with flat-panel cabinets, brown cabinets, white backsplash, subway tile backsplash, paneled appliances and an island
 CLB Architects
Paul Warchol
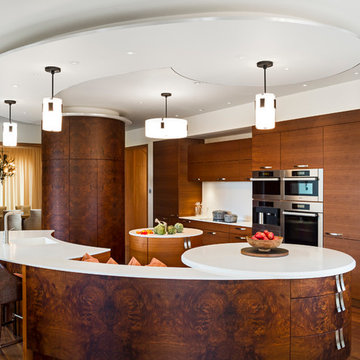
Example of a trendy kitchen design in Other with flat-panel cabinets and dark wood cabinets
Example of a trendy kitchen design in Other with flat-panel cabinets and dark wood cabinets
 Andina & Tapia
Photos: Belen Imaz

Enclosed kitchen - mid-sized contemporary u-shaped travertine floor enclosed kitchen idea in Madrid with white cabinets, solid surface countertops, a peninsula, flat-panel cabinets, multicolored backsplash and stainless steel appliances
Enclosed kitchen - mid-sized contemporary u-shaped travertine floor enclosed kitchen idea in Madrid with white cabinets, solid surface countertops, a peninsula, flat-panel cabinets, multicolored backsplash and stainless steel appliances

 JayMarc Homes
The master design features a large walk-in shower, double vanity with white flat panel cabinets, makeup vanity, freestanding tub, round chandelier and a frosted glass water closet enclosure.


 POETZL architecture + design


Inspiration for a southwestern master brown floor bathroom remodel in Phoenix with flat-panel cabinets and beige cabinets
 User
UserFine Focus Photography

Example of a trendy concrete floor kitchen design in Austin with stainless steel appliances, an island, an undermount sink, flat-panel cabinets, white cabinets and blue backsplash
Example of a trendy concrete floor kitchen design in Austin with stainless steel appliances, an island, an undermount sink, flat-panel cabinets, white cabinets and blue backsplash

 Design Milieu
Stacy Zarin Goldberg
Small trendy open concept light wood floor and beige floor family room photo in Other with white walls, no fireplace and no tv
Small trendy open concept light wood floor and beige floor family room photo in Other with white walls, no fireplace and no tv

 KraftMaster Renovations
Clean horizontal lines and subtle elements form the foundation for this bathroom. Full overlay walnut custom cabinetry with flat panel doors emphasize simplicity, helping to keep the focus on the design of the space.
Blackstock Photography



 Woodhull
Urban l-shaped multicolored floor and exposed beam kitchen photo in Portland Maine with a drop-in sink, flat-panel cabinets, black cabinets, wood countertops, white backsplash, subway tile backsplash, stainless steel appliances, an island and brown countertops

 Westwind Construction
Inspiration for a farmhouse concrete floor kitchen remodel in San Francisco with an undermount sink, flat-panel cabinets, white backsplash, subway tile backsplash, stainless steel appliances and an island

 Karen Kempf Interiors
This new construction home was a long-awaited dream home with lots of ideas and details curated over many years. It’s a contemporary lake house in the Midwest with a California vibe. The palette is clean and simple, and uses varying shades of gray. The dramatic architectural elements punctuate each space with dramatic details.
Photos done by Ryan Hainey Photography, LLC.
28