
Search results for "Flat w" in Home Design Ideas
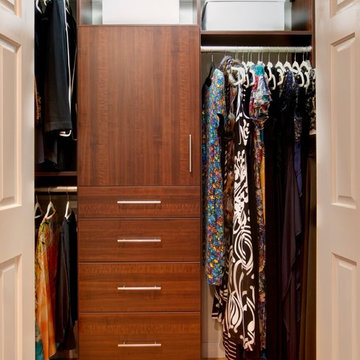
 Built-Rite Closets
Small transitional gender-neutral medium tone wood floor and brown floor reach-in closet photo in New York with flat-panel cabinets and dark wood cabinets

 FormAndField
Inspiration for a mid-sized scandinavian l-shaped light wood floor and brown floor open concept kitchen remodel in San Francisco with an undermount sink, flat-panel cabinets, white cabinets, soapstone countertops, black backsplash, stone slab backsplash, stainless steel appliances, an island and black countertops
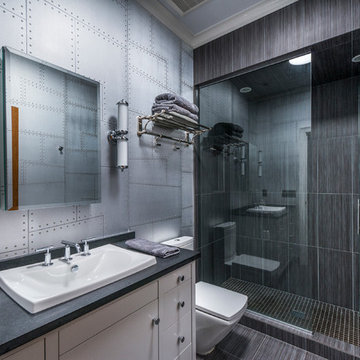
 Virtual Studio Innovations
Inspiration for an industrial 3/4 gray tile bathroom remodel in Atlanta with flat-panel cabinets, white cabinets and a drop-in sink
Find the right local pro for your project
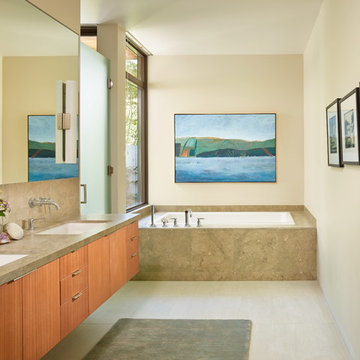
 DeForest Architects
Contractor: Joseph McKinstry Construction; Interior Design: Jan Holbrook; Photo: Benjamin Benschneider
Example of a trendy beige tile and limestone tile drop-in bathtub design in Seattle with flat-panel cabinets, medium tone wood cabinets, beige walls and an undermount sink
Example of a trendy beige tile and limestone tile drop-in bathtub design in Seattle with flat-panel cabinets, medium tone wood cabinets, beige walls and an undermount sink
 MYREELTY
WILLIAM MACCOLLUM
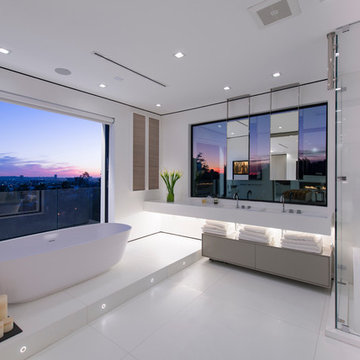
Bathroom - contemporary white tile bathroom idea in Los Angeles with flat-panel cabinets, gray cabinets, white walls, an integrated sink and a hinged shower door
Bathroom - contemporary white tile bathroom idea in Los Angeles with flat-panel cabinets, gray cabinets, white walls, an integrated sink and a hinged shower door
 Mason Miller Architect
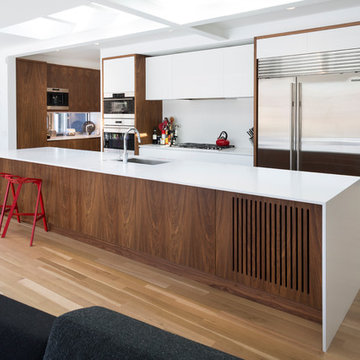
Overall Kitchen shot. Slots in back of island are for return air.
photo by Tyler Mallory
Kitchen - contemporary kitchen idea in Chicago with an undermount sink, flat-panel cabinets, medium tone wood cabinets, solid surface countertops, stainless steel appliances and an island
Kitchen - contemporary kitchen idea in Chicago with an undermount sink, flat-panel cabinets, medium tone wood cabinets, solid surface countertops, stainless steel appliances and an island
 User
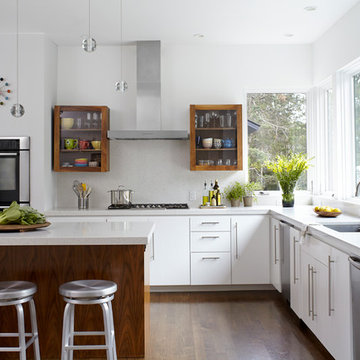
UserExample of a trendy l-shaped dark wood floor kitchen design in New York with an undermount sink, flat-panel cabinets, white cabinets, white backsplash, stainless steel appliances and an island


 Thomas Sylvia | Designer
Andrew Corpuz
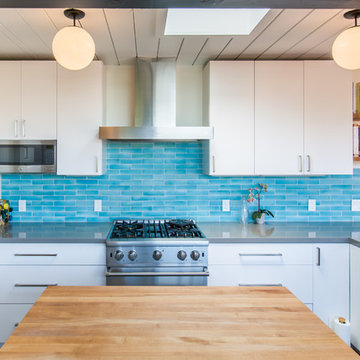
Inspiration for a 1950s kitchen remodel in San Francisco with flat-panel cabinets, white cabinets, quartz countertops, blue backsplash, glass tile backsplash and stainless steel appliances
Inspiration for a 1950s kitchen remodel in San Francisco with flat-panel cabinets, white cabinets, quartz countertops, blue backsplash, glass tile backsplash and stainless steel appliances
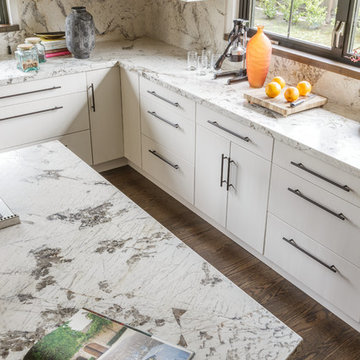
 Ania Omski-Talwar Interior Design
Ania Omski-Talwar
Location: Danville, CA, USA
The house was built in 1963 and is reinforced cinder block construction, unusual for California, which makes any renovation work trickier. The kitchen we replaced featured all maple cabinets and floors and pale pink countertops. With the remodel we didn’t change the layout, or any window/door openings. The cabinets may read as white, but they are actually cream with an antique glaze on a flat panel door. All countertops and backsplash are granite. The original copper hood was replaced by a custom one in zinc. Dark brick veneer fireplace is now covered in white limestone. The homeowners do a lot of entertaining, so even though the overall layout didn’t change, I knew just what needed to be done to improve function. The husband loves to cook and is beyond happy with his 6-burner stove.
https://www.houzz.com/ideabooks/90234951/list/zinc-range-hood-and-a-limestone-fireplace-create-a-timeless-look
davidduncanlivingston.com
 User

UserSouthwest master beige tile and multicolored tile beige floor bathroom photo in Phoenix with flat-panel cabinets, light wood cabinets, beige walls, a vessel sink and beige countertops
 Miljenko Hegedic - ArtMediaM
Miljenko Hegedic
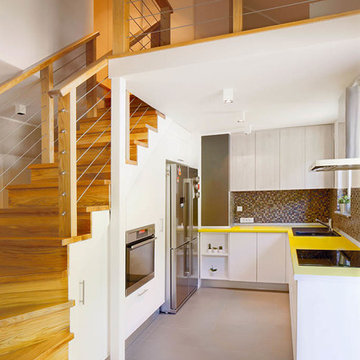
Trendy u-shaped kitchen photo in Other with flat-panel cabinets, white cabinets, brown backsplash, mosaic tile backsplash, stainless steel appliances and no island
Trendy u-shaped kitchen photo in Other with flat-panel cabinets, white cabinets, brown backsplash, mosaic tile backsplash, stainless steel appliances and no island
 PROYECTO
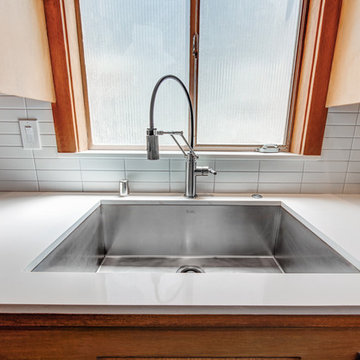
Example of a mid-sized mid-century modern enclosed kitchen design in San Francisco with an undermount sink, flat-panel cabinets, medium tone wood cabinets, quartz countertops, white backsplash, ceramic backsplash, no island and white countertops
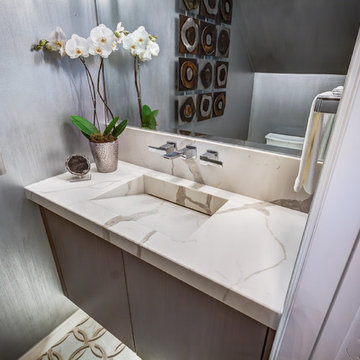
 Missy Stewart Designs
Example of a mid-sized trendy bathroom design in Houston with flat-panel cabinets, dark wood cabinets, gray walls and an integrated sink

Sponsored
Sunbury, OH

J.Holderby - Renovations
Franklin County's Leading General Contractors - 2X Best of Houzz!
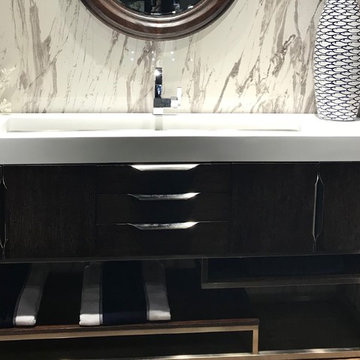
 Artistic Marble Corporation
Bathroom - mid-sized contemporary master white tile and marble tile dark wood floor and brown floor bathroom idea in Other with flat-panel cabinets, brown cabinets, an integrated sink, solid surface countertops and white countertops
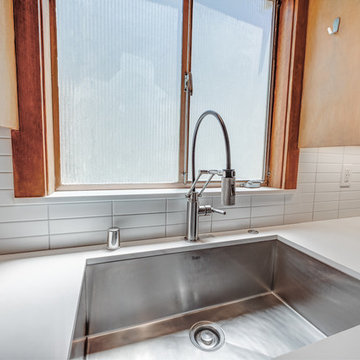 PROYECTO
Inspiration for a mid-sized mid-century modern enclosed kitchen remodel in San Francisco with an undermount sink, flat-panel cabinets, medium tone wood cabinets, quartz countertops, white backsplash, ceramic backsplash, no island and white countertops
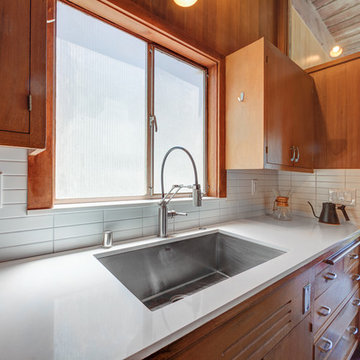 PROYECTO
Enclosed kitchen - mid-sized mid-century modern enclosed kitchen idea in San Francisco with an undermount sink, flat-panel cabinets, medium tone wood cabinets, quartz countertops, white backsplash, ceramic backsplash, no island and white countertops

 collaborative interiors
Cabinet design by: Collaborative Interiors |
Kitchen design by: Beverly Bradshaw Interiors |
Remodeler: McKinney Group |
Photographer: Tom Marks Photo |
***Please visit the Houzz page of Beverly Bradshaw Interiors for any info regarding this project***



 Pineapple House Interior Design
The shower is universally designed and has no curb or step at its entry. The drawer pulls are also designed for easy use.
A Bonisolli Photography
Mid-sized transitional white tile walk-in shower photo in Miami with an undermount sink, flat-panel cabinets, white cabinets and marble countertops
Mid-sized transitional white tile walk-in shower photo in Miami with an undermount sink, flat-panel cabinets, white cabinets and marble countertops

 41 West
41 West Coastal Retreat Series reveals creative, fresh ideas, for a new look to define the casual beach lifestyle of Naples.
More than a dozen custom variations and sizes are available to be built on your lot. From this spacious 3,000 square foot, 3 bedroom model, to larger 4 and 5 bedroom versions ranging from 3,500 - 10,000 square feet, including guest house options.

 Josh Partee | Architectural Photographer
© Josh Partee 2013
Inspiration for a modern kitchen remodel in Portland with flat-panel cabinets, white cabinets, gray backsplash, slate backsplash and white countertops
Inspiration for a modern kitchen remodel in Portland with flat-panel cabinets, white cabinets, gray backsplash, slate backsplash and white countertops
29