
Search results for "Flat w" in Home Design Ideas

 User
UserASID Design Excellence First Place Residential – Kitchen and Bathroom: Michael Merrill Design Studio was approached three years ago by the homeowner to redesign her kitchen. Although she was dissatisfied with some aspects of her home, she still loved it dearly. As we discovered her passion for design, we began to rework her entire home--room by room, top to bottom.

 goodman charlton
Antoine Bootz
Inspiration for a contemporary kitchen remodel in New York with a double-bowl sink, flat-panel cabinets, medium tone wood cabinets, white backsplash, stainless steel appliances and an island
Inspiration for a contemporary kitchen remodel in New York with a double-bowl sink, flat-panel cabinets, medium tone wood cabinets, white backsplash, stainless steel appliances and an island

 Lisa Adams, LA Closet Design
Inspiration for a contemporary women's light wood floor and beige floor walk-in closet remodel in Los Angeles with flat-panel cabinets and white cabinets
Find the right local pro for your project

 Mason Miller Architect
Master Bathroom
Werner Straube Photography
1960s blue tile and glass tile bathroom photo in Chicago with an undermount sink, flat-panel cabinets, dark wood cabinets and white walls
1960s blue tile and glass tile bathroom photo in Chicago with an undermount sink, flat-panel cabinets, dark wood cabinets and white walls

 Grassroots Design & Build Inc.
JVL Photography
Inspiration for a small contemporary ceramic tile enclosed kitchen remodel in Ottawa with a farmhouse sink, flat-panel cabinets, white cabinets, wood countertops, white backsplash, subway tile backsplash, stainless steel appliances and a peninsula
Inspiration for a small contemporary ceramic tile enclosed kitchen remodel in Ottawa with a farmhouse sink, flat-panel cabinets, white cabinets, wood countertops, white backsplash, subway tile backsplash, stainless steel appliances and a peninsula

 Jackson Design & Remodeling
Jackson Design and Remodeling
Example of a trendy galley beige floor eat-in kitchen design in San Diego with flat-panel cabinets, white cabinets, stainless steel appliances and an island
Example of a trendy galley beige floor eat-in kitchen design in San Diego with flat-panel cabinets, white cabinets, stainless steel appliances and an island

 10K Architecture
Contemporary Primary Bathroom featuring large freestanding corner tub, floor to ceiling windows, custom cabinetry, and frameless glass shower.
Example of a huge trendy master black tile and porcelain tile porcelain tile, gray floor and double-sink bathroom design in Minneapolis with flat-panel cabinets, brown cabinets, a wall-mount toilet, black walls, an integrated sink, quartz countertops, black countertops and a built-in vanity
Example of a huge trendy master black tile and porcelain tile porcelain tile, gray floor and double-sink bathroom design in Minneapolis with flat-panel cabinets, brown cabinets, a wall-mount toilet, black walls, an integrated sink, quartz countertops, black countertops and a built-in vanity



 building Lab, inc.
island counter cantilevered to form dining area.
photo: scott hargis
Example of a mid-sized trendy u-shaped porcelain tile and gray floor kitchen design in San Francisco with an undermount sink, flat-panel cabinets, medium tone wood cabinets, stainless steel appliances, quartz countertops, white backsplash and an island
Example of a mid-sized trendy u-shaped porcelain tile and gray floor kitchen design in San Francisco with an undermount sink, flat-panel cabinets, medium tone wood cabinets, stainless steel appliances, quartz countertops, white backsplash and an island
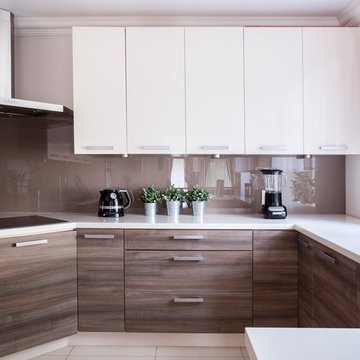
 FDR Contractors, Inc
Eat-in kitchen - mid-sized modern u-shaped porcelain tile eat-in kitchen idea in Orange County with flat-panel cabinets, white cabinets, quartz countertops, white backsplash, glass sheet backsplash and stainless steel appliances
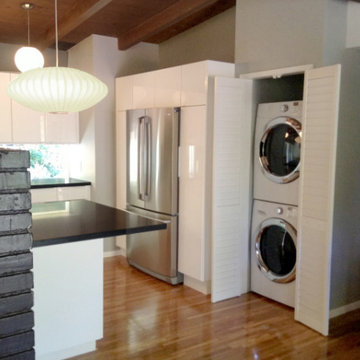
 Hammer & Schmidt Design Inc.
Example of a small minimalist galley eat-in kitchen design in Los Angeles with flat-panel cabinets, white cabinets, granite countertops, glass sheet backsplash, stainless steel appliances and a peninsula

 Dick Clark + Associates
photography by Scott Benedict
Inspiration for a small contemporary gray tile, black tile and marble tile mosaic tile floor powder room remodel in Austin with flat-panel cabinets, a vessel sink, marble countertops, a two-piece toilet, black walls, light wood cabinets and gray countertops
Inspiration for a small contemporary gray tile, black tile and marble tile mosaic tile floor powder room remodel in Austin with flat-panel cabinets, a vessel sink, marble countertops, a two-piece toilet, black walls, light wood cabinets and gray countertops

Inspiration for a mid-sized contemporary master beige tile and porcelain tile bathroom remodel in Seattle with an undermount sink, flat-panel cabinets, light wood cabinets, a two-piece toilet, white walls and solid surface countertops

 Woodale
Modern black hand painted kitchen with concrete worktops
Kitchen - large contemporary light wood floor kitchen idea in Dublin with flat-panel cabinets, concrete countertops, an island, a double-bowl sink, white backsplash, subway tile backsplash and black appliances
Kitchen - large contemporary light wood floor kitchen idea in Dublin with flat-panel cabinets, concrete countertops, an island, a double-bowl sink, white backsplash, subway tile backsplash and black appliances


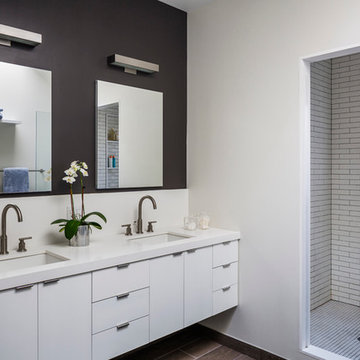
 Barker Associates Architecture Office
Francis Dzikowski/Esto
Example of a trendy master white tile alcove shower design in New York with flat-panel cabinets, white cabinets and white walls
Example of a trendy master white tile alcove shower design in New York with flat-panel cabinets, white cabinets and white walls

Inspiration for a contemporary 3/4 corner shower remodel in San Francisco with flat-panel cabinets, medium tone wood cabinets, white walls and an integrated sink

 Antonio Martins Interior Design
Drew Kelly
Kitchen - mid-sized transitional single-wall dark wood floor kitchen idea in San Francisco with an undermount sink, an island, flat-panel cabinets, light wood cabinets, marble countertops, white backsplash, ceramic backsplash and stainless steel appliances
Kitchen - mid-sized transitional single-wall dark wood floor kitchen idea in San Francisco with an undermount sink, an island, flat-panel cabinets, light wood cabinets, marble countertops, white backsplash, ceramic backsplash and stainless steel appliances

 O’Hara Interiors
Martha O'Hara Interiors, Interior Design & Photo Styling | Corey Gaffer, Photography | Please Note: All “related,” “similar,” and “sponsored” products tagged or listed by Houzz are not actual products pictured. They have not been approved by Martha O’Hara Interiors nor any of the professionals credited. For information about our work, please contact design@oharainteriors.com.

Sponsored
Sunbury, OH

J.Holderby - Renovations
Franklin County's Leading General Contractors - 2X Best of Houzz!

 Andersson-Wise Architects
Art Gray
Inspiration for a mid-sized rustic l-shaped medium tone wood floor enclosed kitchen remodel in Austin with a farmhouse sink, flat-panel cabinets, gray cabinets, gray backsplash, stone tile backsplash, no island and stainless steel appliances
Inspiration for a mid-sized rustic l-shaped medium tone wood floor enclosed kitchen remodel in Austin with a farmhouse sink, flat-panel cabinets, gray cabinets, gray backsplash, stone tile backsplash, no island and stainless steel appliances
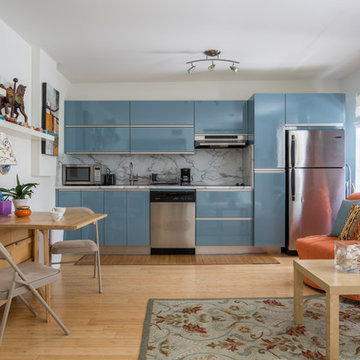
 Herman Schumacher Photography
Inspiration for a contemporary single-wall light wood floor and beige floor open concept kitchen remodel in Other with flat-panel cabinets, blue cabinets, multicolored backsplash, stainless steel appliances and no island
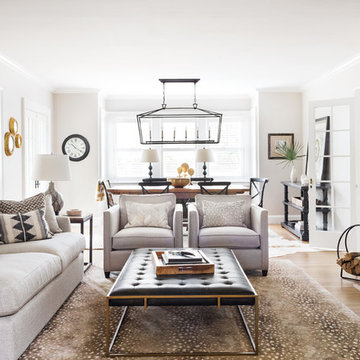
 Realm Interiors
Joyelle West Photography
Cummings Architects
Elegant formal and open concept light wood floor and brown floor living room photo in Boston with white walls, a standard fireplace and a stone fireplace
Elegant formal and open concept light wood floor and brown floor living room photo in Boston with white walls, a standard fireplace and a stone fireplace
25