
Search results for "Flexibility" in Home Design Ideas


 Pillar Homes
Builder: Pillar Homes - Photography: Landmark Photography
Mid-sized elegant brick floor and red floor sunroom photo in Minneapolis with a standard fireplace, a brick fireplace and a standard ceiling
Mid-sized elegant brick floor and red floor sunroom photo in Minneapolis with a standard fireplace, a brick fireplace and a standard ceiling
Find the right local pro for your project

 Conceptual Kitchens & Millwork
Inspiration for a country terra-cotta tile kitchen remodel in Indianapolis with recessed-panel cabinets, distressed cabinets, white backsplash and stainless steel appliances


 Stillwater Architecture L.L.C.
Modern ski chalet with walls of windows to enjoy the mountainous view provided of this ski-in ski-out property. Formal and casual living room areas allow for flexible entertaining.
Construction - Bear Mountain Builders
Interiors - Hunter & Company
Photos - Gibeon Photography

 Resource Furniture
In the beach-side town of Asbury Park, New Jersey, stands Palomino Blackwing, a newly renovated 1920s Art Deco building. Now home to 23 modern duplex apartments, the building was designed with sustainable living in mind. Rather than seeking more space, the ideal design was shifted to using space ingeniously.
Some highlights of each unit include:
The Atoll 000 sofa/wall bed system transforms the living room into a guest bedroom for two when needed.
A Lollisoft bunk bed system with a desk, which allows the downstairs flex space to function in multiple ways as needed: a home office/work space, lounge, or bedroom for two. The two steel frame, single beds easily fold down and comfortably accommodate two children or adults.
Goliath transforming Console/Dining Table eliminates the need for a separate dining room, yet can easily accommodate up to 10 people.
Folding Pocket Chairs that are less than 1” deep when closed; 8 chairs are stored on a rack less than 5.5” deep and hung on the wall above the Goliath.

 Aria Design Inc
Architecture by Horst Architects
www.horst-architects.com
John Ellis Photography
Inspiration for a contemporary living room remodel in Orange County with a ribbon fireplace and a wall-mounted tv
Inspiration for a contemporary living room remodel in Orange County with a ribbon fireplace and a wall-mounted tv

 Designs by Craig Veenker
Example of a large transitional freestanding desk carpeted and multicolored floor home office design in Salt Lake City with white walls and no fireplace

 User
UserDesigned by Tim Higbee of Closet Works:
The glass topped desk in light enough to be easily moved against the far wall, opening up floor space to accommodate a queen size Murphy style wall bed that is built-in to a custom wall unit. Opening the coveted wall bed is always a highly anticipated event for everyone in the family.
photo - Cathy Rabeler

 Inplace Studio
www.houzz.com/pro/woodmode/wood-mode-fine-custom-cabinetry
Trendy l-shaped kitchen photo in San Diego with shaker cabinets, blue cabinets and an island
Trendy l-shaped kitchen photo in San Diego with shaker cabinets, blue cabinets and an island

 Coyle Construction Company
Inspiration for a large transitional wooden l-shaped staircase remodel in Chicago with painted risers

 Margot Hartford Photography
Photo: Margot Hartford © 2014 Houzz
Design: Natural Flow Interiors
http://www.houzz.com/ideabooks/25418674/list/My-Houzz--Casual--Organic-Elegance-in-California
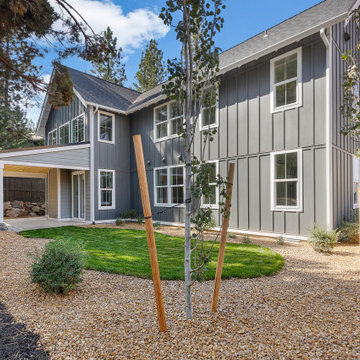

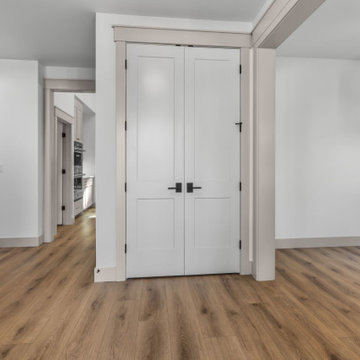
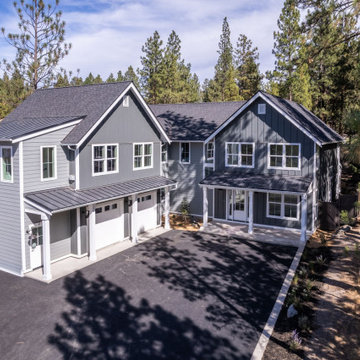
 Coyle Construction Company
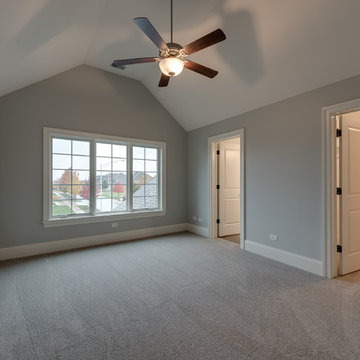
Large transitional guest carpeted home design photo in Chicago with gray walls
38