
Search results for "Flexibility" in Home Design Ideas

 JayMarc Homes
The walk-in pantry features gray melamine shelving and has countless cabinets and drawers for extra storage.
Inspiration for a large contemporary medium tone wood floor and gray floor kitchen pantry remodel in Seattle with flat-panel cabinets, gray cabinets and gray countertops
Inspiration for a large contemporary medium tone wood floor and gray floor kitchen pantry remodel in Seattle with flat-panel cabinets, gray cabinets and gray countertops

 Donald A. Gardner Architects
Graceful arches contrast with high gables for a stunning exterior on this Craftsman home. Windows with decorative transoms and several French doors flood the open floor plan with natural light.
Tray ceilings in the dining room and master bedroom as well as cathedral ceilings in the bedroom/study, great room, kitchen and breakfast area create architectural interest, along with visual space. Built-ins in the great room and additional room in the garage add convenient storage. While a screened porch allows for comfortable outdoor entertaining, a bonus room lies near two additional bedrooms and offers flexibility.
Positioned for privacy, the master suite features access to the screened porch, dual walk-in closets and a well-appointed bath, including a private privy, garden tub, double vanity and spacious shower.

 Michael K Chen Architecture
Sliding panels reveal and conceal distinct spaces within a 390 sf Manhattan apartment.
Inspiration for a small modern open concept medium tone wood floor living room remodel in New York with white walls and a media wall
Inspiration for a small modern open concept medium tone wood floor living room remodel in New York with white walls and a media wall
Find the right local pro for your project

 Raad Studio
Photo by Allan Zepeda
Small trendy open concept medium tone wood floor living room photo in New York with white walls
Small trendy open concept medium tone wood floor living room photo in New York with white walls

 Conceptual Kitchens & Millwork
Inspiration for a cottage terra-cotta tile kitchen remodel in Indianapolis with recessed-panel cabinets, distressed cabinets, white backsplash and stainless steel appliances
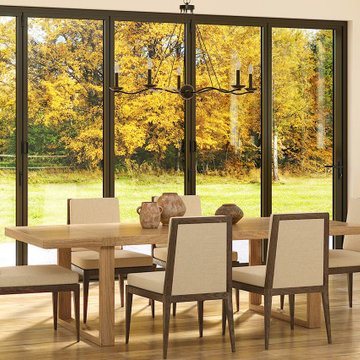
 NanaWall
The Generation 4 Difference
In addition to offering the smoothest operation and slimmest frames in the market, Generation 4 window systems are engineered to withstand the harshest weather conditions, ensuring your home remains comfortable and protected year-round. Featuring continuous seals within each panel frame, these systems offer exceptional performance against air and water infiltration. The standard for every window system is two levels of insulating thermal breaks that provide superior protection from heat and cold, enhancing energy efficiency. The dry-glazed double or triple insulated glass options further bolster thermal performance while ensuring controlled drainage. In addition to weather protection, these energy-efficient tilt turn windows and fixed glass windows contribute to reduced energy costs in the long run.



Sponsored
Columbus, OH

Wannemacher Interiors
Customized Award-Winning Interior Design Solutions in Franklin Cnty OH

 Sarah Herman Landscape Design
You can read more about the project through this Houzz Feature link: https://www.houzz.com/magazine/hillside-yard-offers-scenic-views-and-space-for-contemplation-stsetivw-vs~131483772

 IDF Studio
This bedroom corner features a cheerful yellow tufted armchair paired with a three-legged floor lamp topped with a drum shade, creating a perfect reading nook. Double-layer drapery with a white blackout layer and sheer white layer offers flexible light control, while a blue, grey, and white geometric area rug adds pattern and grounding. Floating and floor-standing square shelves in wood and white provide stylish storage and display, combining function with modern design for a layered, inviting space. Photo by Thomas Kuoh.
 Conceptual Kitchens & Millwork
Inspiration for a country terra-cotta tile kitchen remodel in Indianapolis with recessed-panel cabinets, distressed cabinets, white backsplash and stainless steel appliances
 Conceptual Kitchens & Millwork
Kitchen - cottage terra-cotta tile kitchen idea in Indianapolis with recessed-panel cabinets, distressed cabinets, white backsplash and stainless steel appliances
 Conceptual Kitchens & Millwork
Inspiration for a cottage terra-cotta tile kitchen remodel in Indianapolis with recessed-panel cabinets, distressed cabinets, white backsplash and stainless steel appliances
 Conceptual Kitchens & Millwork
Example of a country terra-cotta tile kitchen design in Indianapolis with recessed-panel cabinets, distressed cabinets, white backsplash and stainless steel appliances

 Suzanne Nichols Design Group, Inc.
Beautiful Design! Amazing! Innovation meets flexibility. Natural light spreads with a transitional flow to balance lighting. A wow factor! Tasteful!



 Janet Paik
Regan Baker Design
Photo: Janet Paik © 2014 Houzz
Inspiration for a contemporary kids' room remodel in San Francisco
Inspiration for a contemporary kids' room remodel in San Francisco


 Everingham Design
Inspiration for a large contemporary l-shaped light wood floor and brown floor eat-in kitchen remodel in Columbus with an integrated sink, flat-panel cabinets, medium tone wood cabinets, concrete countertops, white backsplash, ceramic backsplash, stainless steel appliances, an island and gray countertops

 Tailored Living of Madison
Tailored Living makes the most of your reach-in closets. You don't need to live with just a shelf and pole. We can add more shelves, more hanging, and more space with our custom designs.
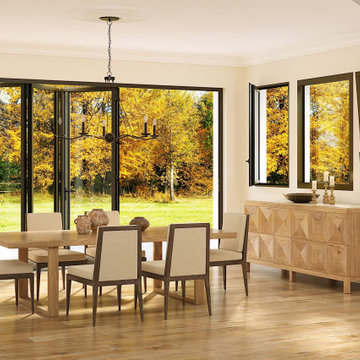 NanaWall
NanaWall Tilt turn windows and fixed windows are the newest additions to the Generation 4 product line by NanaWall, assimilating the ease of operation and unmatched clean aesthetics unique to Generation 4 opening glass walls. Achieve more light, ventilation, and curb appeal with design-forward fenestration that blurs the lines between indoors and outdoors. Featuring unparalleled design and performance, these windows immediately elevate interiors, framing picture-perfect landscapes while optimizing daylight and fresh air ventilation. Meticulously designed to complement Generation 4 systems, these tilt turn windows and fixed glass options offer the same customizable aesthetics and next-level functionality.
42