
Search results for "Flexibility" in Home Design Ideas

 Conceptual Kitchens & Millwork
Farmhouse terra-cotta tile kitchen photo in Indianapolis with recessed-panel cabinets, distressed cabinets, white backsplash and stainless steel appliances

 Luce Architects
Example of a cottage u-shaped eat-in kitchen design in Philadelphia with an undermount sink, shaker cabinets, white cabinets, gray backsplash and stainless steel appliances

 ZeroEnergy Design
Lincoln Farmhouse
LEED-H Platinum, Net-Positive Energy
OVERVIEW. This LEED Platinum certified modern farmhouse ties into the cultural landscape of Lincoln, Massachusetts - a town known for its rich history, farming traditions, conservation efforts, and visionary architecture. The goal was to design and build a new single family home on 1.8 acres that respects the neighborhood’s agrarian roots, produces more energy than it consumes, and provides the family with flexible spaces to live-play-work-entertain. The resulting 2,800 SF home is proof that families do not need to compromise on style, space or comfort in a highly energy-efficient and healthy home.
CONNECTION TO NATURE. The attached garage is ubiquitous in new construction in New England’s cold climate. This home’s barn-inspired garage is intentionally detached from the main dwelling. A covered walkway connects the two structures, creating an intentional connection with the outdoors between auto and home.
FUNCTIONAL FLEXIBILITY. With a modest footprint, each space must serve a specific use, but also be flexible for atypical scenarios. The Mudroom serves everyday use for the couple and their children, but is also easy to tidy up to receive guests, eliminating the need for two entries found in most homes. A workspace is conveniently located off the mudroom; it looks out on to the back yard to supervise the children and can be closed off with a sliding door when not in use. The Away Room opens up to the Living Room for everyday use; it can be closed off with its oversized pocket door for secondary use as a guest bedroom with en suite bath.
NET POSITIVE ENERGY. The all-electric home consumes 70% less energy than a code-built house, and with measured energy data produces 48% more energy annually than it consumes, making it a 'net positive' home. Thick walls and roofs lack thermal bridging, windows are high performance, triple-glazed, and a continuous air barrier yields minimal leakage (0.27ACH50) making the home among the tightest in the US. Systems include an air source heat pump, an energy recovery ventilator, and a 13.1kW photovoltaic system to offset consumption and support future electric cars.
ACTUAL PERFORMANCE. -6.3 kBtu/sf/yr Energy Use Intensity (Actual monitored project data reported for the firm’s 2016 AIA 2030 Commitment. Average single family home is 52.0 kBtu/sf/yr.)
o 10,900 kwh total consumption (8.5 kbtu/ft2 EUI)
o 16,200 kwh total production
o 5,300 kwh net surplus, equivalent to 15,000-25,000 electric car miles per year. 48% net positive.
WATER EFFICIENCY. Plumbing fixtures and water closets consume a mere 60% of the federal standard, while high efficiency appliances such as the dishwasher and clothes washer also reduce consumption rates.
FOOD PRODUCTION. After clearing all invasive species, apple, pear, peach and cherry trees were planted. Future plans include blueberry, raspberry and strawberry bushes, along with raised beds for vegetable gardening. The house also offers a below ground root cellar, built outside the home's thermal envelope, to gain the passive benefit of long term energy-free food storage.
RESILIENCY. The home's ability to weather unforeseen challenges is predictable - it will fare well. The super-insulated envelope means during a winter storm with power outage, heat loss will be slow - taking days to drop to 60 degrees even with no heat source. During normal conditions, reduced energy consumption plus energy production means shelter from the burden of utility costs. Surplus production can power electric cars & appliances. The home exceeds snow & wind structural requirements, plus far surpasses standard construction for long term durability planning.
ARCHITECT: ZeroEnergy Design http://zeroenergy.com/lincoln-farmhouse
CONTRACTOR: Thoughtforms http://thoughtforms-corp.com/
PHOTOGRAPHER: Chuck Choi http://www.chuckchoi.com/
Find the right local pro for your project


 Resource Furniture
In the beach-side town of Asbury Park, New Jersey, stands Palomino Blackwing, a newly renovated 1920s Art Deco building. Now home to 23 modern duplex apartments, the building was designed with sustainable living in mind. Rather than seeking more space, the ideal design was shifted to using space ingeniously.
Some highlights of each unit include:
The Atoll 000 sofa/wall bed system transforms the living room into a guest bedroom for two when needed.
A Lollisoft bunk bed system with a desk, which allows the downstairs flex space to function in multiple ways as needed: a home office/work space, lounge, or bedroom for two. The two steel frame, single beds easily fold down and comfortably accommodate two children or adults.
Goliath transforming Console/Dining Table eliminates the need for a separate dining room, yet can easily accommodate up to 10 people.
Folding Pocket Chairs that are less than 1” deep when closed; 8 chairs are stored on a rack less than 5.5” deep and hung on the wall above the Goliath.
 Conceptual Kitchens & Millwork
Inspiration for a farmhouse terra-cotta tile kitchen remodel in Indianapolis with recessed-panel cabinets, distressed cabinets, white backsplash and stainless steel appliances
 Conceptual Kitchens & Millwork
Country terra-cotta tile kitchen photo in Indianapolis with recessed-panel cabinets, distressed cabinets, white backsplash and stainless steel appliances

Sponsored
Columbus, OH

Wannemacher Interiors
Customized Award-Winning Interior Design Solutions in Franklin Cnty OH
 Conceptual Kitchens & Millwork
Farmhouse terra-cotta tile kitchen photo in Indianapolis with recessed-panel cabinets, distressed cabinets, white backsplash and stainless steel appliances
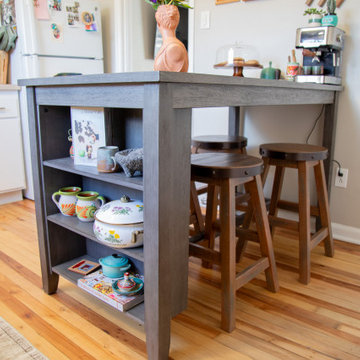
 Furniture Row
Dakota proves you don’t need a formal dining room to have a space that works hard and looks good doing it. With the Timber Counter Height Table as the anchor, this kitchen blends storage, display, and everyday functionality. Open shelving showcases curated dishware while hidden compartments keep essentials close. Whether it’s coffee, work, or dinner—this space flexes for it all.

 Sub-Zero, Wolf, and Cove
Savor every moment in a kitchen equipped with Sub-Zero, Wolf, and Cove. Performance meets flexibility in a suite of customizable specialist appliances crafted to complement any contemporary space. To realize your vision, start at The Sub-Zero, Wolf, and Cove Showroom.

 2 Gays & a Design, LLC
Living room - traditional formal dark wood floor living room idea in Atlanta with gray walls, a standard fireplace and no tv
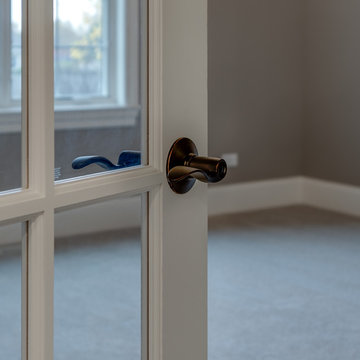
 Coyle Construction Company
Home design - mid-sized transitional carpeted home design idea in Chicago with gray walls
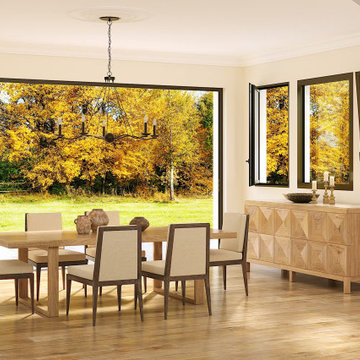
 NanaWall
Thinner Frames, Easier Operation, and Advanced Performance
Featuring the thinnest frames in the market, Generation 4 tilt turn windows and fixed glass windows ensure maximum glass area for unobstructed views and abundant natural light. The innovative design incorporates advanced performance features such as double and triple glazing options to provide advanced thermal insulation and energy efficiency. Operation is streamlined with a single-handle mechanism that allows for effortless use, whether you’re tilting the window for ventilation or fully opening it for access and cleaning. Concealed hinge hardware maintains the sleek, modern look, while efficient seals and thermal breaks ensure optimal performance against air and water infiltration. In addition, these window systems are offered with customizable finishes and sustainable wood options to perfectly align with desired aesthetics.
 Conceptual Kitchens & Millwork
Example of a farmhouse terra-cotta tile kitchen design in Indianapolis with recessed-panel cabinets, distressed cabinets, white backsplash and stainless steel appliances

 Ward 5 Design
Alcove bathtub - mid-sized contemporary 3/4 white tile and mosaic tile gray floor and ceramic tile alcove bathtub idea in New York with flat-panel cabinets, white cabinets, white walls, a console sink, a two-piece toilet, solid surface countertops and white countertops

 Louis Fusco Landscape Architects
Mid-sized farmhouse backyard stone patio photo in New York with no cover
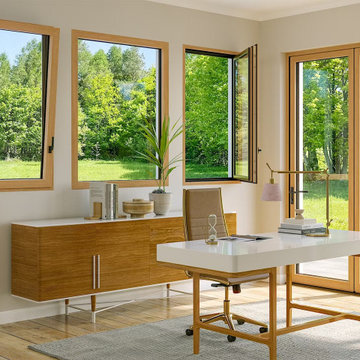 NanaWall
Tilt Turn Vs. Fixed: Which is Best for Me?
Choosing between tilt turn windows and fixed glass windows ultimately depends on your needs and desired home aesthetics. Consider the specific requirements and the overall design goals of your project. Tilt turn windows offer versatility and enhanced ventilation with dual functionality, allowing for adjustable airflow and easy cleaning. If maximizing natural light and unobstructed views with minimal upkeep is your priority, fixed windows are ideal. They provide a sleek, modern aesthetic and can be strategically placed for optimized lighting. Available in aluminum, wood, and clad, and offered in the same powder coat colors and wood finish options, these windows ensure a cohesive and sophisticated look throughout your home, enhancing curb appeal and function.

 Kimball Starr Interior Design
Small space living solutions are used throughout this contemporary 596 square foot tiny house. Adjustable height table in the entry area serves as both a coffee table for socializing and as a dining table for eating. Curved banquette is upholstered in outdoor fabric for durability and maximizes space with hidden storage underneath the seat. Kitchen island has a retractable countertop for additional seating while the living area conceals a work desk and media center behind sliding shoji screens.
Calming tones of sand and deep ocean blue fill the tiny bedroom downstairs. Glowing bedside sconces utilize wall-mounting and swing arms to conserve bedside space and maximize flexibility.

 User
UserModern Farmhouse dining area and kitchen.
Mid-sized minimalist kitchen/dining room combo photo in Portland
Mid-sized minimalist kitchen/dining room combo photo in Portland
 Conceptual Kitchens & Millwork
Inspiration for a farmhouse terra-cotta tile kitchen remodel in Indianapolis with recessed-panel cabinets, distressed cabinets, white backsplash and stainless steel appliances
44