
Search results for "Floating ceiling" in Home Design Ideas
 Farr Interiors LLC

Downtown dream is just that! Contemporary does not have to be cold. The textures of this interior really warm up the feeling!
Example of a large transitional 3/4 beige floor bathroom design in Milwaukee with flat-panel cabinets, beige cabinets, gray walls and a vessel sink
Example of a large transitional 3/4 beige floor bathroom design in Milwaukee with flat-panel cabinets, beige cabinets, gray walls and a vessel sink

 Alair Homes Chilliwack
This contemporary farmhouse is located on a scenic acreage in Greendale, BC. It features an open floor plan with room for hosting a large crowd, a large kitchen with double wall ovens, tons of counter space, a custom range hood and was designed to maximize natural light. Shed dormers with windows up high flood the living areas with daylight. The stairwells feature more windows to give them an open, airy feel, and custom black iron railings designed and crafted by a talented local blacksmith. The home is very energy efficient, featuring R32 ICF construction throughout, R60 spray foam in the roof, window coatings that minimize solar heat gain, an HRV system to ensure good air quality, and LED lighting throughout. A large covered patio with a wood burning fireplace provides warmth and shelter in the shoulder seasons.
Carsten Arnold Photography
 Fiddlehead Design Group, LLC

Bedroom - transitional carpeted, gray floor, exposed beam, tray ceiling and wallpaper bedroom idea in Minneapolis with gray walls and no fireplace
Find the right local pro for your project
 Alys Design
Lissa Gotwals

Transitional sunroom photo in Raleigh with a standard fireplace, a brick fireplace and a standard ceiling
Transitional sunroom photo in Raleigh with a standard fireplace, a brick fireplace and a standard ceiling
 JAC Interiors

Inspiration for a contemporary open concept marble floor and white floor family room remodel in Los Angeles with a wall-mounted tv, white walls and a ribbon fireplace

 Grand Floridian Builders, Inc.
This is an example of a large tropical tile screened-in back porch design in Miami.

 Nystrom Design
Balancing modern architectural elements with traditional Edwardian features was a key component of the complete renovation of this San Francisco residence. All new finishes were selected to brighten and enliven the spaces, and the home was filled with a mix of furnishings that convey a modern twist on traditional elements. The re-imagined layout of the home supports activities that range from a cozy family game night to al fresco entertaining.
Architect: AT6 Architecture
Builder: Citidev
Photographer: Ken Gutmaker Photography



 Dynamic Architectural Windows & Doors
Country Garden Residence by Olson Kunding.
Photos by: Jeremy Bitterman
Inspiration for a cottage l-shaped medium tone wood floor and brown floor kitchen remodel in Portland with a farmhouse sink, flat-panel cabinets, medium tone wood cabinets, stainless steel appliances, an island and gray countertops
Inspiration for a cottage l-shaped medium tone wood floor and brown floor kitchen remodel in Portland with a farmhouse sink, flat-panel cabinets, medium tone wood cabinets, stainless steel appliances, an island and gray countertops
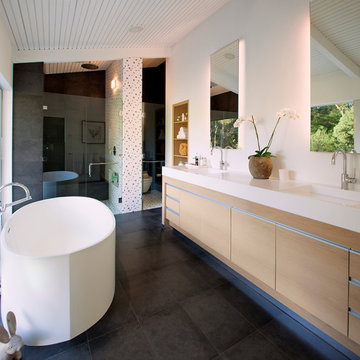
 DesignARC
Inspired by DesignARC's Greenworth House, the owners of this 1960's single-story ranch house desired a fresh take on their out-dated, well-worn Montecito residence. Hailing from Toronto Canada, the couple is at ease in urban, loft-like spaces and looked to create a pared-down dwelling that could become their home.
Photo Credit: Jim Bartsch Photography

 Renee Streett
The master bedroom. Renovations include: new paint, new fireplace stone mosaic tile and hearth, wood ceiling beams, handscraped hardwood floors, new lighting (Drexel Heritage chandelier), new trim, and several floor plan changes (doors moved, etc.). The headboard and tv console were custom pieces for the space. The TV has a 24" articulating arm recessed into the wall for a flush mount. The bedside dressers were custom-painted for the space. The picture ledges are from Ikea and feature European cathedral photography by Renee Streett. Rug is a faux sheepskin from Home Decorators' Collection. Photo by Renee Streett, Domus Aurea Photography & Design

 JLV Creative
Inspiration for a coastal medium tone wood floor and brown floor living room remodel in Charleston with white walls and a standard fireplace

 Neal Huston & Associates
Example of a mountain style open concept black floor living room design in Other with beige walls, a standard fireplace, a stone fireplace and a concealed tv

 Western Design International
Chandler Photography
Inspiration for a rustic living room remodel in Other with beige walls, a corner fireplace and a wall-mounted tv
Inspiration for a rustic living room remodel in Other with beige walls, a corner fireplace and a wall-mounted tv

Sponsored
Columbus, OH

Hope Restoration & General Contracting
Columbus Design-Build, Kitchen & Bath Remodeling, Historic Renovations
 Audino Construction, Inc.
Tommy Kile Photography

Example of a large trendy master dark wood floor and brown floor bathroom design in Austin with an undermount sink, flat-panel cabinets, blue cabinets, white walls, marble countertops and a hinged shower door
Example of a large trendy master dark wood floor and brown floor bathroom design in Austin with an undermount sink, flat-panel cabinets, blue cabinets, white walls, marble countertops and a hinged shower door
 John Butterworth Architect, PLLC
Catherine Tighe

Inspiration for a coastal medium tone wood floor family room remodel in New York with white walls and a wall-mounted tv
Inspiration for a coastal medium tone wood floor family room remodel in New York with white walls and a wall-mounted tv
 Cruz Custom Homes
Photography by kate kunz
Styling by jaia talisman

Enclosed dining room - mid-sized transitional vinyl floor enclosed dining room idea in Calgary with beige walls
Enclosed dining room - mid-sized transitional vinyl floor enclosed dining room idea in Calgary with beige walls
 Blackfish Homes Ltd.
www.emapeter.com

Staircase - mid-sized contemporary wooden floating open and glass railing staircase idea in Vancouver
Staircase - mid-sized contemporary wooden floating open and glass railing staircase idea in Vancouver


 Strata Landscape Architecture

Inspiration for a tropical master gray floor bathroom remodel in San Francisco with flat-panel cabinets, light wood cabinets, an undermount sink and gray countertops
 Highmark Builders
Landmark Photography
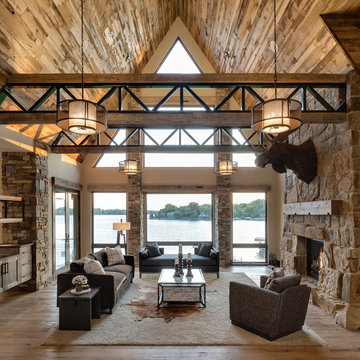
Example of a mountain style open concept medium tone wood floor and beige floor living room design in Minneapolis with beige walls, a standard fireplace and a stone fireplace
Example of a mountain style open concept medium tone wood floor and beige floor living room design in Minneapolis with beige walls, a standard fireplace and a stone fireplace
 DesignARC
The Tice Residences replace a run-down and aging duplex with two separate, modern, Santa Barbara homes. Although the unique creek-side site (which the client’s original home looked toward across a small ravine) proposed significant challenges, the clients were certain they wanted to live on the lush “Riviera” hillside.
The challenges presented were ultimately overcome through a thorough and careful study of site conditions. With an extremely efficient use of space and strategic placement of windows and decks, privacy is maintained while affording expansive views from each home to the creek, downtown Santa Barbara and Pacific Ocean beyond. Both homes appear to have far more openness than their compact lots afford.
The solution strikes a balance between enclosure and openness. Walls and landscape elements divide and protect two private domains, and are in turn, carefully penetrated to reveal views.
Both homes are variations on one consistent theme: elegant composition of contemporary, “warm” materials; strong roof planes punctuated by vertical masses; and floating decks. The project forms an intimate connection with its setting by using site-excavated stone, terracing landscape planters with native plantings, and utilizing the shade provided by its ancient Riviera Oak trees.
2012 AIA Santa Barbara Chapter Merit Award
Jim Bartsch Photography
15