
Search results for "Floating ceiling" in Home Design Ideas

 Selle Valley Construction, Inc.
Open concept kitchen - mid-sized contemporary l-shaped concrete floor and gray floor open concept kitchen idea in Seattle with flat-panel cabinets, laminate countertops, stainless steel appliances, an island, black countertops, a drop-in sink and black cabinets
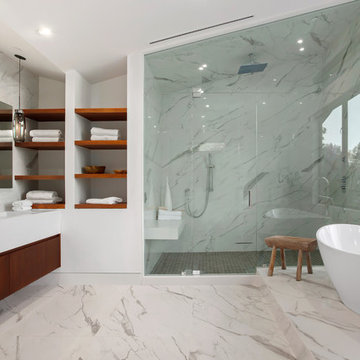
 David Hertz & Studio of Environmental Architecture
Inspiration for a contemporary white floor freestanding bathtub remodel in Los Angeles with flat-panel cabinets, medium tone wood cabinets, white walls and white countertops
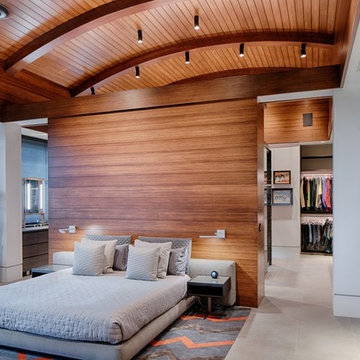
 Randy Jeffcoat Builders, Inc.
Back River Photography
Bedroom - contemporary gray floor bedroom idea in Charleston with white walls
Bedroom - contemporary gray floor bedroom idea in Charleston with white walls
Find the right local pro for your project
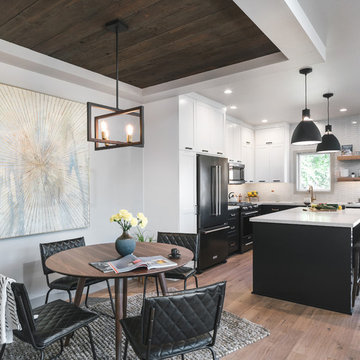
 Jordan Iverson Signature Homes
Example of a mid-sized transitional medium tone wood floor and brown floor kitchen/dining room combo design in Portland with gray walls

Bathroom - contemporary concrete floor and gray floor bathroom idea in Other with flat-panel cabinets, white cabinets, an integrated sink and white countertops

 South Coast Woodworks
Inspiration for a transitional open concept medium tone wood floor and brown floor living room remodel in Orange County with gray walls and a wall-mounted tv

 Double Diamond Property & Construction
Trendy medium tone wood floor and brown floor bedroom photo in Denver with white walls and no fireplace



 Interior Motives LA
Example of a trendy built-in desk dark wood floor and brown floor study room design in Los Angeles with white walls

 State Street Interiors
****Please click on image for additional details****
Living room - transitional formal dark wood floor living room idea in Cedar Rapids with gray walls, a ribbon fireplace, a stone fireplace and a tv stand
Living room - transitional formal dark wood floor living room idea in Cedar Rapids with gray walls, a ribbon fireplace, a stone fireplace and a tv stand
 Hello Home
Whit Preston

Country yellow floor kitchen photo in Austin with an undermount sink, flat-panel cabinets, white cabinets, stainless steel appliances and no island
Country yellow floor kitchen photo in Austin with an undermount sink, flat-panel cabinets, white cabinets, stainless steel appliances and no island
 RVP Photography
Ross Van Pelt - RVP Photography
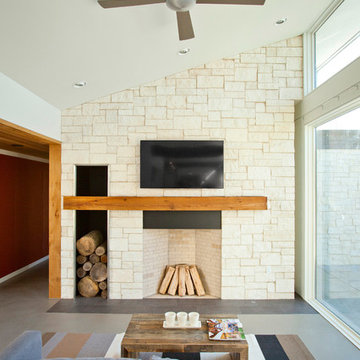
Inspiration for a modern living room remodel in Cincinnati with a stone fireplace and a wall-mounted tv
Inspiration for a modern living room remodel in Cincinnati with a stone fireplace and a wall-mounted tv

Trendy white tile bathroom photo in Houston with flat-panel cabinets, black cabinets and white walls
 Lauren Lowry Interior Design

Inspiration for a transitional l-shaped medium tone wood floor, brown floor, exposed beam and shiplap ceiling eat-in kitchen remodel with an undermount sink, recessed-panel cabinets, white cabinets, wood countertops, beige backsplash, stainless steel appliances and brown countertops




 Demetra Cabinetry San Jose

Inspiration for a mid-sized farmhouse galley medium tone wood floor and brown floor enclosed kitchen remodel in San Francisco with an undermount sink, shaker cabinets, gray cabinets, orange backsplash, brick backsplash, stainless steel appliances, an island, white countertops and solid surface countertops

 Penny Black Interiors LLC.
The architecture of this mid-century ranch in Portland’s West Hills oozes modernism’s core values. We wanted to focus on areas of the home that didn’t maximize the architectural beauty. The Client—a family of three, with Lucy the Great Dane, wanted to improve what was existing and update the kitchen and Jack and Jill Bathrooms, add some cool storage solutions and generally revamp the house.
We totally reimagined the entry to provide a “wow” moment for all to enjoy whilst entering the property. A giant pivot door was used to replace the dated solid wood door and side light.
We designed and built new open cabinetry in the kitchen allowing for more light in what was a dark spot. The kitchen got a makeover by reconfiguring the key elements and new concrete flooring, new stove, hood, bar, counter top, and a new lighting plan.
Our work on the Humphrey House was featured in Dwell Magazine.

 Rudloff Custom Builders
This kitchen has many interesting elements that set it apart.
The sense of openness is created by the raised ceiling and multiple ceiling levels, lighting and light colored cabinets.
A custom hood over the stone back splash creates a wonderful focal point with it's traditional style architectural mill work complimenting the islands use of reclaimed wood (as seen on the ceiling as well) transitional tapered legs, and the use of Carrara marble on the island top.
This kitchen was featured in a Houzz Kitchen of the Week article!
Photography by Alicia's Art, LLC
RUDLOFF Custom Builders, is a residential construction company that connects with clients early in the design phase to ensure every detail of your project is captured just as you imagined. RUDLOFF Custom Builders will create the project of your dreams that is executed by on-site project managers and skilled craftsman, while creating lifetime client relationships that are build on trust and integrity.
We are a full service, certified remodeling company that covers all of the Philadelphia suburban area including West Chester, Gladwynne, Malvern, Wayne, Haverford and more.
As a 6 time Best of Houzz winner, we look forward to working with you on your next project.

Sponsored
Columbus, OH

Wannemacher Interiors
Customized Award-Winning Interior Design Solutions in Franklin Cnty OH
 User

UserInspiration for a contemporary master brown tile and glass tile gray floor drop-in bathtub remodel in San Francisco with flat-panel cabinets, medium tone wood cabinets, white walls, an undermount sink and a hinged shower door

 Austin Impressions - A Design and Build Firm
Example of a large trendy master white tile and porcelain tile porcelain tile and beige floor drop-in bathtub design in Austin with a drop-in sink, flat-panel cabinets, medium tone wood cabinets, gray walls and quartz countertops
 Legno Bastone Wide Plank Flooring

Trendy freestanding desk medium tone wood floor and beige floor study room photo in Miami with white walls
18