
Search results for "Floating ceiling" in Home Design Ideas
 Baylis Architects
Photography by Vista Estate Imaging

Inspiration for a contemporary powder room remodel in Seattle with flat-panel cabinets, light wood cabinets and a drop-in sink
Inspiration for a contemporary powder room remodel in Seattle with flat-panel cabinets, light wood cabinets and a drop-in sink
 Westgate Hardwoods + Old Durham Floors
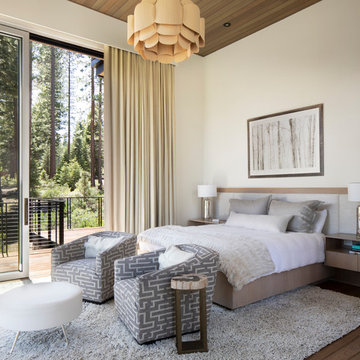
Trendy medium tone wood floor and brown floor bedroom photo in Other with white walls

 Berghuis Construction LLC
Photos by Kaity

Example of a large trendy master stone tile and gray tile bathroom design in Grand Rapids with a trough sink, flat-panel cabinets, white cabinets, white walls and a wall-mount toilet
Example of a large trendy master stone tile and gray tile bathroom design in Grand Rapids with a trough sink, flat-panel cabinets, white cabinets, white walls and a wall-mount toilet
Find the right local pro for your project
 URBAN OPERATIONS
Designed and constructed by Los Angeles architect, John Southern and his firm Urban Operations, the Slice and Fold House is a contemporary hillside home in the cosmopolitan neighborhood of Highland Park. Nestling into its steep hillside site, the house steps gracefully up the sloping topography, and provides outdoor space for every room without additional sitework. The first floor is conceived as an open plan, and features strategically located light-wells that flood the home with sunlight from above. On the second floor, each bedroom has access to outdoor space, decks and an at-grade patio, which opens onto a landscaped backyard. The home also features a roof deck inspired by Le Corbusier’s early villas, and where one can see Griffith Park and the San Gabriel Mountains in the distance.
 Bear Mountain Builders

Bar and Poker Table
Inspiration for a mid-sized rustic dark wood floor and brown floor great room remodel in Other with brown walls
Inspiration for a mid-sized rustic dark wood floor and brown floor great room remodel in Other with brown walls
 Northland Design & Build
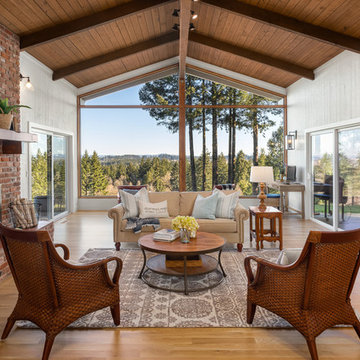
Inspiration for a country open concept light wood floor and beige floor living room remodel in Portland with white walls, a standard fireplace and a brick fireplace
 Hager Group

Example of a large trendy wooden u-shaped open and glass railing staircase design in Edmonton


 Joel Reis Architecture and Real Estate Photography

Mid-sized 1960s freestanding desk light wood floor and beige floor home office photo in Los Angeles with a brick fireplace and white walls
 Grace Hill Design
Landmark Photography

Living room - coastal living room idea in Minneapolis with white walls, a standard fireplace, a stone fireplace and a concealed tv
Living room - coastal living room idea in Minneapolis with white walls, a standard fireplace, a stone fireplace and a concealed tv

 CHRISTIAN DEAN ARCHITECTURE, LLC
Photo by: Chad Holder
Inspiration for a mid-sized modern open concept dark wood floor living room remodel in Minneapolis with a two-sided fireplace and a wall-mounted tv
Inspiration for a mid-sized modern open concept dark wood floor living room remodel in Minneapolis with a two-sided fireplace and a wall-mounted tv

 Patrick Brickman
Patrick Brickman
Inspiration for a transitional open concept light wood floor and beige floor family room remodel in Charleston with a bar, white walls and a wall-mounted tv
Inspiration for a transitional open concept light wood floor and beige floor family room remodel in Charleston with a bar, white walls and a wall-mounted tv

 Robinson Brown Design
Bedroom - huge rustic master carpeted and beige floor bedroom idea in Other with a stone fireplace, beige walls and a standard fireplace

 Michaelson Homes LLC
The wall behind the stove used to be an opening to the foyer. It was closed in to allow for more wall space for cabinets and appliances. The navy cabinets were crafted and finished in Sherwin Williams Naval by Riverside Custom Cabinetry and designed by Michaelson Homes designer Lisa Mungin. They are accented with brass hardware knobs and pulls from the Emtek Trail line. The modern pendants were purchased from Ferguson. The showpiece of the kitchen is the stunning quartz waterfall island.


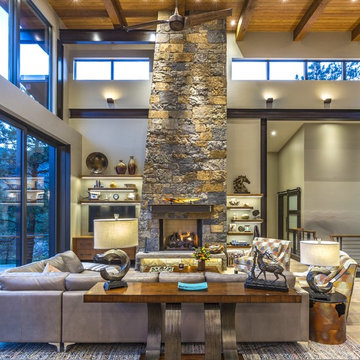
Example of a mountain style formal light wood floor and brown floor living room design in Tampa with gray walls, a standard fireplace and a stone fireplace

 Howard Torn Construction
Family room - large transitional open concept travertine floor and beige floor family room idea in Miami with beige walls and a wall-mounted tv
 Hello Home
Cate Black Photography

Example of a transitional brown floor and dark wood floor kitchen design in Austin with an undermount sink, shaker cabinets, white cabinets, quartz countertops, white backsplash, ceramic backsplash, stainless steel appliances, an island and white countertops
Example of a transitional brown floor and dark wood floor kitchen design in Austin with an undermount sink, shaker cabinets, white cabinets, quartz countertops, white backsplash, ceramic backsplash, stainless steel appliances, an island and white countertops
 Ponciano Design
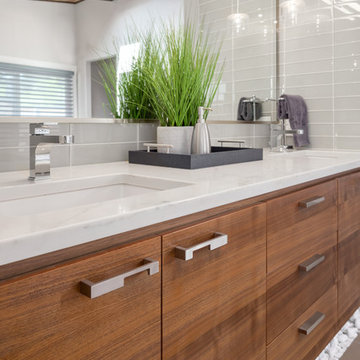
Example of a large 1950s master white tile porcelain tile and gray floor bathroom design in Portland with flat-panel cabinets, medium tone wood cabinets, white walls, an undermount sink and quartzite countertops


 Coyote Design Architecture + Planning PLLC
Inspiration for a country u-shaped medium tone wood floor and brown floor kitchen remodel in Seattle with a farmhouse sink, shaker cabinets, white cabinets, white backsplash, stainless steel appliances, an island and white countertops
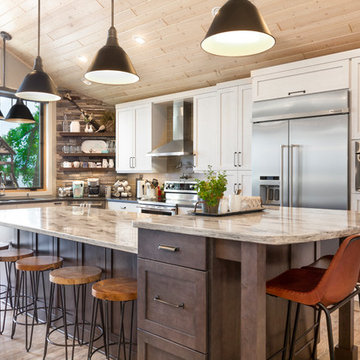
 Studio Three Beau
Kitchen - rustic l-shaped medium tone wood floor and brown floor kitchen idea in Other with shaker cabinets, white cabinets, stainless steel appliances, an island and beige countertops
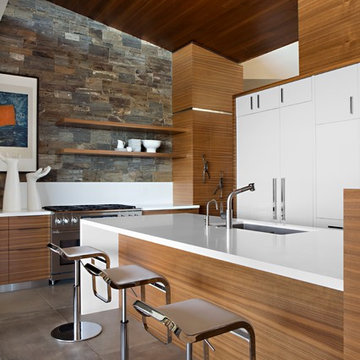
 IMI Design, LLC
Anita Lang - IMI Design - Scottsdale, AZ
Example of a trendy l-shaped gray floor kitchen design in Phoenix with an undermount sink, beaded inset cabinets, white cabinets and stainless steel appliances
Example of a trendy l-shaped gray floor kitchen design in Phoenix with an undermount sink, beaded inset cabinets, white cabinets and stainless steel appliances
17