
Search results for "Floating ceiling" in Home Design Ideas
 User
UserRiley Jamison

Inspiration for a mid-sized industrial built-in desk dark wood floor study room remodel in Los Angeles with gray walls
Inspiration for a mid-sized industrial built-in desk dark wood floor study room remodel in Los Angeles with gray walls
 Don Tankersley & Co.

Example of a 1950s gray floor bathroom design in Portland with light wood cabinets, an undermount tub, an undermount sink, white countertops and flat-panel cabinets
 Flavin Architects

This 1920’s house was updated top to bottom to accommodate a growing family. Modern touches of glass partitions and sleek cabinetry provide a sensitive contrast to the existing divided light windows and traditional moldings. Exposed steel beams provide structural support, and their bright white color helps them blend into the composition.
Photo by: Nat Rea Photography
Find the right local pro for your project
 JOURNEY HOME INTERIORS

Large urban wooden u-shaped open and glass railing staircase photo in San Francisco

 Lexie Saine Design
Transitional white tile gray floor, double-sink and vaulted ceiling bathroom photo in San Francisco with shaker cabinets, light wood cabinets, an undermount sink, a hinged shower door, white countertops and a floating vanity

 Aspect Design Build
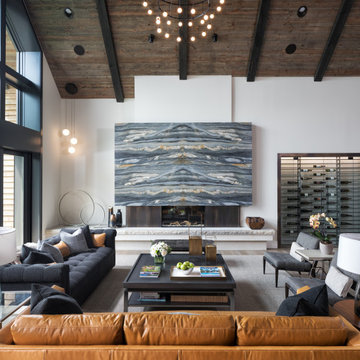
Living room - large contemporary formal and enclosed light wood floor and brown floor living room idea in Minneapolis with white walls, a ribbon fireplace, a wood fireplace surround and no tv

Sponsored
Columbus, OH

Wannemacher Interiors
Customized Award-Winning Interior Design Solutions in Franklin Cnty OH
 Luxe Remodel

Example of a mid-sized farmhouse galley painted wood floor eat-in kitchen design in Los Angeles with a farmhouse sink, shaker cabinets, white cabinets, marble countertops, white backsplash, wood backsplash, stainless steel appliances and an island
 Masa Studio Architects

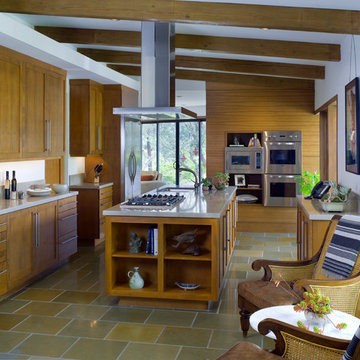
The kitchen’s floating ceiling canopy serves as spatial accent and functional surface. The lacquered wood ceiling draws the interest from the living space, over the powder room, and through to the dining area in the back of the house. It compresses the large living room volume into the kitchen and provides a sound-dampening element that prevents the open atmosphere from becoming too loud. [photo by : emoMedia]
 User

UserInspiration for a transitional single-wall medium tone wood floor and brown floor wet bar remodel in Boston with an undermount sink, shaker cabinets, blue cabinets, wood countertops, white backsplash, mosaic tile backsplash and brown countertops

 Kristin Riccio Interior Design
The expansive common spaces include a 15' long dining table, open kitchen and living room with multiple seating areas. One of our favorite components of this project was the lighting, especially the custom neon chandelier we partnered and designed with a local neon artist. Suspended from the grand 30' vaulted ceilings, the tubular light sculpture floats effortlessly above the expansive dining table.
Clinton Perry Photography
 James Merrell Architects, P.C.
Jeff Heatley
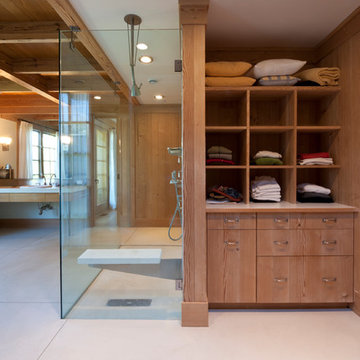
Walk-in shower - large country master concrete floor and beige floor walk-in shower idea in New York with open cabinets, medium tone wood cabinets, brown walls and a drop-in sink
Walk-in shower - large country master concrete floor and beige floor walk-in shower idea in New York with open cabinets, medium tone wood cabinets, brown walls and a drop-in sink
 Lori Dennis, ASID, LEED AP
Kitchen photo in Los Angeles with shaker cabinets, medium tone wood cabinets and stainless steel appliances

Sponsored
Columbus, OH

Structural Remodeling
Franklin County's Heavy Timber Specialists | Best of Houzz 2020!
 Wilson Lighting

Transitional formal and open concept dark wood floor and brown floor living room photo in St Louis with beige walls, a standard fireplace, a stone fireplace and no tv

 Studio Aya
Transitional built-in desk medium tone wood floor and brown floor craft room photo in San Diego with white walls

 Medallion Cabinetry
Understated clean lines come together with rustic accents inspired by historic rural homes. Using simple Middleton flat panel doors throughout allows the three finishes to take center stage.
Shiplap is a key element of Farmhouse styling—add texture and detail to your design with a shiplap panel, now available in strips as well as prearranged panels for hoods, bookcases, end panels and more.
Enhance a center island with a geometric x-end. Paired with shiplap, it adds to a classic Farmhouse look.
Middleton full overlay door in Classic Safari and Eucalyptus Classic paint.
https://www.medallioncabinetry.com/product/fresh-farmhouse
 User

UserBathroom - contemporary master marble tile and white tile marble floor, white floor and double-sink bathroom idea in DC Metro with flat-panel cabinets, white cabinets, white walls, a vessel sink, a hinged shower door, gray countertops and a floating vanity


 Thompson Custom Homes

Kitchen - contemporary l-shaped dark wood floor and brown floor kitchen idea in Houston with an island, an undermount sink, flat-panel cabinets, white cabinets, stainless steel appliances and gray countertops
 Hovanskaya Olga
Ilya Ivanov
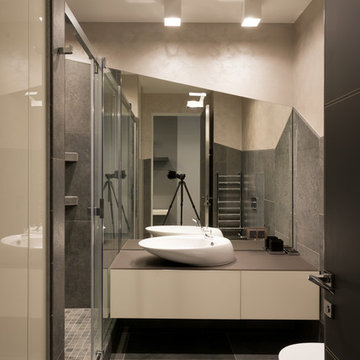
Example of a trendy gray tile alcove shower design in Other with a vessel sink, flat-panel cabinets, white cabinets, gray walls and gray countertops
Example of a trendy gray tile alcove shower design in Other with a vessel sink, flat-panel cabinets, white cabinets, gray walls and gray countertops
 Arredi Italia
Ilir Rizaj

Huge trendy u-shaped beige floor kitchen photo in Other with flat-panel cabinets, dark wood cabinets, marble countertops, two islands, gray countertops, an undermount sink and stainless steel appliances
Huge trendy u-shaped beige floor kitchen photo in Other with flat-panel cabinets, dark wood cabinets, marble countertops, two islands, gray countertops, an undermount sink and stainless steel appliances
31