
Search results for "Floating ceiling" in Home Design Ideas

 Equilibrium Interior Design Inc
The layout of the master bathroom was created to be perfectly symmetrical which allowed us to incorporate his and hers areas within the same space. The bathtub crates a focal point seen from the hallway through custom designed louvered double door and the shower seen through the glass towards the back of the bathroom enhances the size of the space. Wet areas of the floor are finished in honed marble tiles and the entire floor was treated with any slip solution to ensure safety of the homeowners. The white marble background give the bathroom a light and feminine backdrop for the contrasting dark millwork adding energy to the space and giving it a complimentary masculine presence.
Storage is maximized by incorporating the two tall wood towers on either side of each vanity – it provides ample space needed in the bathroom and it is only 12” deep which allows you to find things easier that in traditional 24” deep cabinetry. Manmade quartz countertops are a functional and smart choice for white counters, especially on the make-up vanity. Vanities are cantilevered over the floor finished in natural white marble with soft organic pattern allow for full appreciation of the beauty of nature.
This home has a lot of inside/outside references, and even in this bathroom, the large window located inside the steam shower uses electrochromic glass (“smart” glass) which changes from clear to opaque at the push of a button. It is a simple, convenient, and totally functional solution in a bathroom.
The center of this bathroom is a freestanding tub identifying his and hers side and it is set in front of full height clear glass shower enclosure allowing the beauty of stone to continue uninterrupted onto the shower walls.
Photography: Craig Denis

 FoxLin Architects
Upstairs bathroom.
Photo: Juintow Lin
Bathroom - mid-sized modern 3/4 black tile and subway tile ceramic tile and beige floor bathroom idea in San Diego with a vessel sink, flat-panel cabinets, dark wood cabinets, gray walls, solid surface countertops and white countertops
Bathroom - mid-sized modern 3/4 black tile and subway tile ceramic tile and beige floor bathroom idea in San Diego with a vessel sink, flat-panel cabinets, dark wood cabinets, gray walls, solid surface countertops and white countertops

 Etch Design Group
Photography: Mia Baxter Smail
Trendy master beige tile and cement tile porcelain tile and beige floor bathroom photo in Austin with flat-panel cabinets, dark wood cabinets, beige walls, an undermount sink and marble countertops
Trendy master beige tile and cement tile porcelain tile and beige floor bathroom photo in Austin with flat-panel cabinets, dark wood cabinets, beige walls, an undermount sink and marble countertops
Find the right local pro for your project
 Susan Curtis Kitchens
Whitney Kamman Photography
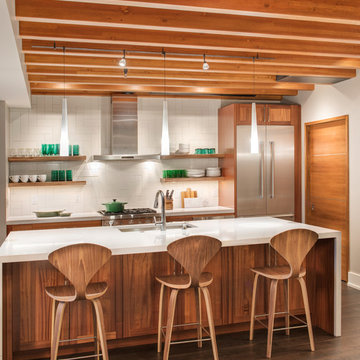
Mid-sized trendy single-wall dark wood floor and brown floor kitchen photo in Other with an undermount sink, medium tone wood cabinets, white backsplash, ceramic backsplash, stainless steel appliances, an island and white countertops
Mid-sized trendy single-wall dark wood floor and brown floor kitchen photo in Other with an undermount sink, medium tone wood cabinets, white backsplash, ceramic backsplash, stainless steel appliances, an island and white countertops
 Matt Garcia Design
BILL SALLANS

Example of an urban built-in desk concrete floor home office design in Austin
Example of an urban built-in desk concrete floor home office design in Austin

 Crescent Builds
Photo by Ross Anania
Eat-in kitchen - industrial single-wall medium tone wood floor eat-in kitchen idea in Seattle with an undermount sink, flat-panel cabinets, medium tone wood cabinets and stainless steel appliances
Eat-in kitchen - industrial single-wall medium tone wood floor eat-in kitchen idea in Seattle with an undermount sink, flat-panel cabinets, medium tone wood cabinets and stainless steel appliances
 McRae Lambert Dunn

Open Kitchen concept with a bifold service/ entertainment window. Two Tone Kitchen cabinetry with gold cabinet hardware. Patterned tile backsplash adds a focal point to the kitchen, along with the floating wood shelves. Quartz marble countertops, and a TV to watch cooking demo's or your favorite program.


 Boston Counters
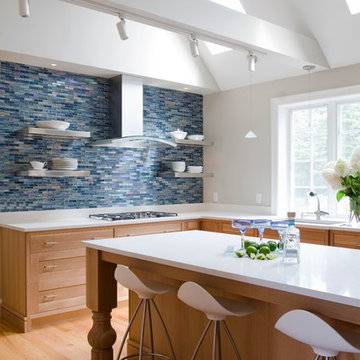
Example of a large minimalist u-shaped light wood floor and brown floor eat-in kitchen design in Boston with quartz countertops, paneled appliances, an island, an undermount sink, light wood cabinets, blue backsplash, glass tile backsplash, white countertops and shaker cabinets
 2Scale Architects
Benjamin Hill Photography
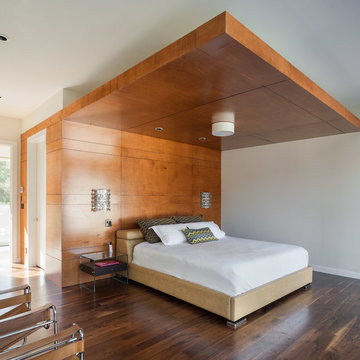
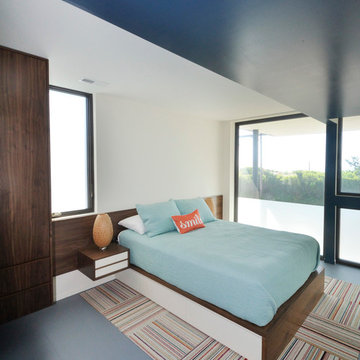
Example of a trendy dark wood floor bedroom design in Houston
Example of a trendy dark wood floor bedroom design in Houston
 Hard Topix LLC

Custom Concrete Fireplace Hearth and Surround. Color is Fairview Toupe from Benjamin Moore. The Hearth has a veining pattern with the fairview toupe color to match the vertical surround. White color of the hearth is White Sand.
Michael Buck - M Buck Studios
 Karen Berkemeyer Home

Inspiration for a mid-sized coastal master white tile gray floor and porcelain tile bathroom remodel in New York with flat-panel cabinets, white cabinets, white walls, an undermount sink, a hinged shower door and gray countertops
 Dave Fox Design Build Remodelers

Mid-Century Modern Living Room- white brick fireplace, paneled ceiling, spotlights, blue accents, sliding glass door, wood floor
Mid-sized mid-century modern open concept dark wood floor and brown floor living room photo in Columbus with white walls, a standard fireplace and a brick fireplace
Mid-sized mid-century modern open concept dark wood floor and brown floor living room photo in Columbus with white walls, a standard fireplace and a brick fireplace

Sponsored
Columbus, OH

Wannemacher Interiors
Customized Award-Winning Interior Design Solutions in Franklin Cnty OH

 BANDD DESIGN
The kitchen and powder room in this Austin home are modern with earthy design elements like striking lights and dark tile work.
---
Project designed by Sara Barney’s Austin interior design studio BANDD DESIGN. They serve the entire Austin area and its surrounding towns, with an emphasis on Round Rock, Lake Travis, West Lake Hills, and Tarrytown.
For more about BANDD DESIGN, click here: https://bandddesign.com/
To learn more about this project, click here: https://bandddesign.com/modern-kitchen-powder-room-austin/
 William Guidero Planning and Design
Realtor: Casey Lesher, Contractor: Robert McCarthy, Interior Designer: White Design

Example of a huge trendy master marble tile and white tile marble floor and white floor bathroom design in Los Angeles with flat-panel cabinets, an undermount sink, white countertops, light wood cabinets, white walls and marble countertops
Example of a huge trendy master marble tile and white tile marble floor and white floor bathroom design in Los Angeles with flat-panel cabinets, an undermount sink, white countertops, light wood cabinets, white walls and marble countertops
 User
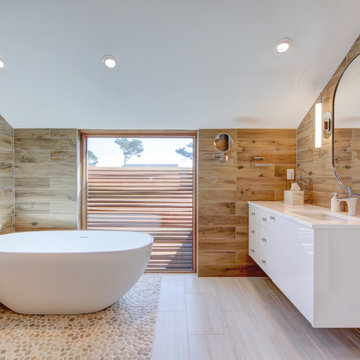
UserExample of a trendy master wood-look tile brown floor and vaulted ceiling freestanding bathtub design in Other with flat-panel cabinets, white cabinets, brown walls, an undermount sink and white countertops

 Jane Kim Architect
A custom millwork piece in the living room was designed to house an entertainment center, work space, and mud room storage for this 1700 square foot loft in Tribeca. Reclaimed gray wood clads the storage and compliments the gray leather desk. Blackened Steel works with the gray material palette at the desk wall and entertainment area. An island with customization for the family dog completes the large, open kitchen. The floors were ebonized to emphasize the raw materials in the space.


 INOUYE I N T E R I O R S

Island style l-shaped eat-in kitchen photo in Hawaii with shaker cabinets, dark wood cabinets and gray backsplash
 Petrucci Homes

Example of a large country medium tone wood floor and brown floor great room design in Detroit with white walls
 Emerald Coast Real Estate Photography
© Will Sullivan, Emerald Coast Real Estate Photography, LLC

Great room - coastal medium tone wood floor great room idea in Miami with white walls and no fireplace
Great room - coastal medium tone wood floor great room idea in Miami with white walls and no fireplace
30