
Search results for "Floating ceiling" in Home Design Ideas

 KISTLER & KNAPP BUILDERS
Great room - mid-sized contemporary travertine floor and beige floor great room idea in Boston with yellow walls and no fireplace

 N&F General Contractors Inc
Large trendy brown tile ceramic tile freestanding bathtub photo in Philadelphia with a vessel sink, flat-panel cabinets, dark wood cabinets and brown walls

 Beach Front Construction, Inc.
Photo Credit Rick Starick
Example of a mid-sized classic dark wood floor and brown floor home office library design in Santa Barbara with brown walls
Example of a mid-sized classic dark wood floor and brown floor home office library design in Santa Barbara with brown walls
Find the right local pro for your project

 Vita Design Group
Study room - contemporary built-in desk medium tone wood floor study room idea in New York

 Interiors by Popov
When we drove out to Mukilteo for our initial consultation, we immediately fell in love with this house. With its tall ceilings, eclectic mix of wood, glass and steel, and gorgeous view of the Puget Sound, we quickly nicknamed this project "The Mukilteo Gem". Our client, a cook and baker, did not like her existing kitchen. The main points of issue were short runs of available counter tops, lack of storage and shortage of light. So, we were called in to implement some big, bold ideas into a small footprint kitchen with big potential. We completely changed the layout of the room by creating a tall, built-in storage wall and a continuous u-shape counter top. Early in the project, we took inventory of every item our clients wanted to store in the kitchen and ensured that every spoon, gadget, or bowl would have a dedicated "home" in their new kitchen. The finishes were meticulously selected to ensure continuity throughout the house. We also played with the color scheme to achieve a bold yet natural feel.This kitchen is a prime example of how color can be used to both make a statement and project peace and balance simultaneously. While busy at work on our client's kitchen improvement, we also updated the entry and gave the homeowner a modern laundry room with triple the storage space they originally had.
End result: ecstatic clients and a very happy design team. That's what we call a big success!
John Granen.

 Raymond Interiors
Photo: Amber Jane Barricman
Example of a small trendy 3/4 gray tile brown floor bathroom design in Boston with flat-panel cabinets, dark wood cabinets, solid surface countertops, white walls and a trough sink
Example of a small trendy 3/4 gray tile brown floor bathroom design in Boston with flat-panel cabinets, dark wood cabinets, solid surface countertops, white walls and a trough sink
 Ware Architecture Studio
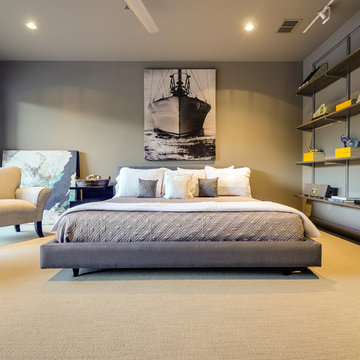
Inspiration for a mid-sized contemporary guest carpeted and yellow floor bedroom remodel in Dallas with gray walls

Sponsored
Plain City, OH

Kuhns Contracting, Inc.
Central Ohio's Trusted Home Remodeler Specializing in Kitchens & Baths
 McClellan | Tellone

Large trendy master beige tile and porcelain tile porcelain tile and beige floor freestanding bathtub photo in Seattle with flat-panel cabinets, medium tone wood cabinets, an undermount sink and beige countertops
 Simply+Modern
Byron Mason Photography

Example of a huge trendy wooden u-shaped open staircase design in Las Vegas
Example of a huge trendy wooden u-shaped open staircase design in Las Vegas
 Bromley Caldari Architects PC

Small trendy master light wood floor and beige floor alcove shower photo in New York with flat-panel cabinets, light wood cabinets, beige walls, an undermount sink, quartz countertops and a hinged shower door
 Duet Design Group
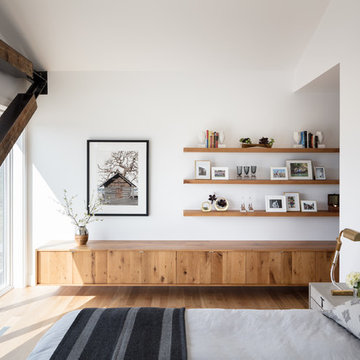
Contemporary and Eclectic Master Bedroom, Photo by David Lauer Photography
Bedroom - mid-sized contemporary master medium tone wood floor and brown floor bedroom idea in Other with white walls and no fireplace
Bedroom - mid-sized contemporary master medium tone wood floor and brown floor bedroom idea in Other with white walls and no fireplace
 Ann Lowengart Interiors

For this classic San Francisco William Wurster house, we complemented the iconic modernist architecture, urban landscape, and Bay views with contemporary silhouettes and a neutral color palette. We subtly incorporated the wife's love of all things equine and the husband's passion for sports into the interiors. The family enjoys entertaining, and the multi-level home features a gourmet kitchen, wine room, and ample areas for dining and relaxing. An elevator conveniently climbs to the top floor where a serene master suite awaits.
 avenue design inc
Aia Photography

Living room - large contemporary open concept and formal light wood floor and beige floor living room idea in Toronto with white walls, a ribbon fireplace, a stone fireplace and a wall-mounted tv
Living room - large contemporary open concept and formal light wood floor and beige floor living room idea in Toronto with white walls, a ribbon fireplace, a stone fireplace and a wall-mounted tv

Sponsored
Columbus, OH

Wannemacher Interiors
Customized Award-Winning Interior Design Solutions in Franklin Cnty OH
 monach1

Floating Ceiling effect with Led Back Lighting
Inspiration for a large craftsman enclosed coffered ceiling living room remodel in Philadelphia
Inspiration for a large craftsman enclosed coffered ceiling living room remodel in Philadelphia

 Ehrlich Yanai Rhee Chaney Architects
The master suite at the back of the house is soothingly minimal, with the bedroom, spa bathroom (here) and study all opening to secluded gardens.
© Matthew Millman
 User
UserDaniel Architectural Photography

Inspiration for a mediterranean kitchen remodel in Miami with an undermount sink, recessed-panel cabinets, gray cabinets, white backsplash and an island
Inspiration for a mediterranean kitchen remodel in Miami with an undermount sink, recessed-panel cabinets, gray cabinets, white backsplash and an island

 Pocci Design Group
The custom glass shower and mosaic tile enclosure helps both separate and unify the space depending on the mood of its occupants. The space was planned so the husband and wife would have adequate privacy but could meet romantically in the middle. The banks of windows does not interfere and allows in as much natural morning light as possible keeping with the overhang of the roof.
Truly a master bath where body and soul can relax.



 Cara McBroom, Licensed Interior Designer
In the kitchen, we used Poggenpohl cabinetry in both a shimmering blue color, and a dark wenge wood finish for contrast. The backsplash over the sink is Ann Sacks penny round tiles, and the bar front is Ann Sacks rectangular ceramic tiles
 Guided Home Design
Joe Cotitta
Epic Photography
joecotitta@cox.net:

This is an example of a mid-sized mediterranean tile back porch design in Phoenix with a roof extension.
This is an example of a mid-sized mediterranean tile back porch design in Phoenix with a roof extension.
33