
Search results for "Floating ceiling" in Home Design Ideas

 Mary Washer Designs
Kim Sargent
Example of a mid-sized zen concrete floor and brown floor great room design in Wichita with brown walls and no fireplace
Example of a mid-sized zen concrete floor and brown floor great room design in Wichita with brown walls and no fireplace

 Ghiloni Granite Design
Living room - mid-sized transitional open concept medium tone wood floor and brown floor living room idea in San Diego with white walls, a standard fireplace, a tile fireplace and a wall-mounted tv

 Ricci Construction Group, Inc.
Olson Photographic
Classic porch idea in Bridgeport with a fire pit, decking and a roof extension
Classic porch idea in Bridgeport with a fire pit, decking and a roof extension
Find the right local pro for your project

 Alegria Homes
Example of a mid-sized minimalist formal and enclosed dark wood floor and gray floor living room design in Denver with gray walls, a two-sided fireplace, a plaster fireplace and a wall-mounted tv

 Locati Architects
Modern Patriot Residence by Locati Architects, Interior Design by Locati Interiors, Photography by Gibeon Photography
Bedroom - contemporary dark wood floor and brown floor bedroom idea in Other with white walls and a ribbon fireplace
Bedroom - contemporary dark wood floor and brown floor bedroom idea in Other with white walls and a ribbon fireplace

 Leonid Furmansky Architectural Photographer
Example of a minimalist white tile white floor walk-in shower design in Austin with flat-panel cabinets, light wood cabinets, an undermount sink and white countertops


Sponsored
Columbus, OH

Structural Remodeling
Franklin County's Heavy Timber Specialists | Best of Houzz 2020!

Inspiration for a mid-sized 1960s beige tile and glass tile single-sink, wood ceiling, concrete floor and green floor bathroom remodel in San Francisco with flat-panel cabinets, white cabinets, an undermount sink, white countertops, a floating vanity, a one-piece toilet and beige walls

 Tricia Hauser Tidemann
Transitional u-shaped beige floor open concept kitchen photo in Minneapolis with an undermount sink, recessed-panel cabinets, light wood cabinets, marble countertops, beige backsplash, stainless steel appliances, an island and multicolored countertops

 RA Nelson LLC
Inspiration for a huge rustic galley medium tone wood floor eat-in kitchen remodel in Denver with an undermount sink, light wood cabinets, multicolored backsplash, mosaic tile backsplash, stainless steel appliances, an island and granite countertops

 Birdseye Design
Open concept kitchen - small scandinavian galley medium tone wood floor and brown floor open concept kitchen idea in Burlington with a farmhouse sink, flat-panel cabinets, white cabinets, stainless steel appliances, a peninsula, gray countertops and quartz countertops

Example of a mid-sized trendy master gray floor and limestone floor bathroom design in Seattle with flat-panel cabinets, brown cabinets, gray walls, a vessel sink, gray countertops and granite countertops

 Design Concepts Hawaii
Architectural & Interior Design by Design Concepts Hawaii
Photographer, Damon Moss
Island style master limestone floor and gray floor freestanding bathtub photo in Hawaii with medium tone wood cabinets, a vessel sink, wood countertops, flat-panel cabinets and beige walls
Island style master limestone floor and gray floor freestanding bathtub photo in Hawaii with medium tone wood cabinets, a vessel sink, wood countertops, flat-panel cabinets and beige walls

Sponsored
Columbus, OH

Wannemacher Interiors
Customized Award-Winning Interior Design Solutions in Franklin Cnty OH

 Salamander Construction Inc.
Enclosed kitchen - farmhouse l-shaped light wood floor and brown floor enclosed kitchen idea in Burlington with a farmhouse sink, shaker cabinets, black backsplash, stone slab backsplash, stainless steel appliances, an island, blue cabinets and soapstone countertops
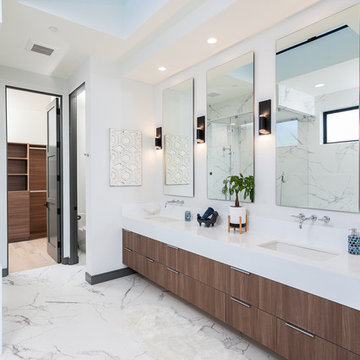
 Cefalia Development
Inspiration for a contemporary master white floor bathroom remodel in Orange County with flat-panel cabinets, dark wood cabinets, white walls, an undermount sink and white countertops

 Teague Hunziker Photography
©Teague Hunziker
Living room - large contemporary formal porcelain tile and beige floor living room idea in Los Angeles with white walls, a ribbon fireplace, a stone fireplace and no tv
Living room - large contemporary formal porcelain tile and beige floor living room idea in Los Angeles with white walls, a ribbon fireplace, a stone fireplace and no tv

 Boston Counters
Large minimalist u-shaped light wood floor and brown floor eat-in kitchen photo in Boston with quartz countertops, glass tile backsplash, paneled appliances, an island, an undermount sink, shaker cabinets, light wood cabinets, blue backsplash and white countertops

Sponsored
Columbus, OH

Hope Restoration & General Contracting
Columbus Design-Build, Kitchen & Bath Remodeling, Historic Renovations

 Plural Office Architects
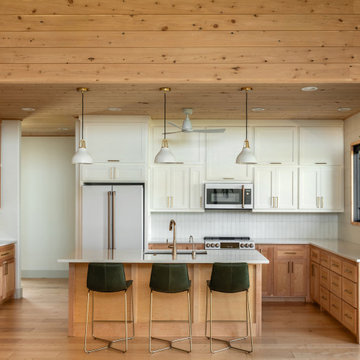
Kitchen - transitional u-shaped light wood floor, beige floor and wood ceiling kitchen idea in Austin with an undermount sink, shaker cabinets, medium tone wood cabinets, white backsplash, white appliances, an island and white countertops
 Barley|Pfeiffer Architecture
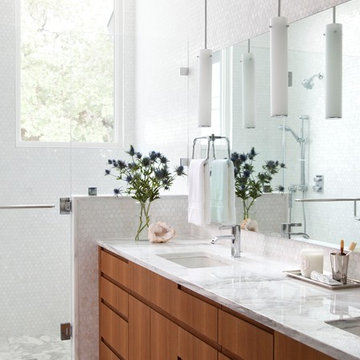
Alcove shower - contemporary master white tile alcove shower idea in Austin with flat-panel cabinets, medium tone wood cabinets, an undermount sink and a hinged shower door
32