
Search results for "Floating house numbers" in Home Design Ideas


 David Lambert Construction
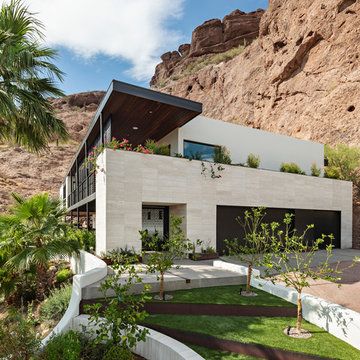
Inspiration for a large contemporary beige two-story mixed siding flat roof remodel in Denver

Cottage brick floor kitchen photo with a farmhouse sink, shaker cabinets, beige cabinets, subway tile backsplash, stainless steel appliances and an island
Find the right local pro for your project

 Board & Vellum
Photo by Travis Peterson
Inspiration for a large contemporary l-shaped light wood floor open concept kitchen remodel in Seattle with a farmhouse sink, flat-panel cabinets, gray cabinets, wood countertops, white backsplash, subway tile backsplash, black appliances, an island and white countertops
Inspiration for a large contemporary l-shaped light wood floor open concept kitchen remodel in Seattle with a farmhouse sink, flat-panel cabinets, gray cabinets, wood countertops, white backsplash, subway tile backsplash, black appliances, an island and white countertops
 Patterson Custom Homes
Chad Mellon

Example of a transitional two-story brick gable roof design in Orange County
Example of a transitional two-story brick gable roof design in Orange County

 k+co LIVING - Interiors by Karen B Wolf
Modern farmhouse kitchen. Brown kitchen table surrounded by plush chairs + a breakfast bar with comfy stools.
Kitchen - large transitional medium tone wood floor, brown floor and exposed beam kitchen idea in New York with a farmhouse sink, paneled appliances and an island
Kitchen - large transitional medium tone wood floor, brown floor and exposed beam kitchen idea in New York with a farmhouse sink, paneled appliances and an island
 Grace Hill Design
Landmark Photography

Living room - coastal living room idea in Minneapolis with white walls, a standard fireplace, a stone fireplace and a concealed tv
Living room - coastal living room idea in Minneapolis with white walls, a standard fireplace, a stone fireplace and a concealed tv


 The Gall Group: Design | Build | Remodel
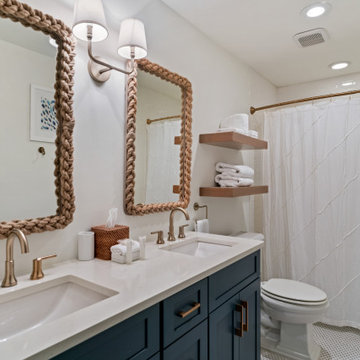
Located in Old Seagrove, FL, this 1980's beach house was is steps away from the beach and a short walk from Seaside Square. Working with local general contractor, Corestruction, the existing 3 bedroom and 3 bath house was completely remodeled. Additionally, 3 more bedrooms and bathrooms were constructed over the existing garage and kitchen, staying within the original footprint. This modern coastal design focused on maximizing light and creating a comfortable and inviting home to accommodate large families vacationing at the beach. The large backyard was completely overhauled, adding a pool, limestone pavers and turf, to create a relaxing outdoor living space.

 Charles Vincent George Architects, Inc.
Elmhurst, IL Residence by
Charles Vincent George Architects
Photographs by
Tony Soluri
Inspiration for a farmhouse living room remodel in Chicago with green walls, a stone fireplace and a wall-mounted tv
Inspiration for a farmhouse living room remodel in Chicago with green walls, a stone fireplace and a wall-mounted tv
 modern house architects
©Assassi Productions 2013

Single front door - 1960s single front door idea in San Francisco with a red front door
Single front door - 1960s single front door idea in San Francisco with a red front door

 Pike Properties
Example of a large beach style l-shaped medium tone wood floor and brown floor kitchen pantry design in Charlotte with a farmhouse sink, gray cabinets, marble countertops, blue backsplash, glass tile backsplash, paneled appliances, an island and white countertops
 User
UserPhoto Credit: Benjamin Benschneider
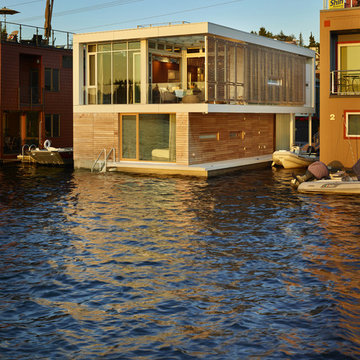
Small contemporary white two-story mixed siding flat roof idea in Seattle
Small contemporary white two-story mixed siding flat roof idea in Seattle


Sponsored
Fredericksburg, OH

High Point Cabinets
Columbus' Experienced Custom Cabinet Builder | 4x Best of Houzz Winner
 Manson Images

Witta Circle House: Noosa, Queensland, Australia by Tim Ditchfield Architects.
Photo by Andrew Manson.
www.mansonimages.com
Example of a trendy concrete floating staircase design in Brisbane
Example of a trendy concrete floating staircase design in Brisbane

 Penny Black Interiors LLC.
The architecture of this mid-century ranch in Portland’s West Hills oozes modernism’s core values. We wanted to focus on areas of the home that didn’t maximize the architectural beauty. The Client—a family of three, with Lucy the Great Dane, wanted to improve what was existing and update the kitchen and Jack and Jill Bathrooms, add some cool storage solutions and generally revamp the house.
We totally reimagined the entry to provide a “wow” moment for all to enjoy whilst entering the property. A giant pivot door was used to replace the dated solid wood door and side light.
We designed and built new open cabinetry in the kitchen allowing for more light in what was a dark spot. The kitchen got a makeover by reconfiguring the key elements and new concrete flooring, new stove, hood, bar, counter top, and a new lighting plan.
Our work on the Humphrey House was featured in Dwell Magazine.

 Fredman Design Group
Designers gave the house a wood-and-steel façade that blends traditional and industrial elements.Photography by Eric Hausman
Designers gave the house a wood-and-steel façade that blends traditional and industrial elements. This home’s noteworthy steel shipping container construction material, offers a streamlined aesthetic and industrial vibe, with sustainable attributes and strength. Recycled shipping containers are fireproof, impervious to water and stronger than traditional building materials. Inside, muscular concrete walls, burnished cedar beams and custom oak cabinetry give the living spaces definition, decorative might, and storage and seating options.
For more than 40 years, Fredman Design Group has been in the business of Interior Design. Throughout the years, we’ve built long-lasting relationships with our clients through our client-centric approach. When creating designs, our decisions depend on the personality of our clients—their dreams and their aspirations. We manifest their lifestyle by incorporating elements of design with those of our clients to create a unique environment, down to the details of the upholstery and accessories. We love it when a home feels finished and lived in, with various layers and textures.
While each of our clients and their stories has varied over the years, they’ve come to trust us with their projects—whether it’s a single room to the larger complete renovation, addition, or new construction.
They value the collaborative team that is behind each project, embracing the diversity that each designer is able to bring to their project through their love of art, travel, fashion, nature, history, architecture or film—ultimately falling in love with the nurturing environments we create for them.
We are grateful for the opportunity to tell each of clients’ stories through design. What story can we help you tell?
Call us today to schedule your complimentary consultation - 312-587-9184

 Neal Huston & Associates
Steve Tague
Mid-sized trendy formal and open concept concrete floor living room photo with white walls, a two-sided fireplace, a metal fireplace and a wall-mounted tv
Mid-sized trendy formal and open concept concrete floor living room photo with white walls, a two-sided fireplace, a metal fireplace and a wall-mounted tv



 Studio McGee
Kitchen - large farmhouse l-shaped light wood floor and beige floor kitchen idea in Salt Lake City with white cabinets, marble countertops, multicolored backsplash, marble backsplash, stainless steel appliances, an island, white countertops and shaker cabinets

 threshold interiors
This cute cottage, one block from the beach, had not been updated in over 20 years. The homeowners finally decided that it was time to renovate after scrapping the idea of tearing the home down and starting over. Amazingly, they were able to give this house a fresh start with our input. We completed a full kitchen renovation and addition and updated 4 of their bathrooms. We added all new light fixtures, furniture, wallpaper, flooring, window treatments and tile. The mix of metals and wood brings a fresh vibe to the home. We loved working on this project and are so happy with the outcome!
Photographed by: James Salomon

 EVCON, Inc.
Mid-sized cottage l-shaped cement tile floor and brown floor eat-in kitchen photo in DC Metro with a farmhouse sink, shaker cabinets, white backsplash, subway tile backsplash, stainless steel appliances and no island
26