
Search results for "Flooded city" in Home Design Ideas
 NSPJ Architects
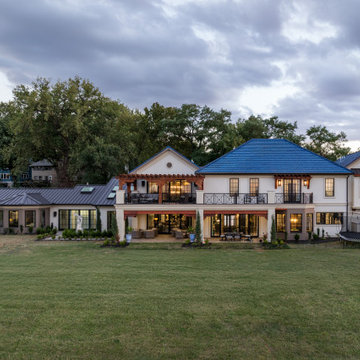
The rear of the residence was reimagined to fully embrace its private setting and expansive downtown views. Large windows and sliding glass doors replace the once‑closed façade, opening the interior to terraces that extend living spaces outdoors. This transformation creates a seamless indoor‑outdoor connection, flooding the home with natural light while framing the city skyline. The redesigned backside prioritizes privacy, views and everyday functionality, turning the rear elevation into the true heart of the home.
 Hudson Place Realty
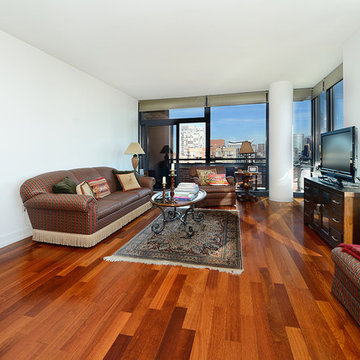
Stunning southeast corner 2 bed, 2 bath with rock star NYC and Hudson River views! Flooded with light, this 1,247 square foot home in the sought after A Condominiums features sprawling private terrace, garage parking and gourmet kitchen with stainless steel appliances, granite counters and maple cabinetry. Hardwood floors throughout, floor to ceiling windows, and in home washer/dryer. Five-star building amenities include 24/7 concierge, gym, sunset terrace with BBQ grills and on-site drycleaner. Easy access to the PATH and lively downtown Jersey City!

 Grand Renovations
Modern bedroom renovation in a high-rise Yaletown condo overlooking Vancouver Harbour. This space features newly refinished hardwood flooring, updated wall treatments, and floor-to-ceiling windows that flood the room with natural light and panoramic views. Part of a full condo remodel by Grand Renovations.
Find the right local pro for your project

 FORMA Design
The living room of this penthouse flat has an open plan, open to the Kitchen on one side and the Dining room on the other. Large floor to ceiling windows and doors allow for natural light to flood in. Balconies on both sides are either outdoor Living/Dining areas with views of the city, or an intimate zen bamboo and rock-garden that becomes the lit focal point in the evenings. Modern furniture in shades of grey and eggplant appoint the space.
Photography: Geoffrey Hodgdon
 Hudson Place Realty
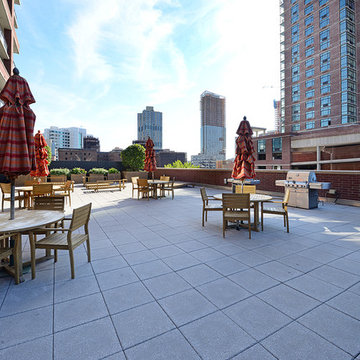
Stunning southeast corner 2 bed, 2 bath with rock star NYC and Hudson River views! Flooded with light, this 1,247 square foot home in the sought after A Condominiums features sprawling private terrace, garage parking and gourmet kitchen with stainless steel appliances, granite counters and maple cabinetry. Hardwood floors throughout, floor to ceiling windows, and in home washer/dryer. Five-star building amenities include 24/7 concierge, gym, sunset terrace with BBQ grills and on-site drycleaner. Easy access to the PATH and lively downtown Jersey City!
 Hudson Place Realty
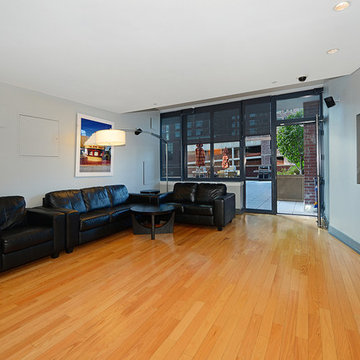
Stunning southeast corner 2 bed, 2 bath with rock star NYC and Hudson River views! Flooded with light, this 1,247 square foot home in the sought after A Condominiums features sprawling private terrace, garage parking and gourmet kitchen with stainless steel appliances, granite counters and maple cabinetry. Hardwood floors throughout, floor to ceiling windows, and in home washer/dryer. Five-star building amenities include 24/7 concierge, gym, sunset terrace with BBQ grills and on-site drycleaner. Easy access to the PATH and lively downtown Jersey City!



Sponsored
Delaware, OH

Buckeye Basements, Inc.
Central Ohio's Basement Finishing ExpertsBest Of Houzz '13-'21
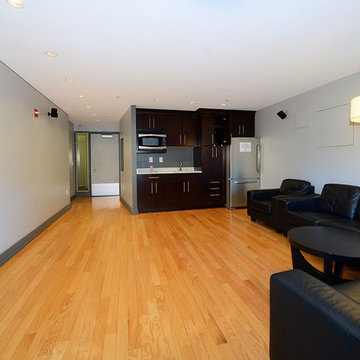 Hudson Place Realty
Stunning southeast corner 2 bed, 2 bath with rock star NYC and Hudson River views! Flooded with light, this 1,247 square foot home in the sought after A Condominiums features sprawling private terrace, garage parking and gourmet kitchen with stainless steel appliances, granite counters and maple cabinetry. Hardwood floors throughout, floor to ceiling windows, and in home washer/dryer. Five-star building amenities include 24/7 concierge, gym, sunset terrace with BBQ grills and on-site drycleaner. Easy access to the PATH and lively downtown Jersey City!
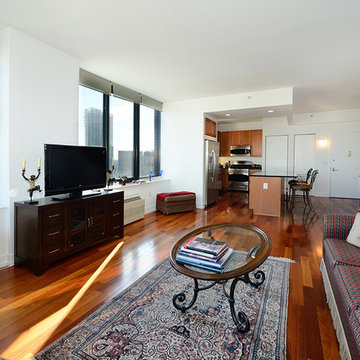 Hudson Place Realty
Stunning southeast corner 2 bed, 2 bath with rock star NYC and Hudson River views! Flooded with light, this 1,247 square foot home in the sought after A Condominiums features sprawling private terrace, garage parking and gourmet kitchen with stainless steel appliances, granite counters and maple cabinetry. Hardwood floors throughout, floor to ceiling windows, and in home washer/dryer. Five-star building amenities include 24/7 concierge, gym, sunset terrace with BBQ grills and on-site drycleaner. Easy access to the PATH and lively downtown Jersey City!


 Haus Interior Design
Who wouldn't fall in love with the Water Street building, and the elegant industrial vibe? The light that floods in through the floor-to-ceiling windows makes this a perfect spot to entertain and host friends from California or adult kids who visit. The location can't be beat--these clients ride their bikes to meet friends for lunch or a tour through the Hirschhorn. We knocked down a wall to open the kitchen, and added modern furnishings punctuated by splashes of deep orangey-red. High contrast and lots of rich textures can be found throughout this urban loft.
Photography: Stacy Zarin Goldberg
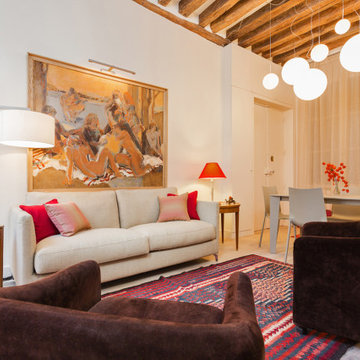
 UpperKey
The living room in a Paris apartment is often a charming and cozy space that reflects the city's unique blend of classic and contemporary styles. It may feature high ceilings, ornate moldings, and large windows that flood the room with natural light. The decor could include a mix of vintage and modern furnishings, with elegant touches like chandeliers, decorative mirrors, and art pieces adorning the walls. A comfortable sofa or armchairs, perhaps upholstered in plush velvet or soft linen, provide a perfect spot for relaxing and enjoying the company of friends and family. The ambiance is typically warm and inviting, inviting residents and guests alike to feel right at home in the heart of the city.
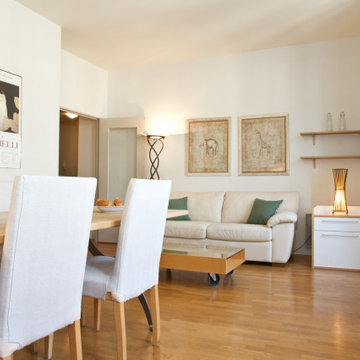 UpperKey
The living room in a Parisian apartment is often a reflection of the city's sophisticated and chic aesthetic. It typically features high ceilings, intricate moldings, and large windows that allow natural light to flood the space. The decor is a blend of modern and classic styles, with luxurious materials such as velvet, silk, and leather often used for upholstery and accent pieces. The color palette tends to be neutral, with pops of bold color added through art and accessories. In the center of the room, a statement piece like a grand chandelier or a marble fireplace may be found, adding an air of elegance to the space. Overall, the living room in a Parisian apartment is a stylish and comfortable place for residents and guests alike to relax and enjoy the city's beauty.

Sponsored
Delaware, OH
Buckeye Basements, Inc.
Central Ohio's Basement Finishing ExpertsBest Of Houzz '13-'21
 UpperKey
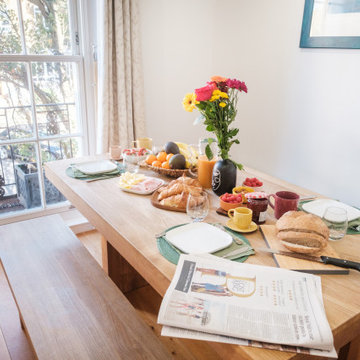
The London dining room was filled with beauty and elegance. The large window overlooked the bustling city streets and allowed the warm sunlight to flood the room. The wooden floor was polished to a shine and the walls were adorned with luxurious wallpaper. The furniture was intricately carved and decorated with intricate detailing. The curtains were of a deep burgundy color and hung gracefully from the ceiling. The view outside the window was breathtaking and gave the room an air of sophistication and tranquility. The London dining room was truly a stunning sight to behold.

 Laney LA, Inc.
The intentional subtraction of material elements and
sparse furnishings within the home allows natural
light to flood the spaces and confront the senses
with an impression of openness and freedom.

 Lago Design
Situato nel cuore di Cagliari, in un edificio del centro storico, l'architetto Mauro Soddu, LAGO REDESIGNER, ha progettato un appartamento dal carattere essenziale e materico, invaso dalla luce dove il nostro sistema Air si inserisce alla perfezione.
---
In the heart of Cagliari, in a building in the historic city centre, the Architetc Mauro Soddu has designed a flat with an essential, material character, flooded with light, where our Air system is like a fish in water.
Design: Architetto Mauro Soddu www.studiotramas.com
Photos: cedricdasesson.com
 Lago Design
Situato nel cuore di Cagliari, in un edificio del centro storico, l'architetto Mauro Soddu, LAGO REDESIGNER, ha progettato un appartamento dal carattere essenziale e materico, invaso dalla luce dove il nostro sistema Air si inserisce alla perfezione.
---
In the heart of Cagliari, in a building in the historic city centre, the Architetc Mauro Soddu has designed a flat with an essential, material character, flooded with light, where our Air system is like a fish in water.
Design: Architetto Mauro Soddu www.studiotramas.com
Photos: cedricdasesson.com

Sponsored
Delaware, OH
Buckeye Basements, Inc.
Central Ohio's Basement Finishing ExpertsBest Of Houzz '13-'21
 FORMA Design
The living room of this penthouse flat has an open plan, open to the Kitchen on one side and the Dining room on the other. Large floor to ceiling windows and doors allow for natural light to flood in. Balconies on both sides are either outdoor Living/Dining areas with views of the city, or an intimate zen bamboo and rock-garden that becomes the lit focal point in the evenings. Custom cabinetry house av equipment and a flatscreen TV monitor. Modern furniture in shades of grey and eggplant appoint the space.
Photography: Geoffrey Hodgdon
Photography: Geoffrey Hodgdon
 FORMA Design
The living room of this penthouse flat has an open plan, open to the Kitchen on one side and the Dining room on the other. Large floor to ceiling windows and doors allow for natural light to flood in. Balconies on both side ere either outdoor Living/Dining areas with views of the city, or an intimate zen bamboo and rock-garden that becomes the lit focal point in the evenings. Custom cabinetry house av equipment and a flatscreen TV monitor. Modern furniture in shades of grey and eggplant appoint the space.
Photography: Geoffrey Hodgdon

 b Studio Architecture
Originally built in 1835, years of deferred maintance and a failing foundation rendered this home in need of a serious help. The home had poorly constructed additions removed, it's core historic structure was raise out of the flood zone, and the angled walls were brought to plumb. The interior was then crafted for contemporary living while maintaining the windows and details of the original home. A complementary addition was added to create an inviting kitchen and master suite. Now re-built and strengthened, it is ready to add to the city's charm for another 150 years.
photos by www.newport653.com
7