
Search results for "Flooded city" in Home Design Ideas

 Aleto Construction Group
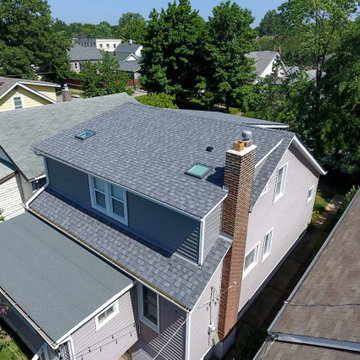
This St. Louis City home expanded a dormer on the back of their home to accommodate a new full bathroom, large primary walk in closet and a cozy bed nook for one of the children. Two skylights flood the new spaces with natural light.
 Aleto Construction Group
This St. Louis City home expanded a dormer on the back of their home to accommodate a new full bathroom, large primary walk in closet and a cozy bed nook for one of the children. Two skylights flood the new spaces with natural light.
 Aleto Construction Group
This St. Louis City home expanded a dormer on the back of their home to accommodate a new full bathroom, large primary walk in closet and a cozy bed nook for one of the children. Two skylights flood the new spaces with natural light.
Find the right local pro for your project

 Middlefork Luxury Home Builders
This unique city-home is designed with a center entry, flanked by formal living and dining rooms on either side. An expansive gourmet kitchen / great room spans the rear of the main floor, opening onto a terraced outdoor space comprised of more than 700SF.
The home also boasts an open, four-story staircase flooded with natural, southern light, as well as a lower level family room, four bedrooms (including two en-suite) on the second floor, and an additional two bedrooms and study on the third floor. A spacious, 500SF roof deck is accessible from the top of the staircase, providing additional outdoor space for play and entertainment.
Due to the location and shape of the site, there is a 2-car, heated garage under the house, providing direct entry from the garage into the lower level mudroom. Two additional off-street parking spots are also provided in the covered driveway leading to the garage.
Designed with family living in mind, the home has also been designed for entertaining and to embrace life's creature comforts. Pre-wired with HD Video, Audio and comprehensive low-voltage services, the home is able to accommodate and distribute any low voltage services requested by the homeowner.
This home was pre-sold during construction.
Steve Hall, Hedrich Blessing

 User
We began this project with a complete gut renovation of this 2500 square foot duplex in the heart of the West village of New York. We wanted to take advantage of the 20 foot ceilings and all of the natural light that flooded the space. Using a monochromatic palette, and new architectural details, made the space look even larger and loft like. The epitome of what one dreams of in a New York city home.
 User
We began this project with a complete gut renovation of this 2500 square foot duplex in the heart of the West village of New York. We wanted to take advantage of the 20 foot ceilings and all of the natural light that flooded the space. Using a monochromatic palette, and new architectural details, made the space look even larger and loft like. The epitome of what one dreams of in a New York city home.

 QMA Architects
After photo showing two story home after the lift with an expansion of the second floor
QMA Architects & Planners
Todd A Miller, Architect
Large beach style gray two-story concrete fiberboard gable roof photo in Philadelphia
Large beach style gray two-story concrete fiberboard gable roof photo in Philadelphia

Sponsored
Delaware, OH

Buckeye Basements, Inc.
Central Ohio's Basement Finishing ExpertsBest Of Houzz '13-'21
 User
We began this project with a complete gut renovation of this 2500 square foot duplex in the heart of the West village of New York. We wanted to take advantage of the 20 foot ceilings and all of the natural light that flooded the space. Using a monochromatic palette, and new architectural details, made the space look even larger and loft like. The epitome of what one dreams of in a New York city home.
 TVL Creative Ltd.
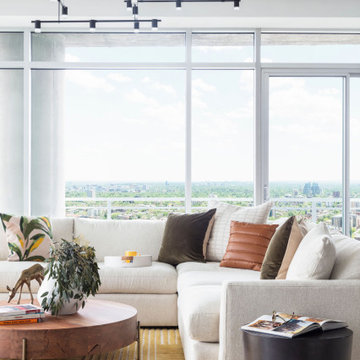
Wrapped in glass, this showstopping space has views on top of views! With all the natural light flooding into this space we were able to continue the handsome color palette and create those moments of contrast we long for. We kept the furniture low (cuz views), added a punchy rug to pop against the roomy sectional, and introduced curved accent pieces to offset the linear architecture of the space.
 User
We began this project with a complete gut renovation of this 2500 square foot duplex in the heart of the West village of New York. We wanted to take advantage of the 20 foot ceilings and all of the natural light that flooded the space. Using a monochromatic palette, and new architectural details, made the space look even larger and loft like. The epitome of what one dreams of in a New York city home.
 User
We began this project with a complete gut renovation of this 2500 square foot duplex in the heart of the West village of New York. We wanted to take advantage of the 20 foot ceilings and all of the natural light that flooded the space. Using a monochromatic palette, and new architectural details, made the space look even larger and loft like. The epitome of what one dreams of in a New York city home.
 Ezgi Sengul Interiors
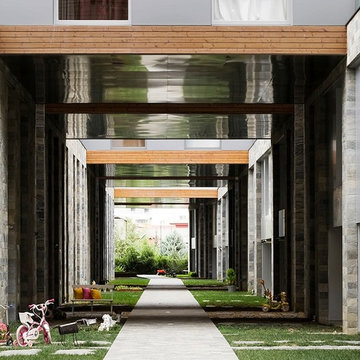
A living space for all who want to stay away from the city’s complex, including all the possibilities of city life; Kemerlife XXI is located in Kemerburgaz Gokturk. This two-storey townhouse were designed for a family who asks for country and also modern style. Among the main aims for this house was to achieve substantial interaction between the interior and the exterior, and to make the interior fluid so as to flood it with natural light. On the ground floor of the house, there is a living area, a kitchen, a study/hobby room with its bathroom and wc. Master bedroom with bathrom, children’s room, guest room, bathroom and laundry room are located on the first floor.

 Lucy Call
Photo: Lucy Call © 2016 Houzz
Inspiration for a contemporary galley concrete floor kitchen remodel in Salt Lake City with an undermount sink, flat-panel cabinets, dark wood cabinets, stainless steel appliances and an island
Inspiration for a contemporary galley concrete floor kitchen remodel in Salt Lake City with an undermount sink, flat-panel cabinets, dark wood cabinets, stainless steel appliances and an island

Sponsored
Delaware, OH
Buckeye Basements, Inc.
Central Ohio's Basement Finishing ExpertsBest Of Houzz '13-'21
 Middlefork Luxury Home Builders
This unique city-home is designed with a center entry, flanked by formal living and dining rooms on either side. An expansive gourmet kitchen / great room spans the rear of the main floor, opening onto a terraced outdoor space comprised of more than 700SF.
The home also boasts an open, four-story staircase flooded with natural, southern light, as well as a lower level family room, four bedrooms (including two en-suite) on the second floor, and an additional two bedrooms and study on the third floor. A spacious, 500SF roof deck is accessible from the top of the staircase, providing additional outdoor space for play and entertainment.
Due to the location and shape of the site, there is a 2-car, heated garage under the house, providing direct entry from the garage into the lower level mudroom. Two additional off-street parking spots are also provided in the covered driveway leading to the garage.
Designed with family living in mind, the home has also been designed for entertaining and to embrace life's creature comforts. Pre-wired with HD Video, Audio and comprehensive low-voltage services, the home is able to accommodate and distribute any low voltage services requested by the homeowner.
This home was pre-sold during construction.
Steve Hall, Hedrich Blessing

 Albarran Architects, LLC
This farmhouse style residence is located in the floodplain and situated along Braes Bayou, thus complying with regulations mandated by City of Houston Floodplain Management and FEMA. The challenge was designing the house to be raised 7’ above natural grade and the house not looking like a house on columns. The solution - design a “flood resistant plinth” around the entire perimeter, and re-contour the existing terrain to mitigate the raised appearance and also accommodate a required detention pond. The interior spaces are open, vibrant, and filled with natural light.

 Kansas City NARI
KC NARI Remodel Project of the Week: Frontier Restoration
This NARI member can take a home that has experienced damage caused by flooding, fire, mold, or vandalism and make it beautiful again! See how they restored a bathroom, kitchen, and family room after a kitchen fire in one home: http://bit.ly/1HkVi90

 dRemodeling Design-Build
A rare feature in the city, having such a large window in a bathroom! This window floods this bathroom with natural light, brightening up this industrial space.

Sponsored
Delaware, OH
Buckeye Basements, Inc.
Central Ohio's Basement Finishing ExpertsBest Of Houzz '13-'21

 Hudson Place Realty
Stunning southeast corner 2 bed, 2 bath with rock star NYC and Hudson River views! Flooded with light, this 1,247 square foot home in the sought after A Condominiums features sprawling private terrace, garage parking and gourmet kitchen with stainless steel appliances, granite counters and maple cabinetry. Hardwood floors throughout, floor to ceiling windows, and in home washer/dryer. Five-star building amenities include 24/7 concierge, gym, sunset terrace with BBQ grills and on-site drycleaner. Easy access to the PATH and lively downtown Jersey City!

 Alvin L Davis Inc Remodeler
Construction, Remodel, Repairs
AndyDavis
912-355-7611
Andy Davis with Alvin L. Davis, Inc. Remodeler is a Residential Contractor for Remodel, Renovation, Flood Damage, Water Damage Repairs and Mold Remediation since 1958 in Savannah, Tybee Island, Garden City, Pooler, Bloomingdale

 Maria del Santo - Persianas en Tijuana
This modern industrial living room features raw concrete accent walls and matching large-format grey tile flooring. Expansive floor-to-ceiling windows fitted with minimalist roller shades flood the open space with natural light while framing a city view, creating a sleek urban aesthetic.
4