
Search results for "Flooded city" in Home Design Ideas

 Laney LA, Inc.
The floating platform bed, flooding natural light, and large reading nook are a few elements that make the master bedroom a hidden oasis.
Inspiration for a small modern master brown floor, vaulted ceiling and medium tone wood floor bedroom remodel in Los Angeles with white walls and no fireplace
Inspiration for a small modern master brown floor, vaulted ceiling and medium tone wood floor bedroom remodel in Los Angeles with white walls and no fireplace
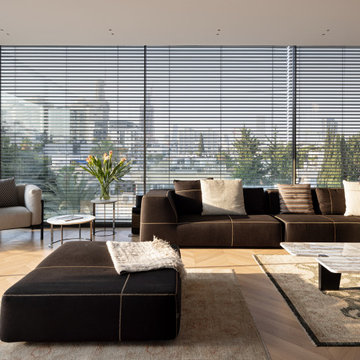
 SK Designers - Shimrit Kaufman
Discover a modern masterpiece by SK Designers in the heart of Tel Aviv. This luxurious penthouse blends contemporary elegance with the vibrant energy of urban living. Designed with meticulous attention to detail, it features an open-plan layout flooded with natural light, complemented by expansive floor-to-ceiling windows offering breathtaking views of the city skyline.
The interiors reflect a minimalist yet warm aesthetic, with custom furnishings, seamless finishes, and artful lighting that enhances every corner. Perfect for entertaining or tranquil relaxation, the penthouse boasts a spacious living area, a state-of-the-art kitchen, and a serene private terrace.
SK Designers have crafted this space to embody sophistication, functionality, and the spirit of Tel Aviv – a true sanctuary in the city.
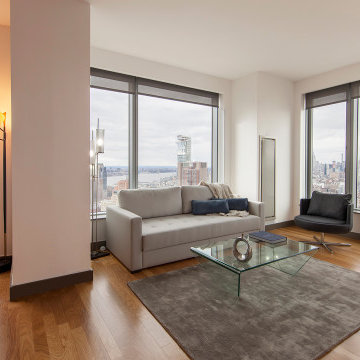
 LAZZONI
Located in the iconic Gehry Building at 8 Spruce Street, New York City, this private residence showcases the perfect synergy between Frank Gehry’s groundbreaking architecture and LAZZONI's contemporary interior design.
The building itself is renowned for its striking undulating stainless steel façade and organic forms, making it a landmark on the city skyline. Inside, the residence benefits from expansive windows that flood the space with natural light and offer breathtaking panoramic views of the city.
LAZZONI curated a sophisticated selection of furnishings that complement the building’s avant-garde design.
These modern, sleek furniture items were thoughtfully chosen to create a harmonious, airy living environment that echoes the modernity and artistry of the Gehry Building itself.
This project beautifully demonstrates how interior design can enhance and elevate architectural masterpieces, blending functionality with artistic expression to create an inspiring, cohesive living space.
Find the right local pro for your project

 MMI Design
These clients retained MMI to assist with a full renovation of the 1st floor following the Harvey Flood. With 4 feet of water in their home, we worked tirelessly to put the home back in working order. While Harvey served our city lemons, we took the opportunity to make lemonade. The kitchen was expanded to accommodate seating at the island and a butler's pantry. A lovely free-standing tub replaced the former Jacuzzi drop-in and the shower was enlarged to take advantage of the expansive master bathroom. Finally, the fireplace was extended to the two-story ceiling to accommodate the TV over the mantel. While we were able to salvage much of the existing slate flooring, the overall color scheme was updated to reflect current trends and a desire for a fresh look and feel. As with our other Harvey projects, our proudest moments were seeing the family move back in to their beautifully renovated home.

 Lago Design
Situato nel cuore di Cagliari, in un edificio del centro storico, l'architetto Mauro Soddu, LAGO REDESIGNER, ha progettato un appartamento dal carattere essenziale e materico, invaso dalla luce dove il nostro sistema Air si inserisce alla perfezione.
---
In the heart of Cagliari, in a building in the historic city centre, the Architetc Mauro Soddu has designed a flat with an essential, material character, flooded with light, where our Air system is like a fish in water.
Design: Architetto Mauro Soddu www.studiotramas.com
Photos: cedricdasesson.com


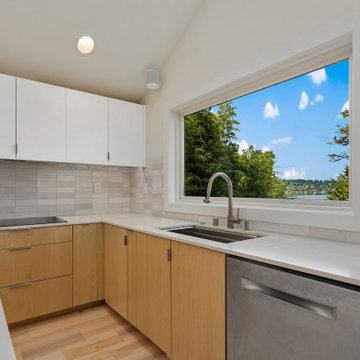
 Emerald City Construction & Renovations
This modern kitchen balances sleek functionality with serene views. Clean-lined wood base cabinets are paired with simple white uppers and a glossy tile backsplash, creating a bright, minimalist feel. The oversized window above the sink provides a stunning view of the surrounding landscape and floods the space with natural light. Durable quartz countertops and integrated appliances complete the seamless contemporary design.

Sponsored
Delaware, OH

Buckeye Basements, Inc.
Central Ohio's Basement Finishing ExpertsBest Of Houzz '13-'21
 MMI Design
These clients retained MMI to assist with a full renovation of the 1st floor following the Harvey Flood. With 4 feet of water in their home, we worked tirelessly to put the home back in working order. While Harvey served our city lemons, we took the opportunity to make lemonade. The kitchen was expanded to accommodate seating at the island and a butler's pantry. A lovely free-standing tub replaced the former Jacuzzi drop-in and the shower was enlarged to take advantage of the expansive master bathroom. Finally, the fireplace was extended to the two-story ceiling to accommodate the TV over the mantel. While we were able to salvage much of the existing slate flooring, the overall color scheme was updated to reflect current trends and a desire for a fresh look and feel. As with our other Harvey projects, our proudest moments were seeing the family move back in to their beautifully renovated home.


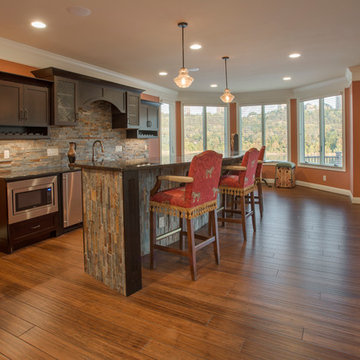
 Cutter Custom Homes
Breath taking views of the River & City! This home sits 20 feet from the Ohio River and is out of the flood zone-wow!! This development is one of a kind. The Manhattan Harbour will offer 42 single family homes as well as condos, restaurants, shopping & 17 mile bike trail along the river. This is a 3 bedroom, 3 bath Cutter Custom Home w/1st floor master, River views from every room. Lots also available.
Photos by Grupenhof Photography

 b Studio Architecture
A bathroom /shower tucked under the roof line.
Originally built in 1835, years of deferred maintance and a failing foundation rendered this home in need of a serious help. The home had poorly constructed additions removed, it's core historic structure was raise out of the flood zone, and the angled walls were brought to plumb. The interior was then crafted for contemporary living while maintaining the windows and details of the original home. A complementary addition was added to create an inviting kitchen and master suite. Now re-built and strengthened, it is ready to add to the city's charm for another 150 years.
photos by www.newport653.com
 SK Designers - Shimrit Kaufman
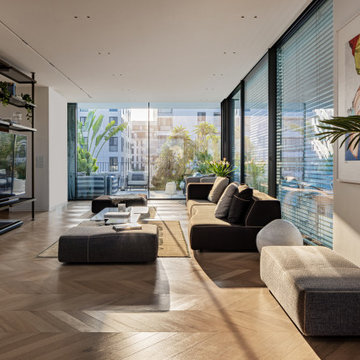
Discover a modern masterpiece by SK Designers in the heart of Tel Aviv. This luxurious penthouse blends contemporary elegance with the vibrant energy of urban living. Designed with meticulous attention to detail, it features an open-plan layout flooded with natural light, complemented by expansive floor-to-ceiling windows offering breathtaking views of the city skyline.
The interiors reflect a minimalist yet warm aesthetic, with custom furnishings, seamless finishes, and artful lighting that enhances every corner. Perfect for entertaining or tranquil relaxation, the penthouse boasts a spacious living area, a state-of-the-art kitchen, and a serene private terrace.
SK Designers have crafted this space to embody sophistication, functionality, and the spirit of Tel Aviv – a true sanctuary in the city.
 UpperKey
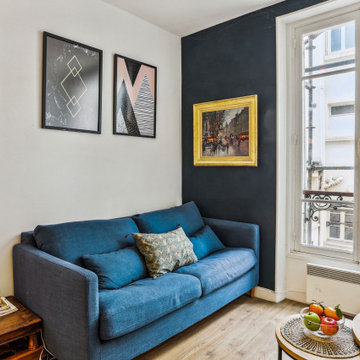
Parisian windows are known for their classic charm and elegant style. Typically framed in wrought iron or wood, they often feature multiple panes of glass arranged in a symmetrical pattern. The windows are tall and narrow, allowing ample light to flood into the interior of the building. Many Parisian windows also feature intricately designed shutters or balconies, adding to their visual appeal. Walking down a Parisian street, one cannot help but be enchanted by the beauty and sophistication of the city's windows, which have become an iconic symbol of Parisian architecture.

Sponsored
Plain City, OH

The Creative Kitchen Company
Columbus Area Kitchen Remodeling and Refacing Professional
 SK Designers - Shimrit Kaufman
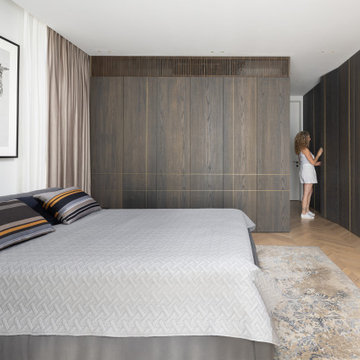
Discover a modern masterpiece by SK Designers in the heart of Tel Aviv. This luxurious penthouse blends contemporary elegance with the vibrant energy of urban living. Designed with meticulous attention to detail, it features an open-plan layout flooded with natural light, complemented by expansive floor-to-ceiling windows offering breathtaking views of the city skyline.
The interiors reflect a minimalist yet warm aesthetic, with custom furnishings, seamless finishes, and artful lighting that enhances every corner. Perfect for entertaining or tranquil relaxation, the penthouse boasts a spacious living area, a state-of-the-art kitchen, and a serene private terrace.
SK Designers have crafted this space to embody sophistication, functionality, and the spirit of Tel Aviv – a true sanctuary in the city.
 SK Designers - Shimrit Kaufman
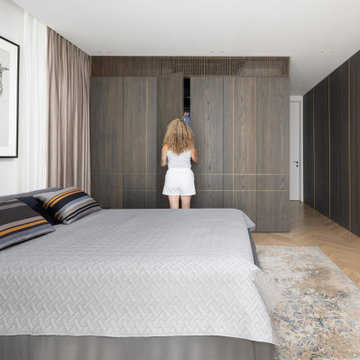
Discover a modern masterpiece by SK Designers in the heart of Tel Aviv. This luxurious penthouse blends contemporary elegance with the vibrant energy of urban living. Designed with meticulous attention to detail, it features an open-plan layout flooded with natural light, complemented by expansive floor-to-ceiling windows offering breathtaking views of the city skyline.
The interiors reflect a minimalist yet warm aesthetic, with custom furnishings, seamless finishes, and artful lighting that enhances every corner. Perfect for entertaining or tranquil relaxation, the penthouse boasts a spacious living area, a state-of-the-art kitchen, and a serene private terrace.
SK Designers have crafted this space to embody sophistication, functionality, and the spirit of Tel Aviv – a true sanctuary in the city.
 SK Designers - Shimrit Kaufman
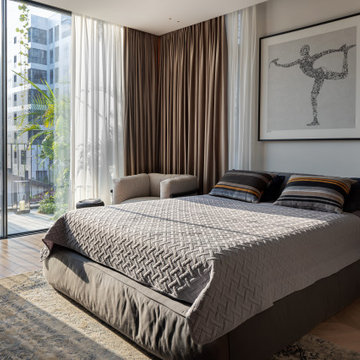
Discover a modern masterpiece by SK Designers in the heart of Tel Aviv. This luxurious penthouse blends contemporary elegance with the vibrant energy of urban living. Designed with meticulous attention to detail, it features an open-plan layout flooded with natural light, complemented by expansive floor-to-ceiling windows offering breathtaking views of the city skyline.
The interiors reflect a minimalist yet warm aesthetic, with custom furnishings, seamless finishes, and artful lighting that enhances every corner. Perfect for entertaining or tranquil relaxation, the penthouse boasts a spacious living area, a state-of-the-art kitchen, and a serene private terrace.
SK Designers have crafted this space to embody sophistication, functionality, and the spirit of Tel Aviv – a true sanctuary in the city.
 SK Designers - Shimrit Kaufman
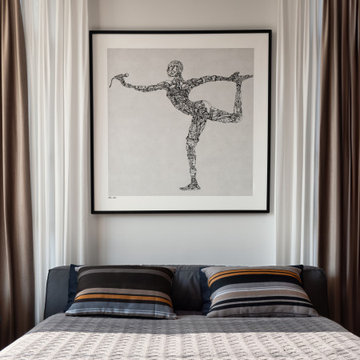
Discover a modern masterpiece by SK Designers in the heart of Tel Aviv. This luxurious penthouse blends contemporary elegance with the vibrant energy of urban living. Designed with meticulous attention to detail, it features an open-plan layout flooded with natural light, complemented by expansive floor-to-ceiling windows offering breathtaking views of the city skyline.
The interiors reflect a minimalist yet warm aesthetic, with custom furnishings, seamless finishes, and artful lighting that enhances every corner. Perfect for entertaining or tranquil relaxation, the penthouse boasts a spacious living area, a state-of-the-art kitchen, and a serene private terrace.
SK Designers have crafted this space to embody sophistication, functionality, and the spirit of Tel Aviv – a true sanctuary in the city.

Sponsored
Delaware, OH
Buckeye Basements, Inc.
Central Ohio's Basement Finishing ExpertsBest Of Houzz '13-'21
 SK Designers - Shimrit Kaufman
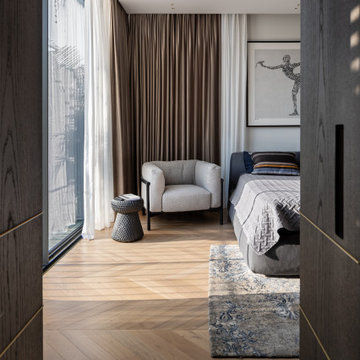
Discover a modern masterpiece by SK Designers in the heart of Tel Aviv. This luxurious penthouse blends contemporary elegance with the vibrant energy of urban living. Designed with meticulous attention to detail, it features an open-plan layout flooded with natural light, complemented by expansive floor-to-ceiling windows offering breathtaking views of the city skyline.
The interiors reflect a minimalist yet warm aesthetic, with custom furnishings, seamless finishes, and artful lighting that enhances every corner. Perfect for entertaining or tranquil relaxation, the penthouse boasts a spacious living area, a state-of-the-art kitchen, and a serene private terrace.
SK Designers have crafted this space to embody sophistication, functionality, and the spirit of Tel Aviv – a true sanctuary in the city.
 SK Designers - Shimrit Kaufman
Discover a modern masterpiece by SK Designers in the heart of Tel Aviv. This luxurious penthouse blends contemporary elegance with the vibrant energy of urban living. Designed with meticulous attention to detail, it features an open-plan layout flooded with natural light, complemented by expansive floor-to-ceiling windows offering breathtaking views of the city skyline.
The interiors reflect a minimalist yet warm aesthetic, with custom furnishings, seamless finishes, and artful lighting that enhances every corner. Perfect for entertaining or tranquil relaxation, the penthouse boasts a spacious living area, a state-of-the-art kitchen, and a serene private terrace.
SK Designers have crafted this space to embody sophistication, functionality, and the spirit of Tel Aviv – a true sanctuary in the city.
 SK Designers - Shimrit Kaufman
Discover a modern masterpiece by SK Designers in the heart of Tel Aviv. This luxurious penthouse blends contemporary elegance with the vibrant energy of urban living. Designed with meticulous attention to detail, it features an open-plan layout flooded with natural light, complemented by expansive floor-to-ceiling windows offering breathtaking views of the city skyline.
The interiors reflect a minimalist yet warm aesthetic, with custom furnishings, seamless finishes, and artful lighting that enhances every corner. Perfect for entertaining or tranquil relaxation, the penthouse boasts a spacious living area, a state-of-the-art kitchen, and a serene private terrace.
SK Designers have crafted this space to embody sophistication, functionality, and the spirit of Tel Aviv – a true sanctuary in the city.
8