
Search results for "Flooded city" in Home Design Ideas
 SK Designers - Shimrit Kaufman
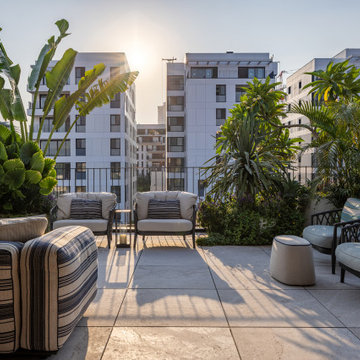
Discover a modern masterpiece by SK Designers in the heart of Tel Aviv. This luxurious penthouse blends contemporary elegance with the vibrant energy of urban living. Designed with meticulous attention to detail, it features an open-plan layout flooded with natural light, complemented by expansive floor-to-ceiling windows offering breathtaking views of the city skyline.
The interiors reflect a minimalist yet warm aesthetic, with custom furnishings, seamless finishes, and artful lighting that enhances every corner. Perfect for entertaining or tranquil relaxation, the penthouse boasts a spacious living area, a state-of-the-art kitchen, and a serene private terrace.
SK Designers have crafted this space to embody sophistication, functionality, and the spirit of Tel Aviv – a true sanctuary in the city.


 FORMA Design
The living room of this penthouse flat has an open plan, open to the Kitchen on one side and the Dining room on the other. Large floor to ceiling windows and doors allow for natural light to flood in. Balconies on both sides are either outdoor Living/Dining areas with views of the city, or an intimate zen bamboo and rock-garden that becomes the lit focal point in the evenings. Custom cabinetry house av equipment and a flatscreen TV monitor. Modern furniture in shades of grey and eggplant appoint the space.
Photography: Geoffrey Hodgdon
Find the right local pro for your project

 Anthony West
We wanted to define this space as separate yet open. As a result, we installed interior french doors. The sunroom is flooded with so much natural light throughout the day and to have these doors was an amazing feature. The flooring is a luxury/waterproof vinyl plank. It's engineered to feel and look like a black hardwood, but without the heavy weight. Watch the full renovation on youtube: https://youtu.be/JWOF-K-yjxA

 b Studio Architecture
Rear Addition -
Originally built in 1835, years of deferred maintance and a failing foundation rendered this home in need of a serious help. The home had poorly constructed additions removed, it's core historic structure was raise out of the flood zone, and the angled walls were brought to plumb. The interior was then crafted for contemporary living while maintaining the windows and details of the original home. A complementary addition was added to create an inviting kitchen and master suite. Now re-built and strengthened, it is ready to add to the city's charm for another 150 years.
photos by www.newport653.com

 Laney LA, Inc.
The double-height space allows for natural light to flood the entire home.
Inspiration for a small modern straight metal railing staircase remodel in Los Angeles
Inspiration for a small modern straight metal railing staircase remodel in Los Angeles
 UpperKey
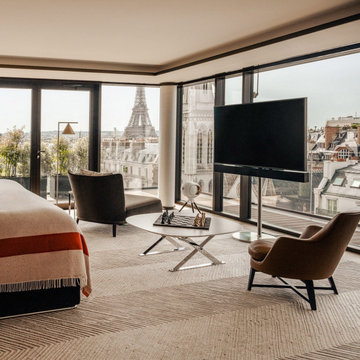
The spacious bedroom at the Parisian boutique hotel offers guests a luxurious and comfortable stay, complete with a breathtaking view of the Eiffel Tower. The room is tastefully decorated with elegant furnishings and features large windows that flood the space with natural light and offer guests an unobstructed view of the iconic landmark.
The plush bedding and comfortable seating area provide the perfect place to relax and unwind after a long day of exploring the city, while the modern amenities ensure guests have everything they need for a comfortable stay. From the spacious layout to the awe-inspiring view, the bedroom at the Parisian boutique hotel is the epitome of Parisian luxury and sophistication.

Sponsored
Delaware, OH

Buckeye Basements, Inc.
Central Ohio's Basement Finishing ExpertsBest Of Houzz '13-'21
 b Studio Architecture
-Rear addition
Originally built in 1835, years of deferred maintance and a failing foundation rendered this home in need of a serious help. The home had poorly constructed additions removed, it's core historic structure was raise out of the flood zone, and the angled walls were brought to plumb. The interior was then crafted for contemporary living while maintaining the windows and details of the original home. A complementary addition was added to create an inviting kitchen and master suite. Now re-built and strengthened, it is ready to add to the city's charm for another 150 years.
photos by www.newport653.com
 b Studio Architecture
An island connected the outdoors
Originally built in 1835, years of deferred maintance and a failing foundation rendered this home in need of a serious help. The home had poorly constructed additions removed, it's core historic structure was raise out of the flood zone, and the angled walls were brought to plumb. The interior was then crafted for contemporary living while maintaining the windows and details of the original home. A complementary addition was added to create an inviting kitchen and master suite. Now re-built and strengthened, it is ready to add to the city's charm for another 150 years.
photos by www.newport653.com
 UpperKey
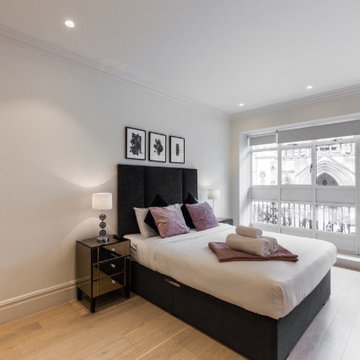
Londoners living in apartments often enjoy the benefits of big windows, which flood their living spaces with natural light, providing a bright and airy atmosphere. These windows can also offer great views of the city's skyline, which can be particularly mesmerizing at night. Big windows also provide a great way to cool down during the summer months, as they can be opened to allow a refreshing breeze to flow through. Additionally, they can bring some much-needed ventilation to the home, helping to reduce humidity and improve air quality.
 b Studio Architecture
A guest bedroom with restored fireplace.
Originally built in 1835, years of deferred maintance and a failing foundation rendered this home in need of a serious help. The home had poorly constructed additions removed, it's core historic structure was raise out of the flood zone, and the angled walls were brought to plumb. The interior was then crafted for contemporary living while maintaining the windows and details of the original home. A complementary addition was added to create an inviting kitchen and master suite. Now re-built and strengthened, it is ready to add to the city's charm for another 150 years.
photos by www.newport653.com
 Vertilux Blinds & Shades
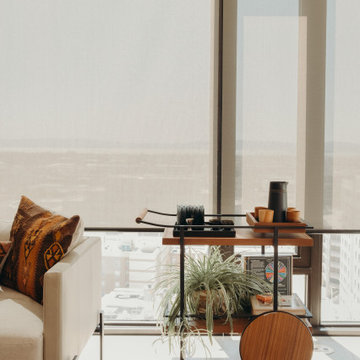
Located in Downtown Oakland, the Atlas project is the tallest residential building in the city
standing at 40-stories tall. For this luxury project, our team of experts specified our VX Screen
3000 with a 3% Openness-factor in the living spaces, bedrooms, and amenity areas. This allowed residents the ability to flood their spaces with natural light, while also maintaining autonomy and privacy. For motorization, we utilized our VTi® Celtic Quick Connect Motors for added
versatility and precision, coupled with our 3” Fascia System and VTX 20 Clutch
 UpperKey
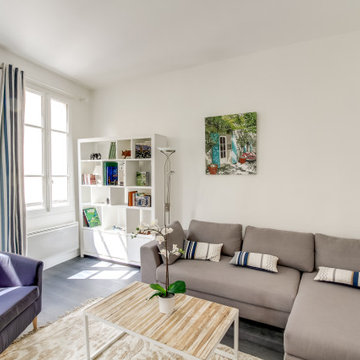
A living room in a Parisian apartment is typically characterized by its elegant and sophisticated design. The space is often adorned with ornate moldings and high ceilings, giving it a sense of grandeur. The furnishings are typically stylish and modern, yet classic, with pieces such as a plush sofa, a sleek coffee table, and an eye-catching area rug. Large windows allow plenty of natural light to flood the space, offering stunning views of the city streets below. The overall ambiance of a Parisian living room is one of sophistication and refinement, making it the perfect place to relax and entertain guests.

Sponsored
Plain City, OH

The Creative Kitchen Company
Columbus Area Kitchen Remodeling and Refacing Professional
 Vertilux Blinds & Shades
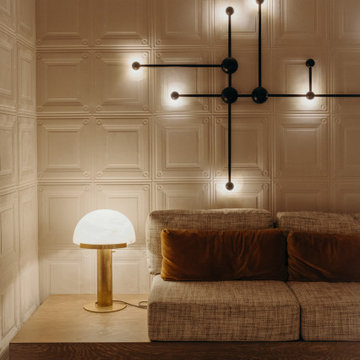
Located in Downtown Oakland, the Atlas project is the tallest residential building in the city
standing at 40-stories tall. For this luxury project, our team of experts specified our VX Screen
3000 with a 3% Openness-factor in the living spaces, bedrooms, and amenity areas. This allowed residents the ability to flood their spaces with natural light, while also maintaining autonomy and privacy. For motorization, we utilized our VTi® Celtic Quick Connect Motors for added
versatility and precision, coupled with our 3” Fascia System and VTX 20 Clutch
 Carte Blanche Studio
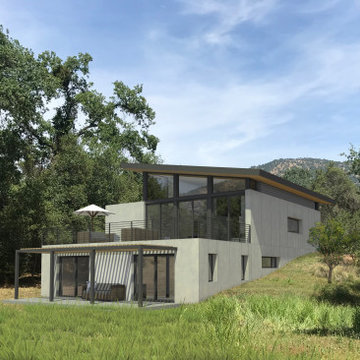
This home on several acres sits just down the road from the southern entrance to Sequoia National Park. Nestled in a grove of mature oaks, the house is partially tucked into the hillside on a sloping site. The upper floor features a large great room with a wall of glass that opens to views of the hills beyond. Clerestory windows on the north facade flood the space with natural light.
The project is constructed using insulating concrete forms which cut down on the time and cost versus traditional construction methods and are ideal for the remote location.
 Santech Construction Corp.
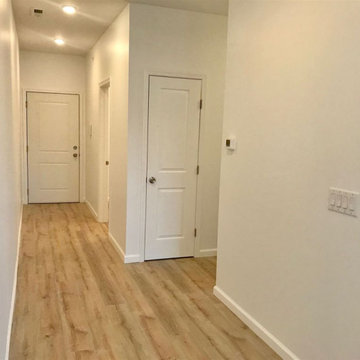
Experience elevated city living in these brand-new modern apartments in the heart of Queen Village, expertly built and designed by Santech Construction. Each unit features all-new hardwood flooring, oversized windows that flood the space with natural light, and a full suite of stainless steel appliances for a sleek, contemporary feel.
These thoughtfully designed new apartments offer a perfect blend of style and comfort in one of Philadelphia’s most desirable neighborhoods. Whether you're looking for urban sophistication or everyday convenience, these apartments deliver on every level.
You can read more about our residential renovations on our website - https://santechconstruction.com/residential/
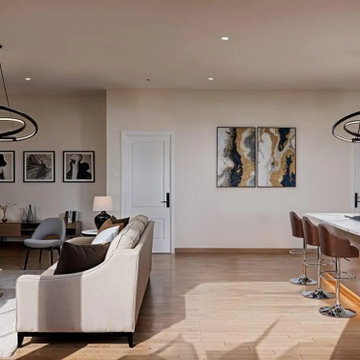
 Yantram Animation Studio - Interior Designer
Experience the epitome of contemporary luxury in our Moscow living room design. With sleek lines, plush furnishings, and subtle accents of opulence, this space seamlessly blends comfort with sophistication. Natural light floods in, illuminating the carefully curated decor, creating an ambiance of serenity and refinement. Welcome to modern elegance.
we give service all over city like: Moscow, Saint-Petersburg, Novosibirsk, Samara, VelikyNovgorod, Kazan, Nizhny Novgorod, Yekaterinburg, Norilsk, Belgorod, Derbent, Kuznetsk, Novorossiysk, Novoshakhtinsk,Oryol, Arkhangelsk, Vladimir

Sponsored
Delaware, OH
Buckeye Basements, Inc.
Central Ohio's Basement Finishing ExpertsBest Of Houzz '13-'21
 Vertilux Blinds & Shades
Located in Downtown Oakland, the Atlas project is the tallest residential building in the city
standing at 40-stories tall. For this luxury project, our team of experts specified our VX Screen
3000 with a 3% Openness-factor in the living spaces, bedrooms, and amenity areas. This allowed residents the ability to flood their spaces with natural light, while also maintaining autonomy and privacy. For motorization, we utilized our VTi® Celtic Quick Connect Motors for added
versatility and precision, coupled with our 3” Fascia System and VTX 20 Clutch
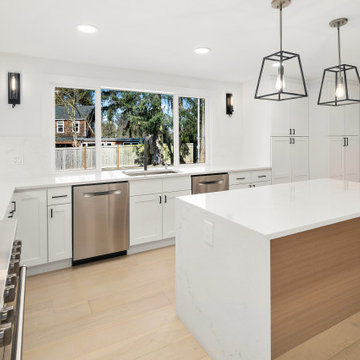
 Emerald City Construction & Renovations
This view of the Redmond Farmhouse kitchen highlights crisp shaker cabinetry, a white quartz waterfall island, stainless appliances, and an apron-front sink. Black accents and warm wood tones add contrast, while large windows flood the space with natural light.
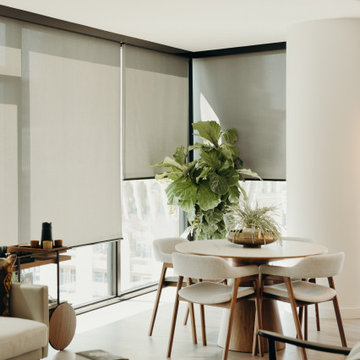 Vertilux Blinds & Shades
Located in Downtown Oakland, the Atlas project is the tallest residential building in the city
standing at 40-stories tall. For this luxury project, our team of experts specified our VX Screen
3000 with a 3% Openness-factor in the living spaces, bedrooms, and amenity areas. This allowed residents the ability to flood their spaces with natural light, while also maintaining autonomy and privacy. For motorization, we utilized our VTi® Celtic Quick Connect Motors for added
versatility and precision, coupled with our 3” Fascia System and VTX 20 Clutch
9