
Search results for "Flooded city" in Home Design Ideas
 UpperKey
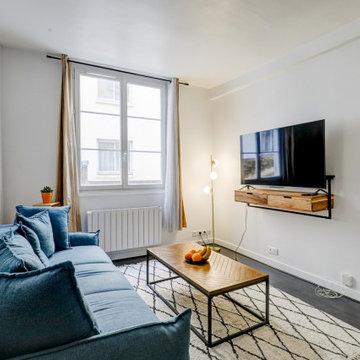
Parisian windows are a defining feature of the city's architecture, characterized by their elegant and ornate design. Often tall and narrow, these windows are framed by delicate wrought-iron balconies and adorned with decorative moldings and intricate carvings. The windows themselves are typically made of large panes of glass, allowing plenty of natural light to flood into the buildings. From the grand apartments of the Haussmannian era to the charming historic buildings of the Marais, Parisian windows are an integral part of the city's charm and allure.

 Rafael Alzona
Inspiration for a mid-sized scandinavian three-story concrete gray, ceramic tile and brown floor hallway remodel with a mixed material roof and white walls
Inspiration for a mid-sized scandinavian three-story concrete gray, ceramic tile and brown floor hallway remodel with a mixed material roof and white walls

 The eND design studio llc
The eND design focused on selecting materials with a light palette and utilized natural tones and textures for balance. With the combination of light-toned woods, white surfaces, clean-lined carpentry, and customized details, the natural light now floods this crisp interior. Some comfy seating, classic furniture, and personal objects complete this airy and inviting home
photos by The eND
Find the right local pro for your project

 The Noble Black Team at Douglas Elliman
A breathtaking 25' atrium floods nearly every surface with natural light. -- Gotham Photo Company
Example of a large trendy dark wood floor hallway design in New York with beige walls
Example of a large trendy dark wood floor hallway design in New York with beige walls

 Stage One NYC
Inspiration for a contemporary formal medium tone wood floor and brown floor living room remodel in New York with white walls


 City Homes, LLC
Inspiration for a mid-sized contemporary backyard deck remodel in Minneapolis with a roof extension

Sponsored
Delaware, OH

Buckeye Basements, Inc.
Central Ohio's Basement Finishing ExpertsBest Of Houzz '13-'21

 Alvin L Davis Inc Remodeler
Construction, Remodel, Repairs
AndyDavis
912-355-7611
Andy Davis with Alvin L. Davis, Inc. Remodeler is a Residential Contractor for Remodel, Renovation, Flood Damage, Water Damage Repairs and Mold Remediation since 1958 in Savannah, Tybee Island, Garden City, Pooler, Bloomingdale

 Middlefork Luxury Home Builders
This unique city-home is designed with a center entry, flanked by formal living and dining rooms on either side. An expansive gourmet kitchen / great room spans the rear of the main floor, opening onto a terraced outdoor space comprised of more than 700SF.
The home also boasts an open, four-story staircase flooded with natural, southern light, as well as a lower level family room, four bedrooms (including two en-suite) on the second floor, and an additional two bedrooms and study on the third floor. A spacious, 500SF roof deck is accessible from the top of the staircase, providing additional outdoor space for play and entertainment.
Due to the location and shape of the site, there is a 2-car, heated garage under the house, providing direct entry from the garage into the lower level mudroom. Two additional off-street parking spots are also provided in the covered driveway leading to the garage.
Designed with family living in mind, the home has also been designed for entertaining and to embrace life's creature comforts. Pre-wired with HD Video, Audio and comprehensive low-voltage services, the home is able to accommodate and distribute any low voltage services requested by the homeowner.
This home was pre-sold during construction.
Steve Hall, Hedrich Blessing
 UpperKey
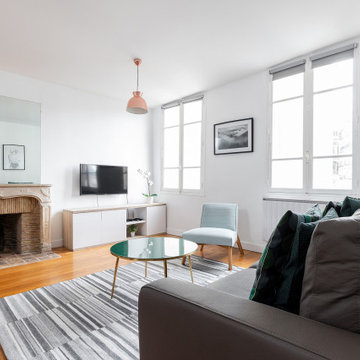
The living room in a typical Parisian apartment is often a cozy and elegant space that reflects the city's unique charm and sophistication. The room is usually adorned with beautiful artwork, decorative moldings, and tall windows that allow natural light to flood the space. It may feature a comfortable sofa and armchairs, a coffee table, and perhaps a decorative fireplace. The furniture and decor are often carefully selected to create a stylish yet functional space for relaxing, entertaining guests, and enjoying the beautiful views of the city. Overall, the living room in a Parisian apartment embodies the city's love for art, culture, and refined living.

 User
The home is able to achieve passive house standards and take full advantage of the views with the use of Glo’s A7 triple pane windows and doors. The PHIUS (Passive House Institute US) certified series boasts triple pane glazing, a larger thermal break, high-performance spacers, and multiple air-seals. The large picture windows frame the landscape while maintaining comfortable interior temperatures year-round. The strategically placed operable windows throughout the residence offer cross-ventilation and a visual connection to the sweeping views of Utah. The modern hardware and color selection of the windows are not only aesthetically exceptional, but remain true to the mid-century modern design.

 Laney LA, Inc.
Natural light floods the master bedroom creating a peaceful getaway.
Example of a small minimalist master brown floor, vaulted ceiling and medium tone wood floor bedroom design in Los Angeles with white walls and no fireplace
Example of a small minimalist master brown floor, vaulted ceiling and medium tone wood floor bedroom design in Los Angeles with white walls and no fireplace
 The Noble Black Team at Douglas Elliman
A breathtaking 25' atrium floods nearly every surface with natural light. Underneath this atrium, the open formal dining room flows into a large chef's kitchen. -- Gotham Photo Company

Sponsored
Delaware, OH
Buckeye Basements, Inc.
Central Ohio's Basement Finishing ExpertsBest Of Houzz '13-'21
 UpperKey
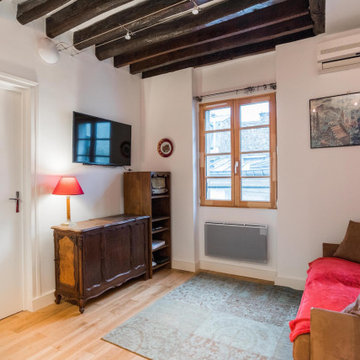
Parisian windows are a hallmark of the city's architectural style and add to its unique charm. Typically tall and narrow, they feature elegant wrought iron balconies and intricate moldings. The windows themselves are often adorned with shutters or curtains, adding to their visual appeal. From the ornate windows of the Haussmannian buildings to the quaint windows of the historic neighborhoods, Parisian windows are a quintessential feature of the cityscape. They allow natural light to flood into the buildings, offering a glimpse into the daily lives of Parisians and providing a picturesque view of the city's streets.
 The eND design studio llc
The eND design focused on selecting materials with a light palette and utilized natural tones and textures for balance. With the combination of light-toned woods, white surfaces, clean-lined carpentry, and customized details, the natural light now floods this crisp interior. Some comfy seating, classic furniture, and personal objects complete this airy and inviting home
Photos : The eND

 Lago Design
Situato nel cuore di Cagliari, in un edificio del centro storico, l'architetto Mauro Soddu, LAGO REDESIGNER, ha progettato un appartamento dal carattere essenziale e materico, invaso dalla luce dove il nostro sistema Air si inserisce alla perfezione.
---
In the heart of Cagliari, in a building in the historic city centre, the Architetc Mauro Soddu has designed a flat with an essential, material character, flooded with light, where our Air system is like a fish in water.
Design: Architetto Mauro Soddu www.studiotramas.com
Photos: cedricdasesson.com
 Laney LA, Inc.
The interior of the home is polar opposite of the exterior. The double-heigh volume is flooded with light, highlighting the bright upper mass and more complex living surfaces below.

Sponsored
Delaware, OH
Buckeye Basements, Inc.
Central Ohio's Basement Finishing ExpertsBest Of Houzz '13-'21

 Penner & Associates Architects
The house has a central circulation core lit with north-angled operable skylights to flood the interior with natural light & ventilation.
Inspiration for a mid-sized modern wooden straight staircase remodel with wooden risers
Inspiration for a mid-sized modern wooden straight staircase remodel with wooden risers
 Penner & Associates Architects
The house has a central circulation core lit with north-angled operable skylights to flood the interior with natural light & ventilation.
Mid-sized minimalist wooden straight staircase photo with wooden risers
Mid-sized minimalist wooden straight staircase photo with wooden risers
 Fine Construction
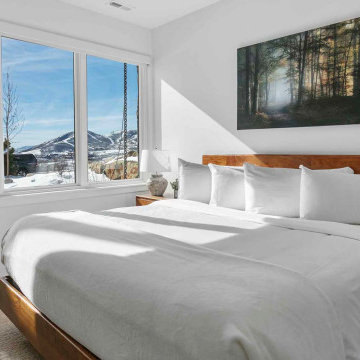
A serene primary suite designed to maximize the beautiful snow-capped views. The room features a custom warm-toned wood bed frame, minimalist white bedding, and massive windows that flood the space with natural light, bringing the Utah landscape right to the bedside.
5