
Search results for "Flooded city" in Home Design Ideas
 Vero-Ramos Design ASsociates
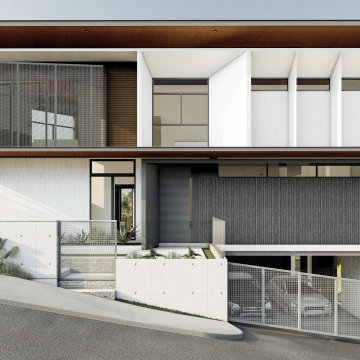
Nestled on a picturesque mountainside of Cebu City, this house is designed to embrace the natural beauty of its mountainous surroundings.
The house sits on a 351 square meter property, strategically positioned to take full advantage of the breathtaking mountain views and peaceful ambiance.
Large windows throughout the house allow for natural light to flood the interior, while also providing panoramic views of the mountainous terrain. The use of natural materials such as wood and stone add warmth and texture to the interior, further connecting the house to its surroundings.
 Rachel Savage Design Management
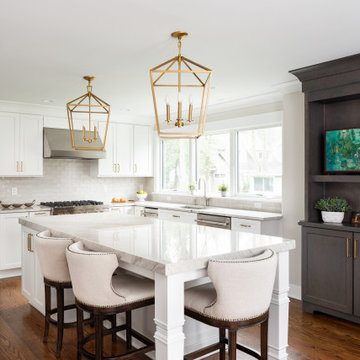
The Hidden Gem is a lake house nestled on a private lake in NJ. This house was taken down to the studs and rebuilt. The renovated kitchen is perfect for cooking and gathering. The nook holds a table with seating for 4 and is the perfect place for pancakes or afternoon tea.
The dining room has a wet with an Art TV in the center so no one will miss the game while eating Thanksgiving dinner.
The living room is a great spot to unwind at the end of the day. A gas fireplace with a reclaimed wood, live edge mantel is the focal point.
The bonus room over the garage is ideal for teenagers to gather and play video games or watch movies.
This house is light and airy and the summer sun floods in through all the windows. It's also cozy for brisk autumn nights and cooler spring days.

 MG Design Build Inc.
bright and airy sunroom, beautifully renovated by MG Design Build Inc. in Kingscross, King City. The large windows flood the space with natural light, highlighting the warm wood ceiling and the stylish slate tile flooring. This inviting room offers a seamless connection to the outdoors, perfect for enjoying the beauty of King City.
Find the right local pro for your project

 The Noble Black Team at Douglas Elliman
A breathtaking 25' atrium floods nearly every surface with natural light. Throughout the home, enjoy incredible downtown panoramas that stretch all the way to One World Trade Center. Visible here is the 1,365 s/f private rooftop terrace and expansive great room. -- Gotham Photo Company
 UpperKey
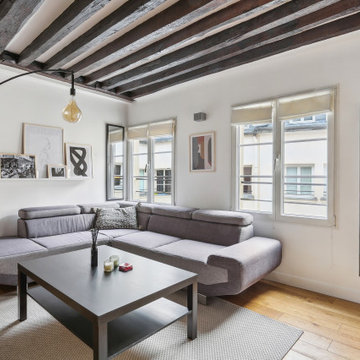
Parisian windows are often tall and narrow, with ornate wrought-iron balconies or shutters adorning their facades. The windows themselves are typically framed with intricately detailed moldings and mullions, and are often made up of multiple panes of glass. From the outside, Parisian windows give the city's buildings a distinctively elegant and romantic appearance, while on the inside, they allow an abundance of natural light to flood the space. Whether looking out onto the bustling streets of Paris or the quiet inner courtyards, Parisian windows offer a glimpse into the beauty and charm of this iconic city.

 Middlefork Luxury Home Builders
This unique city-home is designed with a center entry, flanked by formal living and dining rooms on either side. An expansive gourmet kitchen / great room spans the rear of the main floor, opening onto a terraced outdoor space comprised of more than 700SF.
The home also boasts an open, four-story staircase flooded with natural, southern light, as well as a lower level family room, four bedrooms (including two en-suite) on the second floor, and an additional two bedrooms and study on the third floor. A spacious, 500SF roof deck is accessible from the top of the staircase, providing additional outdoor space for play and entertainment.
Due to the location and shape of the site, there is a 2-car, heated garage under the house, providing direct entry from the garage into the lower level mudroom. Two additional off-street parking spots are also provided in the covered driveway leading to the garage.
Designed with family living in mind, the home has also been designed for entertaining and to embrace life's creature comforts. Pre-wired with HD Video, Audio and comprehensive low-voltage services, the home is able to accommodate and distribute any low voltage services requested by the homeowner.
This home was pre-sold during construction.
Steve Hall, Hedrich Blessing
 Emerald City Construction & Renovations
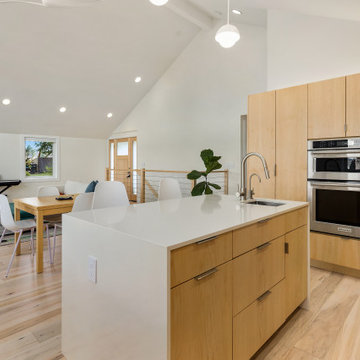
This contemporary home bar and kitchenette by Emerald City Build showcases a serene fusion of Scandinavian-inspired minimalism and Pacific Northwest warmth. Featuring clean-lined cabinetry, quartz countertops, and expansive windows that flood the space with natural light, the design invites the outdoors in. The seamless connection between kitchen and living space, enhanced by soaring ceilings and a cozy seating nook, offers a perfect blend of function and relaxation, ideal for modern indoor-outdoor living.

Sponsored
Delaware, OH

Buckeye Basements, Inc.
Central Ohio's Basement Finishing ExpertsBest Of Houzz '13-'21
 UpperKey
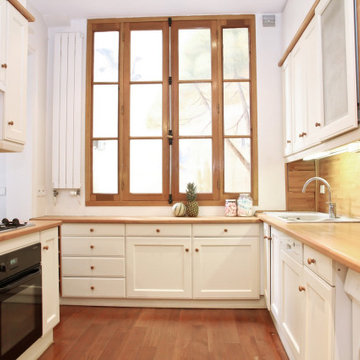
Parisian windows are known for their elegant and ornate designs, often featuring intricate wrought-iron balconies and beautifully crafted shutters. The windows themselves are typically tall and narrow, allowing plenty of natural light to flood into the apartments and homes that line the streets of Paris. From the iconic Haussmann-style buildings to the quaint, historic architecture of the Marais, Parisian windows are a defining feature of the city's charming aesthetic. Whether you're strolling along the Seine or enjoying a coffee at a sidewalk cafe, the sight of these picturesque windows is sure to capture your imagination and transport you to the heart of the City of Light.
 Emerald City Construction & Renovations
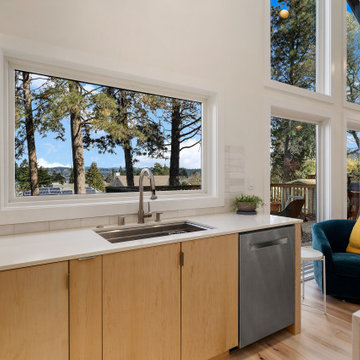
This contemporary home bar and kitchenette by Emerald City Build showcases a serene fusion of Scandinavian-inspired minimalism and Pacific Northwest warmth. Featuring clean-lined cabinetry, quartz countertops, and expansive windows that flood the space with natural light, the design invites the outdoors in. The seamless connection between kitchen and living space, enhanced by soaring ceilings and a cozy seating nook, offers a perfect blend of function and relaxation, ideal for modern indoor-outdoor living.

 Adams + Beasley Associates
A complete full gut remodel of a 4,000 sq ft two-story penthouse residence, this project featured one of a kind views of the Boston public garden and Beacon Hill. A large central gallery flooded with gorgeous diffused light through two full stories of window glass. Clean linear millwork details compliment the structural glass, steel and walnut balustrades and handrailings that grace the upper gallery, reading nook, and stairs. A bleached walnut wet bar with backlit honey onyx backsplash and floating star fire glass shelves illuminated the lower gallery. It was part of a larger motif, which resonated through each of the unique and separate living spaces, connecting them to the larger design intention.
A bleached walnut media room doubles as a fourth bedroom. It features a king size murphy bed seamlessly integrated into the full wall panel. A gracious shower in the adjoining bathroom, cleverly concealed behind an innocuous interior door, created a truly unique formal powder room that can reveal a full bath when the house is full of guests. A blend of warm wood, soft whites, and a palate of golds reflected in the stone (calacatta/onyx) textiles and wall coverings, this project demonstrates the powerful results of a consistent design intention, thoughtful engineering, and best practice construction as executed by our talented team of craftsmen and women.
Interior Design - Lewis Interiors
Photography - Eric Roth

 FORMA Design
The living room of this penthouse flat has an open plan, open to the Kitchen on one side and the Dining room on the other. Large floor to ceiling windows and doors allow for natural light to flood in. Balconies on both side are either outdoor Living/Dining areas with views of the city, or an intimate zen bamboo and rock-garden that becomes the lit focal point in the evenings. Custom cabinetry house av equipment and a flatscreen TV monitor. Modern furniture in shades of grey and eggplant appoint the space.
Photography: Geoffrey Hodgdon

 Cutter Custom Homes
Breath taking views of the River & City! This home sits 20 feet from the Ohio River and is out of the flood zone-wow!! This development is one of a kind. The Manhattan Harbour will offer 42 single family homes as well as condos, restaurants, shopping & 17 mile bike trail along the river. This is a 3 bedroom, 3 bath Cutter Custom Home w/1st floor master, River views from every room. Lots also available.
Photos by Grupenhof Photography
 Emerald City Construction & Renovations
A serene spa-like retreat featuring a sculptural freestanding soaking tub, matte black fixtures, and a large window that floods the space with natural light and lush outdoor views. The geometric tile flooring adds a playful yet sophisticated touch to this mid-century modern bathroom.

Sponsored
Plain City, OH

The Creative Kitchen Company
Columbus Area Kitchen Remodeling and Refacing Professional
 Jacqueline Hosford Interior Design, LLC
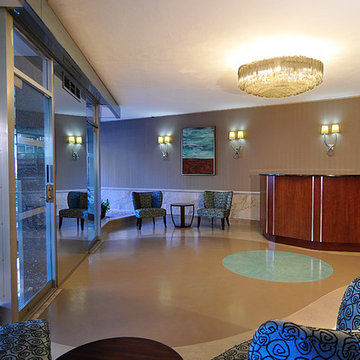
Lobby project for a multi-story building serving professional office on the lobby level and condominium owners on the upper floors. Design unified existing mid-Century design elements on the exterior of the building, various existing materials and the iconim crystal chandelier - in keeping with the building's name of Crystal House. The design for this sub-grade building entrance also artfully resolved an issue of lobby damage from periodic city storm drain over flooding by creating an impervious custom designed concrete art floor.

 Robert M. Cain, Architect
Bridge/drive design complying with City of Atlanta Watershed regulations and State of Georgia EPD criteria was an essential component in realizing the project.
• All non-native and invasive plant species were removed. Native plants now populate the landscaping, reducing runoff, lowering maintenance and, to the ecology of the neighborhood, contributing a Doug Tallamy style homegrown national park
 UpperKey
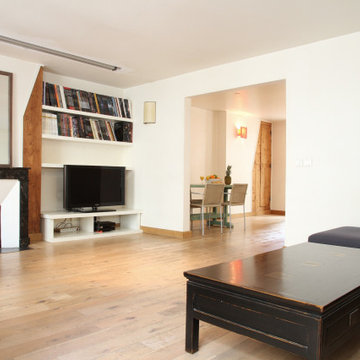
The living room in a Parisian apartment is often a reflection of the city's sophisticated and stylish culture. Typically, it features elegant furnishings, such as a plush sofa, ornate coffee table, and antique accents. The decor is often understated yet luxurious, with a muted color palette of neutrals and soft hues. Large windows allow plenty of natural light to flood the space, showcasing the intricate architecture of the building outside. Whether enjoying a glass of wine with friends or curled up with a good book, the living room in a Parisian apartment provides a cozy and chic retreat from the bustling city streets below.

 Brion Jeannette Architecture
This beautiful 7500 sq. ft. home was designed to create a private world that unfolds once you’re behind the front door. A central garden floods the core of the home with natural light and lush plants, forming a grotto for the spa and stairs to the lower recreational level. It enjoys breathtaking views of the Pacific Ocean and employs a variety of sustainable Green elements and passive solar strategies to make it comfortable year round. City, HOA and Coastal Commission approvals were secured.
Cameo Shores Community
Corona del Mar, California

Sponsored
Plain City, OH
The Creative Kitchen Company
Columbus Area Kitchen Remodeling and Refacing Professional

 Lago Design
Situato nel cuore di Cagliari, in un edificio del centro storico, l'architetto Mauro Soddu, LAGO REDESIGNER, ha progettato un appartamento dal carattere essenziale e materico, invaso dalla luce dove il nostro sistema Air si inserisce alla perfezione.
---
In the heart of Cagliari, in a building in the historic city centre, the Architetc Mauro Soddu has designed a flat with an essential, material character, flooded with light, where our Air system is like a fish in water.
Design: Architetto Mauro Soddu www.studiotramas.com
Photos: cedricdasesson.com

 Mosby Building Arts
Two additions to the rear of a University City, MO ranch home creates a guest suite and a new master suite connected by a new deck.
By re-configuring this hallway, both new additions are easily accessible. The guest suite is on the right, the new master suite can be seen at the end of the hall. Increased fenestration in both bedrooms also floods the hallway with light.
Toby Weiss for Mosby Building Arts
 Cutter Custom Homes
Breath taking views of the River & City! This home sits 20 feet from the Ohio River and is out of the flood zone-wow!! This development is one of a kind. The Manhattan Harbour will offer 42 single family homes as well as condos, restaurants, shopping & 17 mile bike trail along the river. This is a 3 bedroom, 3 bath Cutter Custom Home w/1st floor master, River views from every room. Lots also available.
Grupenhof Photography
6