
Search results for "Flooded" in Home Design Ideas

 Orren Pickell Building Group

Cozy living room with coffered ceiling, wide plank pine flooring, and upholstered wing back chairs. Photo by Mike Kaskel
Example of a large country open concept medium tone wood floor and brown floor living room library design in Chicago with white walls, a ribbon fireplace, a stone fireplace and no tv
Example of a large country open concept medium tone wood floor and brown floor living room library design in Chicago with white walls, a ribbon fireplace, a stone fireplace and no tv

Find the right local pro for your project

 Klopf Architecture
Conceived of as a C-shaped house with a small private courtyard and a large private rear yard, this new house maximizes the floor area available to build on this smaller Palo Alto lot. An Accessory Dwelling Unit (ADU) integrated into the main structure gave a floor area bonus. For now, it will be used for visiting relatives. One challenge of this design was keeping a low profile and proportional design while still meeting the FEMA flood plain requirement that the finished floor start about 3′ above grade.
The new house has four bedrooms (including the attached ADU), a separate family room with a window seat, a music room, a prayer room, and a large living space that opens to the private small courtyard as well as a large covered patio at the rear. Mature trees around the perimeter of the lot were preserved, and new ones planted, for private indoor-outdoor living.
C-shaped house, New home, ADU, Palo Alto, CA, courtyard,
KA Project Team: John Klopf, AIA, Angela Todorova, Lucie Danigo
Structural Engineer: ZFA Structural Engineers
Landscape Architect: Outer Space Landscape Architects
Contractor: Coast to Coast Development
Photography: ©2023 Mariko Reed
Year Completed: 2022
Location: Palo Alto, CA
 LEVEL UP Design LLC


Eat-in kitchen - mid-sized country l-shaped eat-in kitchen idea in Jacksonville with a farmhouse sink, shaker cabinets, white cabinets, quartz countertops, white backsplash, subway tile backsplash, stainless steel appliances, an island and white countertops
 Michelle Dirkse Interior Design
Aaron Leitz
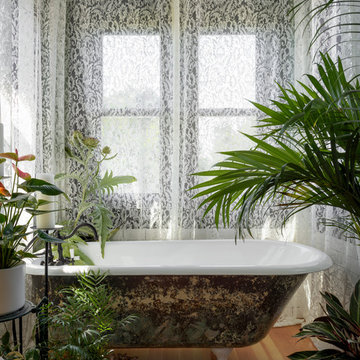
Small elegant master white tile and ceramic tile medium tone wood floor and brown floor claw-foot bathtub photo in Seattle with green walls
Small elegant master white tile and ceramic tile medium tone wood floor and brown floor claw-foot bathtub photo in Seattle with green walls
 Flood Wood Care
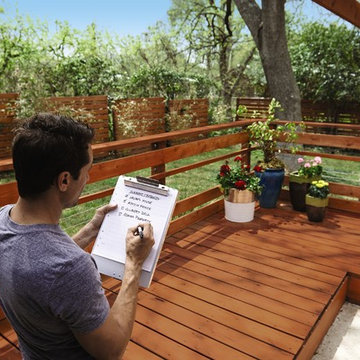
This beautiful deck and railing were finished using CWF-UV. The oil based finish is ideal for newer, less weathered wood.
Inspiration for an exterior home remodel in Other
Inspiration for an exterior home remodel in Other
 Baine Contracting, Inc.
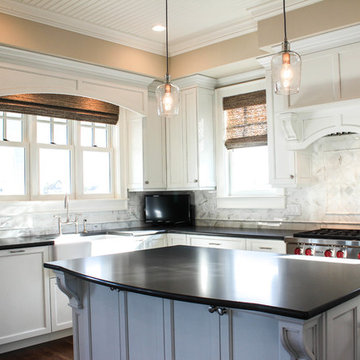
Example of a large beach style u-shaped medium tone wood floor open concept kitchen design in New York with a farmhouse sink, beaded inset cabinets, white cabinets, marble countertops, white backsplash, porcelain backsplash, black appliances and an island

 BRADSHAW DESIGNS LLC
This Award-winning kitchen proves vintage doesn't have to look old and tired. This previously dark kitchen was updated with white, gold, and wood in the historic district of Monte Vista. The challenge is making a new kitchen look and feel like it belongs in a charming older home. The highlight and starting point is the original hex tile flooring in white and gold. It was in excellent condition and merely needed a good cleaning. The addition of white calacatta marble, white subway tile, walnut wood counters, brass and gold accents keep the charm intact. Cabinet panels mimic original door panels found in other areas of the home. Custom coffee storage is a modern bonus! 30" Sub-Zero Refrig, Rohl sink.

 Bensonwood
Stacy Bass Photography
Mid-sized coastal white two-story wood exterior home idea in New York with a metal roof
Mid-sized coastal white two-story wood exterior home idea in New York with a metal roof
 New Garden Landscaping & Nursery
J. Keen
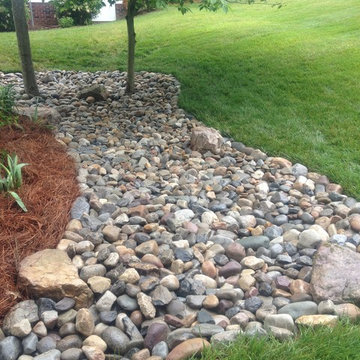
Inspiration for a mid-sized transitional partial sun backyard landscaping in Other.
Inspiration for a mid-sized transitional partial sun backyard landscaping in Other.
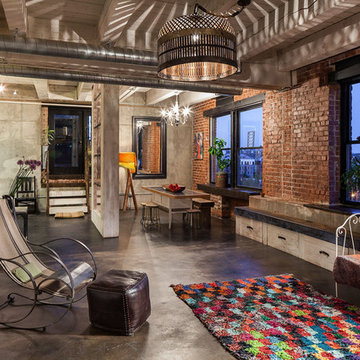

 Maria Fenlon Interior Design
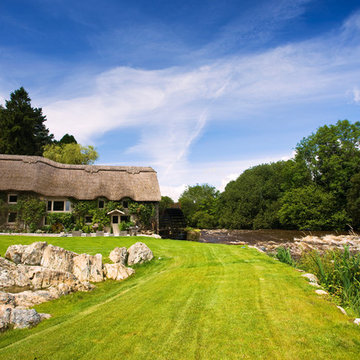
Nestled beside a fast running river, this project was a major revamp of a tired mill house into an inspirational home. From the first visit to the site, we were overawed by the natural beauty of the area. Mounds of earth were cleared away around the house to expose magnificent volcanic rock. Photography by
Sean & Yvette.
 Christy Switzer
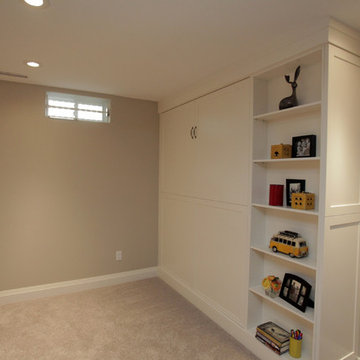
We loved bringing this space back to life for this family. A murphy bed for guests (with hidden storage behind the bookshelf), built in speakers, a massive custom pantry and plenty of room for kids to play.
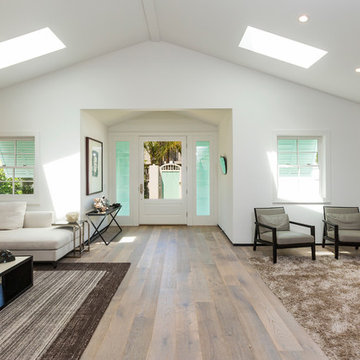

 Nick Pancheau, AIA
Photo credit: Louis Habeck
#FOASmallSpaces

Example of a small trendy single-wall eat-in kitchen design in Other with an undermount sink, flat-panel cabinets, gray cabinets, soapstone countertops, white backsplash, ceramic backsplash, stainless steel appliances and an island
Example of a small trendy single-wall eat-in kitchen design in Other with an undermount sink, flat-panel cabinets, gray cabinets, soapstone countertops, white backsplash, ceramic backsplash, stainless steel appliances and an island
 Anders Hagberg Construction
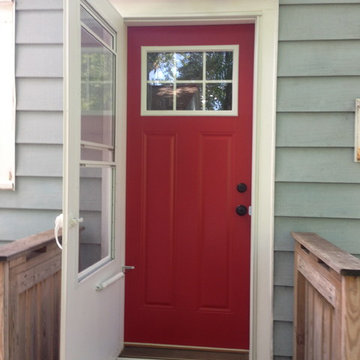
Entryway - small traditional entryway idea in Other with a red front door
![Design Fixation [Faith Provencher]](https://st.hzcdn.com/fimgs/07a3fbf7003fc8b3_6655-w32-h32-b0-p0--.jpg) Design Fixation [Faith Provencher]
Design Fixation [Faith Provencher]Photo: Faith Towers Media © 2016 Houzz
Example of a transitional home design design in Boston
Example of a transitional home design design in Boston
 Streamline Construction

This great room is filled with natural light all day long with windows all across the back from Western Window Systems. It is the perfect gathering place for cooking, dining or just relaxing. The white oak floors provide a lovely contrast to the white shaker style cabinetry while the marble and quartz counter tops finish off the kitchen counters.
Photo Credit: Leigh Ann Rowe
12