
Search results for "Flooring" in Home Design Ideas

 Alan E Brainerd Interiors Inc
Inspiration for a mid-sized timeless formal and enclosed medium tone wood floor and brown floor living room remodel in Orlando with blue walls, a standard fireplace, no tv and a wood fireplace surround

 Rustico Tile & Stone
Drive up to practical luxury in this Hill Country Spanish Style home. The home is a classic hacienda architecture layout. It features 5 bedrooms, 2 outdoor living areas, and plenty of land to roam.
Classic materials used include:
Saltillo Tile - also known as terracotta tile, Spanish tile, Mexican tile, or Quarry tile
Cantera Stone - feature in Pinon, Tobacco Brown and Recinto colors
Copper sinks and copper sconce lighting
Travertine Flooring
Cantera Stone tile
Brick Pavers
Photos Provided by
April Mae Creative
aprilmaecreative.com
Tile provided by Rustico Tile and Stone - RusticoTile.com or call (512) 260-9111 / info@rusticotile.com
Construction by MelRay Corporation

 The Floor Store
Inspiration for a mid-sized transitional l-shaped vinyl floor eat-in kitchen remodel in San Francisco with a drop-in sink, recessed-panel cabinets, gray cabinets, solid surface countertops, white backsplash, subway tile backsplash, stainless steel appliances and an island
Find the right local pro for your project

 River Birch Construction
Example of a huge trendy open concept marble floor and white floor family room library design in Miami with white walls and a wall-mounted tv
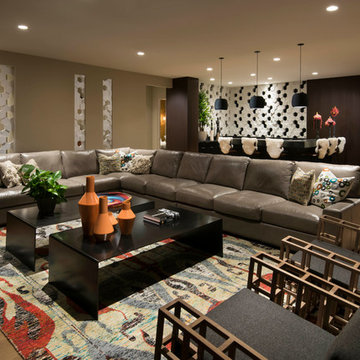
 IMI Design, LLC
Anita Lang - IMI Design - Scottsdale, AZ
Inspiration for a large contemporary light wood floor and brown floor living room remodel in Phoenix with beige walls and no fireplace
Inspiration for a large contemporary light wood floor and brown floor living room remodel in Phoenix with beige walls and no fireplace
 Carpet Hut by McDrake

Luxury Vinyl Plank Flooring - MultiCore in color Appalachian Style Number MC-348
Mid-sized elegant u-shaped vinyl floor eat-in kitchen photo in San Diego with an undermount sink, flat-panel cabinets, yellow cabinets, granite countertops, white backsplash, black appliances and an island
Mid-sized elegant u-shaped vinyl floor eat-in kitchen photo in San Diego with an undermount sink, flat-panel cabinets, yellow cabinets, granite countertops, white backsplash, black appliances and an island

 Sustainable Home
The side of the island has convenient storage for cookbooks and other essentials. The strand woven bamboo flooring looks modern, but tones with the oak flooring in the rest of the house.
Photos by- Michele Lee Willson


 Ambience Floors

Mid-sized transitional l-shaped brown floor and vinyl floor open concept kitchen photo in Vancouver with an undermount sink, shaker cabinets, white cabinets, quartz countertops, stainless steel appliances, an island and white countertops
 Clayton Vance Architecture

Alcove shower - mid-sized transitional 3/4 mosaic tile floor and multicolored floor alcove shower idea in Salt Lake City with recessed-panel cabinets, light wood cabinets, blue walls, an undermount sink, beige countertops, marble countertops and a hinged shower door
 Milosz Kijowski
Photoplan UK

Inspiration for a mid-sized transitional l-shaped travertine floor and beige floor eat-in kitchen remodel in London with an undermount sink, shaker cabinets, green cabinets, granite countertops, stone slab backsplash, stainless steel appliances and an island
Inspiration for a mid-sized transitional l-shaped travertine floor and beige floor eat-in kitchen remodel in London with an undermount sink, shaker cabinets, green cabinets, granite countertops, stone slab backsplash, stainless steel appliances and an island
 SHARON Stone Design Build
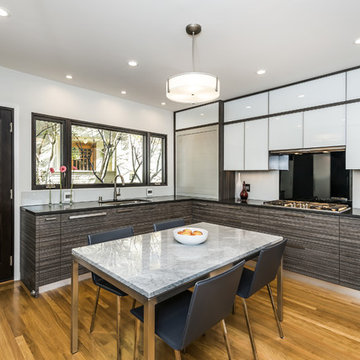
Kitchen design by Nadja Pentic
Example of a mid-sized trendy l-shaped medium tone wood floor and brown floor enclosed kitchen design in San Francisco with an undermount sink, flat-panel cabinets, brown cabinets, solid surface countertops, white backsplash, glass sheet backsplash, paneled appliances and black countertops
Example of a mid-sized trendy l-shaped medium tone wood floor and brown floor enclosed kitchen design in San Francisco with an undermount sink, flat-panel cabinets, brown cabinets, solid surface countertops, white backsplash, glass sheet backsplash, paneled appliances and black countertops

 Thom Filicia Inc.
Trendy painted wood floor and multicolored floor entryway photo in New York with gray walls

 Element Home Builders
4 beds 5 baths 4,447 sqft
RARE FIND! NEW HIGH-TECH, LAKE FRONT CONSTRUCTION ON HIGHLY DESIRABLE WINDERMERE CHAIN OF LAKES. This unique home site offers the opportunity to enjoy lakefront living on a private cove with the beauty and ambiance of a classic "Old Florida" home. With 150 feet of lake frontage, this is a very private lot with spacious grounds, gorgeous landscaping, and mature oaks. This acre plus parcel offers the beauty of the Butler Chain, no HOA, and turn key convenience. High-tech smart house amenities and the designer furnishings are included. Natural light defines the family area featuring wide plank hickory hardwood flooring, gas fireplace, tongue and groove ceilings, and a rear wall of disappearing glass opening to the covered lanai. The gourmet kitchen features a Wolf cooktop, Sub-Zero refrigerator, and Bosch dishwasher, exotic granite counter tops, a walk in pantry, and custom built cabinetry. The office features wood beamed ceilings. With an emphasis on Florida living the large covered lanai with summer kitchen, complete with Viking grill, fridge, and stone gas fireplace, overlook the sparkling salt system pool and cascading spa with sparkling lake views and dock with lift. The private master suite and luxurious master bath include granite vanities, a vessel tub, and walk in shower. Energy saving and organic with 6-zone HVAC system and Nest thermostats, low E double paned windows, tankless hot water heaters, spray foam insulation, whole house generator, and security with cameras. Property can be gated.

Sponsored
Columbus, OH

Structural Remodeling
Franklin County's Heavy Timber Specialists | Best of Houzz 2020!

 Robert Paige Cabinetry LLC
Photos by William Quarles.
Designed by Homeowner and Robert Paige Cabinetry.
Built by Robert Paige Cabinetry.
Inspiration for a large cottage single-wall medium tone wood floor eat-in kitchen remodel in Charleston with white backsplash, white cabinets, marble countertops, an island, paneled appliances and shaker cabinets
Inspiration for a large cottage single-wall medium tone wood floor eat-in kitchen remodel in Charleston with white backsplash, white cabinets, marble countertops, an island, paneled appliances and shaker cabinets
 Gustave Carlson Design

Large trendy formal and open concept medium tone wood floor living room photo in San Francisco with a standard fireplace, white walls, a concrete fireplace and no tv
 User

UserMid-sized elegant guest carpeted and beige floor bedroom photo in Tampa with beige walls and no fireplace
 Berghuis Construction LLC
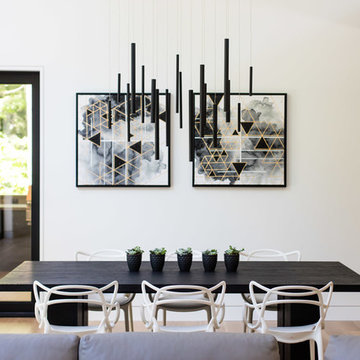
Great room - mid-sized contemporary light wood floor and brown floor great room idea in Grand Rapids with white walls and no fireplace

Sponsored
Sunbury, OH

J.Holderby - Renovations
Franklin County's Leading General Contractors - 2X Best of Houzz!
 Structure Works Construction Inc.
rob karosis

Example of a large classic master light wood floor bedroom design in New York with blue walls, a standard fireplace and a stone fireplace
Example of a large classic master light wood floor bedroom design in New York with blue walls, a standard fireplace and a stone fireplace
 Woodside Development

Large country open concept brown floor and dark wood floor family room library photo in Boston with beige walls and no fireplace
 David Clark Construction, LLC
Troy Glasgow

Inspiration for a mid-sized timeless freestanding desk dark wood floor study room remodel in Nashville with beige walls, a standard fireplace and a stone fireplace
Inspiration for a mid-sized timeless freestanding desk dark wood floor study room remodel in Nashville with beige walls, a standard fireplace and a stone fireplace
52