
Search results for "Flooring" in Home Design Ideas

 Michael Lewis Architects PC
Inspiration for a mid-sized transitional master white tile and subway tile mosaic tile floor and multicolored floor bathroom remodel in New York with shaker cabinets, gray cabinets, blue walls, an undermount sink, white countertops, marble countertops and a hinged shower door

 Randall Lee's Flooring America
Evoke laminate, color: Adrian
Stainmaster carpet made into a 9x7 area rug, style: Living Circle, color: Jazzy
Mid-sized elegant guest laminate floor and brown floor bedroom photo in Portland with white walls and no fireplace
Mid-sized elegant guest laminate floor and brown floor bedroom photo in Portland with white walls and no fireplace

 Finmark Carpet One Floor & Home
Inspiration for a large rustic open concept vinyl floor living room remodel in Los Angeles with yellow walls, no fireplace and no tv
Find the right local pro for your project

 Hudson Valley Tile Installation
Inspiration for a contemporary slate floor and gray floor kitchen remodel in Other with flat-panel cabinets, light wood cabinets and an island

 Edgewater Design Group
This home started out as a remodel of a family’s beloved summer cottage. A fire started on the work site which caused irreparable damage. Needless to say, a remodel turned into a brand-new home. We were brought on board to help our clients re-imagine their summer haven. Windows were important to maximize the gorgeous lake view. Access to the lake was also very important, so an outdoor shower off the mudroom/laundry area with its own side entrance provided a nice beach entry for the kids. A large kitchen island open to dining and living was imperative for the family and the time they like to spend together. The master suite is on the main floor and three bedrooms upstairs, one of which has built-in bunks allows the kids to have their own area. While the original family cottage is no more, we were able to successfully help our clients begin again so they can start new memories.
- Jacqueline Southby Photography

 Edmonds + Lee Architects
Bruce Damonte
Large elegant wooden u-shaped staircase photo in San Francisco with wooden risers
Large elegant wooden u-shaped staircase photo in San Francisco with wooden risers

Mid-sized cottage kids' white tile porcelain tile and white floor bathroom photo in San Francisco with flat-panel cabinets, a two-piece toilet, gray walls, an integrated sink, solid surface countertops and dark wood cabinets

Sponsored
Sunbury, OH

J.Holderby - Renovations
Franklin County's Leading General Contractors - 2X Best of Houzz!

 Walking on Wood
Example of a large transitional light wood floor and beige floor foyer design in Other with gray walls

 Omega Construction and Design, Inc.
Inspiration for a large coastal master multicolored tile and porcelain tile porcelain tile and brown floor bathroom remodel in Other with white walls, flat-panel cabinets, white cabinets, a two-piece toilet, an undermount sink and quartz countertops
 User
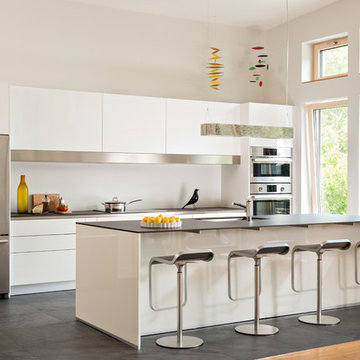
UserKitchen of Lincoln Net Zero House,
photography by Dan Cutrona
Example of a mid-sized trendy galley ceramic tile and gray floor kitchen design in Boston with an undermount sink, flat-panel cabinets, white cabinets, quartz countertops, stainless steel appliances and an island
Example of a mid-sized trendy galley ceramic tile and gray floor kitchen design in Boston with an undermount sink, flat-panel cabinets, white cabinets, quartz countertops, stainless steel appliances and an island
 Carpet One Floor & Home Design Center

Example of a mid-sized transitional carpeted and beige floor hallway design in San Francisco with beige walls
 housebrand

Inspiration for a mid-sized contemporary master dark wood floor and beige floor bedroom remodel in Calgary with white walls, a ribbon fireplace and a tile fireplace
 Kai Andrews Design: Home Staging + Renovations

Living room - small industrial open concept and formal medium tone wood floor living room idea in Los Angeles with red walls, no fireplace and no tv

Sponsored
Sunbury, OH
J.Holderby - Renovations
Franklin County's Leading General Contractors - 2X Best of Houzz!

 3north
Ansel Olson
Living room - mid-sized rustic enclosed dark wood floor living room idea in Richmond with a concealed tv, white walls and no fireplace
Living room - mid-sized rustic enclosed dark wood floor living room idea in Richmond with a concealed tv, white walls and no fireplace
 Adeas Interior Design LLC

Walk-in closet - large transitional men's black floor and dark wood floor walk-in closet idea in Cleveland with open cabinets and dark wood cabinets

 EK Reedy Interiors, Inc.
Custom Home in Jackson Hole, WY
Paul Warchol Photography
Huge trendy built-in desk dark wood floor and black floor home office library photo in Other with brown walls
Huge trendy built-in desk dark wood floor and black floor home office library photo in Other with brown walls

 Centre Sky Architecture Ltd
Mountain Peek is a custom residence located within the Yellowstone Club in Big Sky, Montana. The layout of the home was heavily influenced by the site. Instead of building up vertically the floor plan reaches out horizontally with slight elevations between different spaces. This allowed for beautiful views from every space and also gave us the ability to play with roof heights for each individual space. Natural stone and rustic wood are accented by steal beams and metal work throughout the home.
(photos by Whitney Kamman)

Sponsored
Delaware, OH

Buckeye Basements, Inc.
Central Ohio's Basement Finishing ExpertsBest Of Houzz '13-'21
 A.C.T. llc

Inspiration for a mid-sized timeless concrete floor and gray floor hallway remodel in Las Vegas with gray walls

 SHED Architecture & Design
Mark Woods
Eat-in kitchen - mid-sized contemporary l-shaped medium tone wood floor and brown floor eat-in kitchen idea in Seattle with flat-panel cabinets, white cabinets, stainless steel countertops and window backsplash
Eat-in kitchen - mid-sized contemporary l-shaped medium tone wood floor and brown floor eat-in kitchen idea in Seattle with flat-panel cabinets, white cabinets, stainless steel countertops and window backsplash
 Elissa Fenster Interiors

casual family hangout space cozied up with custom Southwest-influenced metal screen
Inspiration for a mid-sized transitional formal and open concept medium tone wood floor and beige floor living room remodel in Boston with beige walls
Inspiration for a mid-sized transitional formal and open concept medium tone wood floor and beige floor living room remodel in Boston with beige walls
63