
Search results for "Flooring" in Home Design Ideas

 Chillcoots
Large Mountain Rustic home on Grand Lake. All reclaimed materials on the exterior. Large timber corbels and beam work with exposed rafters define the exterior. High-end interior finishes and cabinetry throughout.

 Jodi Fleming Design
Inspiration for a mid-sized southwestern slate floor and blue floor sunroom remodel in Orange County with a standard ceiling

 Daniel Dionne Designs llc
Inspiration for a mid-sized eclectic dark wood floor enclosed dining room remodel in Atlanta with gray walls and no fireplace
Find the right local pro for your project

 Lark Architecture
The compact but bright bathroom utilizes floor to ceiling oversized subway tiles in a stacked pattern to emphasize the height of the space. The continuation of the bright white color scheme brings a feeling of spaciousness to the diminutive room.
Photography by Cynthia Lynn Photography

 FlooringMaster
This was created out of 8"x36" Porcelain Wood Planks and 24"x24" Porcelain Tiles.
Example of a mid-sized classic porcelain tile entryway design in Orlando with beige walls and a dark wood front door
Example of a mid-sized classic porcelain tile entryway design in Orlando with beige walls and a dark wood front door

 Schwarz Lewis Design Group, Inc.
Dustin Halleck www.dustinhalleck.com
614.581.5531
Inspiration for a transitional l-shaped dark wood floor eat-in kitchen remodel in Chicago with a farmhouse sink, shaker cabinets, white cabinets, gray backsplash, subway tile backsplash, stainless steel appliances and an island
Inspiration for a transitional l-shaped dark wood floor eat-in kitchen remodel in Chicago with a farmhouse sink, shaker cabinets, white cabinets, gray backsplash, subway tile backsplash, stainless steel appliances and an island
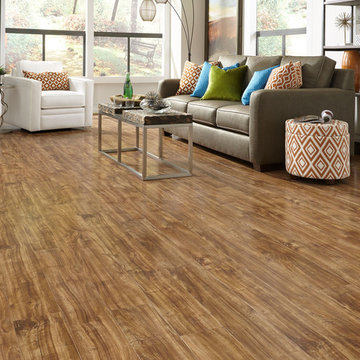
 LL Flooring
If you love the look of timeworn wood, but not the premium price tag, then Pearisburg Barn Board from Dream Home is the perfect solution. The contrasting color and distressed finish, creates a distinctive, one-of-a-kind style that expertly replicates reclaimed wood. Plus, the beautiful bisques and browns coordinate perfectly with just about any interior design theme



 Four Brothers Design + Build
Complete restoration of historic plantation home in Middlesex Virginia.
Mid-sized farmhouse 3/4 medium tone wood floor claw-foot bathtub photo in DC Metro with a console sink, a two-piece toilet and white walls
Mid-sized farmhouse 3/4 medium tone wood floor claw-foot bathtub photo in DC Metro with a console sink, a two-piece toilet and white walls

 Big-D Signature
Photo Credit: JLF Architecture
Large mountain style single-wall dark wood floor and brown floor wet bar photo in Jackson with open cabinets, dark wood cabinets and wood countertops
Large mountain style single-wall dark wood floor and brown floor wet bar photo in Jackson with open cabinets, dark wood cabinets and wood countertops

 Planning and Building, Inc
Eat-in kitchen - large traditional u-shaped dark wood floor and brown floor eat-in kitchen idea in Miami with a farmhouse sink, raised-panel cabinets, white cabinets, white backsplash, stainless steel appliances, marble countertops, marble backsplash and two islands

 Trilogy Cabinets & Design
Example of a trendy master beige tile and pebble tile concrete floor and gray floor freestanding bathtub design in Other with flat-panel cabinets, dark wood cabinets, an integrated sink, concrete countertops and beige walls
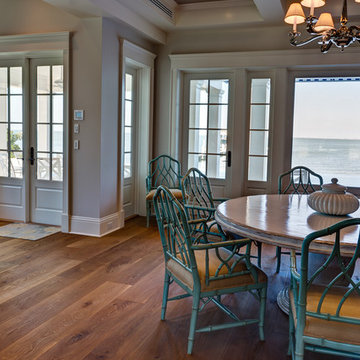
 Feil Inc. Wood Flooring & Stairs
Inspiration for a mid-sized craftsman medium tone wood floor and brown floor great room remodel in Miami with gray walls and no fireplace

 Design Concepts Hawaii
Architectural & Interior Design by Design Concepts Hawaii
Photographer, Damon Moss
Large island style master marble floor and beige floor bedroom photo in Hawaii with beige walls and no fireplace
Large island style master marble floor and beige floor bedroom photo in Hawaii with beige walls and no fireplace

Sponsored
Fredericksburg, OH

High Point Cabinets
Columbus' Experienced Custom Cabinet Builder | 4x Best of Houzz Winner

 Omega Construction and Design, Inc.
Bathroom - large coastal master multicolored tile and porcelain tile porcelain tile and brown floor bathroom idea in Other with flat-panel cabinets, white cabinets, a two-piece toilet, white walls, an undermount sink and quartz countertops

 C & M Wood Flooring Center, Inc.
Mid-sized transitional formal and open concept dark wood floor and brown floor living room photo in Miami with white walls, no fireplace and no tv

 Shannon Lazic
Shannon Lazic
Example of a mid-sized transitional gender-neutral light wood floor and gray floor nursery design in Orlando with gray walls
Example of a mid-sized transitional gender-neutral light wood floor and gray floor nursery design in Orlando with gray walls
 FlooringMaster
This was created out of 8"x36" Porcelain Wood Planks and 24"x24" Porcelain Tiles.
Mid-sized elegant porcelain tile entryway photo in Orlando with beige walls and a dark wood front door
Mid-sized elegant porcelain tile entryway photo in Orlando with beige walls and a dark wood front door

Sponsored
Fredericksburg, OH
High Point Cabinets
Columbus' Experienced Custom Cabinet Builder | 4x Best of Houzz Winner

 Giant Floor
Beautiful Mannington Laminate Diamond Bay Kingston Mahogany Caribbean Sunrise!
Living room - traditional living room idea in Other with beige walls and no tv
Living room - traditional living room idea in Other with beige walls and no tv

 Charmean Neithart Interiors
Photos by Erika Bierman www.erikabiermanphotography.com
Beach style light wood floor and beige floor great room photo in San Diego
Beach style light wood floor and beige floor great room photo in San Diego
 YSL Builders

Inspiration for a timeless l-shaped painted wood floor and multicolored floor open concept kitchen remodel in Houston with an undermount sink, shaker cabinets, beige cabinets, marble countertops, white backsplash, marble backsplash, paneled appliances and an island
66