
Search results for "Flooring" in Home Design Ideas

 SHED Architecture & Design
Mark Woods
Eat-in kitchen - mid-sized contemporary l-shaped medium tone wood floor and brown floor eat-in kitchen idea in Seattle with flat-panel cabinets, white cabinets, stainless steel countertops and window backsplash
Eat-in kitchen - mid-sized contemporary l-shaped medium tone wood floor and brown floor eat-in kitchen idea in Seattle with flat-panel cabinets, white cabinets, stainless steel countertops and window backsplash

 Elissa Fenster Interiors
casual family hangout space cozied up with custom Southwest-influenced metal screen
Inspiration for a mid-sized transitional formal and open concept medium tone wood floor and beige floor living room remodel in Boston with beige walls
Inspiration for a mid-sized transitional formal and open concept medium tone wood floor and beige floor living room remodel in Boston with beige walls

 Katie Leede & Company Studio
Open Office.
Home office - large transitional built-in desk medium tone wood floor home office idea in New York with blue walls
Home office - large transitional built-in desk medium tone wood floor home office idea in New York with blue walls
Find the right local pro for your project
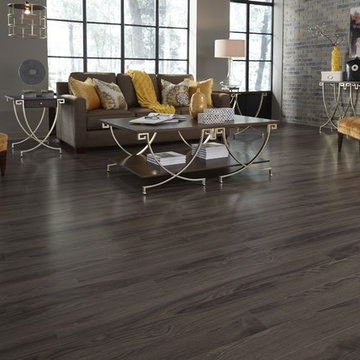
 LL Flooring
Whether your style is traditional or contemporary, Sleepy Creek Mountain Oak from Kensington Manor by Dream Home is the perfect flooring for your décor theme. The delicate light brown and creamy gray color with an incredibly authentic wood look is beautifully revealed against fine, oak graining. Install it anywhere you want to add style and sophistication.


 Four Brothers Design + Build
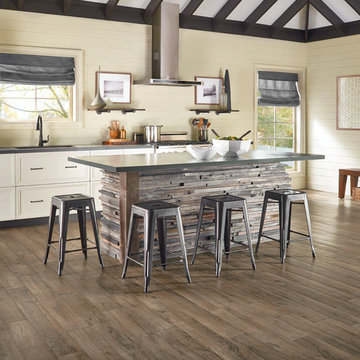
Example of a mid-sized trendy l-shaped light wood floor eat-in kitchen design in DC Metro with an undermount sink, flat-panel cabinets, solid surface countertops, white backsplash, stainless steel appliances, an island, dark wood cabinets and glass tile backsplash

 Planning and Building, Inc
Inspiration for a mid-sized transitional enclosed dark wood floor and brown floor family room remodel in Miami with brown walls, no fireplace and a wall-mounted tv


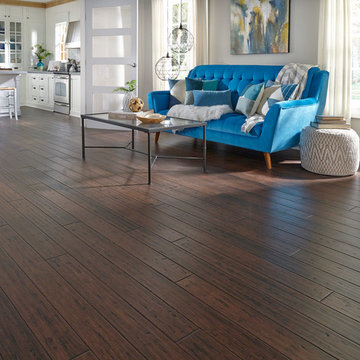
Example of a large trendy formal and open concept medium tone wood floor and brown floor living room design in Other with beige walls


 The Kitchen Company
Farmhouse kitchen remodel designed by Gail Bolling
North Haven, Connecticut
To get more detailed information copy and paste this link into your browser. https://thekitchencompany.com/blog/kitchen-and-after-fresh-farmhouse-kitchen
Photographer, Dennis Carbo
 Four Seasons Design Team
Bart Edson

Mid-sized transitional master light wood floor and beige floor bedroom photo in San Francisco with white walls and no fireplace
Mid-sized transitional master light wood floor and beige floor bedroom photo in San Francisco with white walls and no fireplace

 LEIVARS
Nick Smith
Transitional 3/4 white tile and subway tile corner shower photo in London with flat-panel cabinets and gray cabinets
Transitional 3/4 white tile and subway tile corner shower photo in London with flat-panel cabinets and gray cabinets
 zpd+a and roomTEN design

Dark floors ground the space while soaring curved ceilings bounce light throughout. The low cost,. high impact kitchen was designed to recede, creating a wide open home available for entertaining. Steel shelves anchored to the header above provide ample storage for fine glassware. The rolling island can be positioned as required.
photography by Tyler Mallory www.tylermallory.com

Sponsored
Columbus, OH

Wannemacher Interiors
Customized Award-Winning Interior Design Solutions in Franklin Cnty OH
 User
UserShawn Thomas Creative
Inspiration for an industrial galley light wood floor open concept kitchen remodel in Denver with flat-panel cabinets, medium tone wood cabinets, gray backsplash, stainless steel appliances and an island

Inspiration for an industrial galley light wood floor open concept kitchen remodel in Denver with flat-panel cabinets, medium tone wood cabinets, gray backsplash, stainless steel appliances and an island
 Suzie Hall
Tana Photography
Mid-sized transitional open concept medium tone wood floor living room photo in Boise with white walls, a two-sided fireplace and a metal fireplace

Mid-sized transitional open concept medium tone wood floor living room photo in Boise with white walls, a two-sided fireplace and a metal fireplace
 Drawing Room Architect Inc

Example of a mid-sized trendy beige floor and marble floor entryway design in Toronto with gray walls and a glass front door
 MILLWORX

Laundry room - contemporary single-wall light wood floor and beige floor laundry room idea in Toronto with a single-bowl sink, flat-panel cabinets, dark wood cabinets, white walls and a side-by-side washer/dryer



 Denise Davies
A down-filled custom linen sectional sits atop a graphic rug from Stark Carpet. Custom white oak coffee table anchors the room. Bookcases were reworked and the backs of them were recovered in a textured grasscloth. We love how the floor pillows really combine the two rooms into one.
Photos by Denise Davies

 Insignia Homes
Point West
Laundry room - coastal carpeted and beige floor laundry room idea in Grand Rapids
Laundry room - coastal carpeted and beige floor laundry room idea in Grand Rapids

 SYLVIA BEEZ - M.A.P. INTERIORS
A collection of furniture classics for the open space Ranch House: Mid century modern style Italian leather sofa, Saarinen womb chair with ottoman, Noguchi coffee table, Eileen Gray side table and Arc floor lamp. Polished concrete floors with Asian inspired area rugs and Asian antiques in the background. Sky lights have been added to let more light in.
64