
Search results for "Flowers ranging" in Home Design Ideas
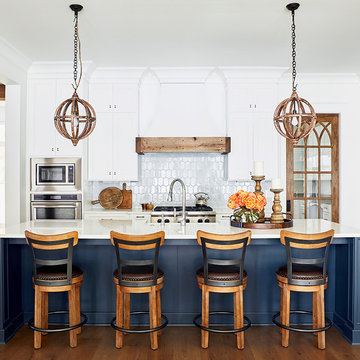
 Sean Costello Photography
©Sean Costello Photography
Inspiration for a coastal medium tone wood floor kitchen remodel in Raleigh with shaker cabinets, white cabinets, white backsplash, stainless steel appliances, an island and white countertops
Inspiration for a coastal medium tone wood floor kitchen remodel in Raleigh with shaker cabinets, white cabinets, white backsplash, stainless steel appliances, an island and white countertops

 Candelaria Design Associates
Example of a large tuscan beige one-story mixed siding gable roof design in Phoenix with a shingle roof

 Redstart Construction, Inc.
Picture Perfect House
Kitchen - large transitional dark wood floor and brown floor kitchen idea in Chicago with white cabinets, white backsplash, porcelain backsplash, stainless steel appliances, an island, white countertops, quartzite countertops and shaker cabinets
Kitchen - large transitional dark wood floor and brown floor kitchen idea in Chicago with white cabinets, white backsplash, porcelain backsplash, stainless steel appliances, an island, white countertops, quartzite countertops and shaker cabinets
Find the right local pro for your project

 Giannetti Home
Example of a classic kitchen design in Los Angeles with recessed-panel cabinets, beige cabinets, gray backsplash, two islands and marble backsplash

 Post 31 Interiors
Emily Minton-Redfield
Bedroom - mid-sized eclectic guest concrete floor and gray floor bedroom idea in Denver with multicolored walls and no fireplace
Bedroom - mid-sized eclectic guest concrete floor and gray floor bedroom idea in Denver with multicolored walls and no fireplace

 Studio Dearborn
A spacious colonial in the heart of the waterfront community of Greenhaven still had its original 1950s kitchen. A renovation without an addition added space by reconfiguring, and the wall between kitchen and family room was removed to create open flow. A beautiful banquette was built where the family can enjoy breakfast overlooking the pool. Kitchen Design: Studio Dearborn. Interior decorating by Lorraine Levinson. All appliances: Thermador. Countertops: Pental Quartz Lattice. Hardware: Top Knobs Chareau Series Emerald Pulls and knobs. Stools and pendant lights: West Elm. Photography: Jeff McNamara.

 Clark Collins - Collins Design & Development
Photo by Grey Crawford
Example of a small classic dark wood floor and brown floor kitchen/dining room combo design in Orange County with white walls
Example of a small classic dark wood floor and brown floor kitchen/dining room combo design in Orange County with white walls

Sponsored
Columbus, OH
Free consultation for landscape design!

Peabody Landscape Group
Franklin County's Reliable Landscape Design & Contracting

 Jennifer Gilmer Kitchen & Bath
Easton, Maryland Traditional Kitchen Design by #JenniferGilmer with a lake view
http://gilmerkitchens.com/
Photography by Bob Narod



 Lauren Shadid Architecture + Interiors
Island color was custom. Countertops are Princess White Quartzite. Light fixtures over island are from Rejuvenation (exact type has been discontinued)
Photos by Holly Lepere

 Shirley Meisels
Photograph ©Stephani Buchman
Kitchen - contemporary light wood floor and beige floor kitchen idea in Toronto with a double-bowl sink, shaker cabinets, white cabinets, multicolored backsplash, stone slab backsplash, paneled appliances, an island and white countertops
Kitchen - contemporary light wood floor and beige floor kitchen idea in Toronto with a double-bowl sink, shaker cabinets, white cabinets, multicolored backsplash, stone slab backsplash, paneled appliances, an island and white countertops
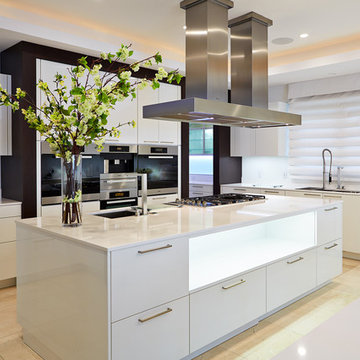
 Alvarez Homes
Photography by Jorge Alvarez.
Enclosed kitchen - mid-sized contemporary l-shaped travertine floor and beige floor enclosed kitchen idea in Tampa with an undermount sink, flat-panel cabinets, white cabinets, white backsplash, stainless steel appliances, solid surface countertops, glass sheet backsplash and two islands
Enclosed kitchen - mid-sized contemporary l-shaped travertine floor and beige floor enclosed kitchen idea in Tampa with an undermount sink, flat-panel cabinets, white cabinets, white backsplash, stainless steel appliances, solid surface countertops, glass sheet backsplash and two islands

 Donald Lococo Architects
A simple front facade consisting solely of ten-foot shuttered French doors radiates elegance in this new traditional foursquare home in Washington, D.C. Featured in Country Living magazine, the airy plan offers spaciousness in a limited-fronted site of the American foursquare house. The goal for the design was creating a contemporary foursquare style house. The family room and kitchen of this American foursquare interior are separated by a glassy built-in rather than walls, encouraging visual connection between the spaces in the four square house. Though nestled in the city, this American foursquare home feels like a classic country home.

Sponsored
Fredericksburg, OH

High Point Cabinets
Columbus' Experienced Custom Cabinet Builder | 4x Best of Houzz Winner

 Blackband Design
This Coastal Inspired Farmhouse with bay views puts a casual and sophisticated twist on beach living.
Interior Design by Blackband Design and Home Build by Arbor Real Estate.



 Revival House
A classic, transitional remodel in Medina, MN! A stunning white kitchen is sure to catch your eye, and even more so with the trending touch of color on the large, blue painted island.
Scott Amundson Photography, LLC

 Precision Cabinetry and Design
Brookhaven by Wood Mode Cabinetry
This transitional kitchen combines contemporary and traditional elements.
David Duncan Livingston
Transitional medium tone wood floor kitchen photo in Sacramento with a single-bowl sink, recessed-panel cabinets, white cabinets, quartz countertops, ceramic backsplash, stainless steel appliances and blue backsplash
Transitional medium tone wood floor kitchen photo in Sacramento with a single-bowl sink, recessed-panel cabinets, white cabinets, quartz countertops, ceramic backsplash, stainless steel appliances and blue backsplash

Sponsored
Fredericksburg, OH
High Point Cabinets
Columbus' Experienced Custom Cabinet Builder | 4x Best of Houzz Winner

 User
UserTransitional u-shaped kitchen photo in Chicago with a farmhouse sink, recessed-panel cabinets, white cabinets, gray backsplash, stone slab backsplash and an island

 Kat Nelson Designs
Adding a tile that has a pattern brings so much life to this kitchen. An amazing wood island top is a great mix of textures and style to this eclectic kitchen. Keeping the barstools low but functional keeps the big features of the kitchen at the forefront.

 BC&J Architecture
The Back Bay House is comprised of two main structures, a nocturnal wing and a daytime wing, joined by a glass gallery space. The daytime wing maintains an informal living arrangement that includes the dining space placed in an intimate alcove, a large country kitchen and relaxing seating area which opens to a classic covered porch and on to the water’s edge. The nocturnal wing houses three bedrooms. The master at the water side enjoys views and sounds of the wildlife and the shore while the two subordinate bedrooms soak in views of the garden and neighboring meadow.
To bookend the scale and mass of the house, a whimsical tower was included to the nocturnal wing. The tower accommodates flex space for a bunk room, office or studio space. Materials and detailing of this house are based on a classic cottage vernacular language found in these sorts of buildings constructed in pre-war north america and harken back to a simpler time and scale. Eastern white cedar shingles, white painted trim and moulding collectively add a layer of texture and richness not found in today’s lexicon of detail. The house is 1,628 sf plus a 228 sf tower and a detached, two car garage which employs massing, detail and scale to allow the main house to read as dominant but not overbearing.
Designed by BC&J Architecture.
2