
Search results for "Flowers utilizing" in Home Design Ideas
 Private Gardens, Public Places
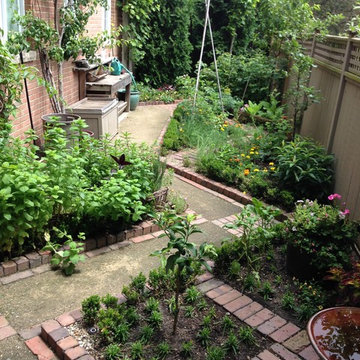
This zig zag brick path leading to the backyard allowed us to best utilize the space and adds a fun, yet classic hardscape. The wonderful energy back here, filled with all sorts of tasty fruits and vegetables and lush with flowers, is absolutely spectacular.
 Evok Design Co
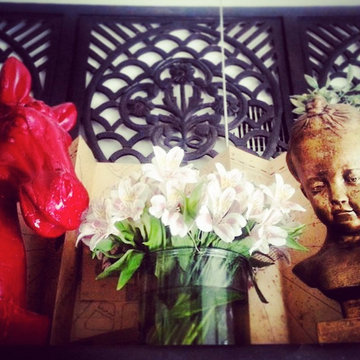
This is above my television in my living room. We utilized a decorative screen to cover the ventilation system. Our friend has brought us some flowers in celebration of Spring.
 Woodling Landscape Design

Large, historic home from the 1930's overlooking downtown Santa Cruz. My clients are self-described "plantaholics" and tend to buy many plants, only to have them die. They have an extensive gardening area and low water budget. Our main goal was to make the overall design cohesive between various areas of the garden while utilizing interesting and unusual plant selections - a very fun project for me! We removed over 3,000 square feet of traditional grass and replaced it with several lawn alternatives. The first is a walkable groundcover that uses a fraction of the water of regular grass (and can be seen here in several seasons, one of which has tiny flowers); The second is a California native grass that grows long (or can be kept short) and can tolerate some shade. Both of these are excellent choices for clients with children or dogs who want a green patch without using excessive water. My clients love plants from Australia and South Africa so plants from the Proteacea and other Southern Hemisphere beauties are used predominantly throughout the project. Clean, flowing water is so important for wildlife and the beautiful stone fountain is a constant gathering spot for birds and other animals. My clients are beyond thrilled with their gorgeous, nature-filled garden and ever-expanding plant knowledge.
Find the right local pro for your project


 Rooftopia, LLC
What’s not to love about this gorgeous Logan Square backyard patio?
Rooftopia had the distinct pleasure of designing and building this terrific outdoor retreat for one of our repeat clients as a flexible family friendly extension of their newly rehabbed home. The overall design provides a cohesive environment with plenty of versatile space to enjoy as a family or entertain a large group of friends. Our clients can easily set up an outdoor work-from-home hub, relax after work, spend time playing with their little one, or host a large dinner party.
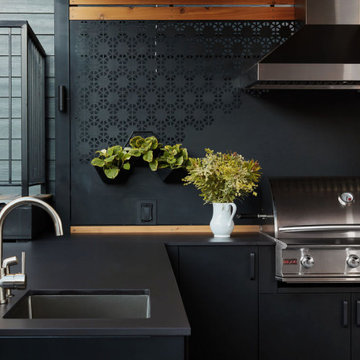
This modern landscape features a luxury outdoor kitchen with high quality aluminum cabinets by Urban Bonfire, and Dekton countertops installed with the help of Stone Masters. The outdoor kitchen also incorporates a stainless steel grill, an outdoor refrigerator and a sink for optimal outdoor dining and entertaining.
This sleek and modern pergola integrates metal and wood screening to create privacy, shade and a one of a kind backdrop to surround the outdoor kitchen and hide utilities. The one of a kind ornamental metal screens include chic wall planters for summer herbs and edible plants that can be picked fresh or utilized while cooking.
Rooftopia designed and built a custom outdoor fireplace to add a heating element and another layer of luxury ambiance and warmth to the outdoor seating area.
New porcelain patio pavers made by Unilock were installed by London Stoneworks. Turf was added to the backyard for a family friendly play area. Other elements that were incorporated in this backyard design include an outdoor LED lighting system for exceptional ambiance in the evening, and seasonal planter boxes to add greenery, soft textures and pops of color with annual flowers rotating throughout the seasons.
 Andover Landscape Design & Construction
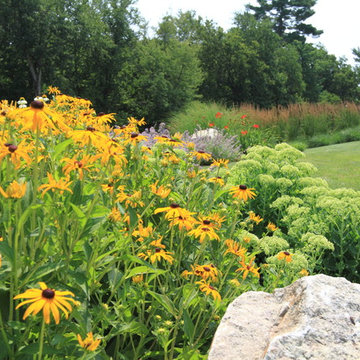
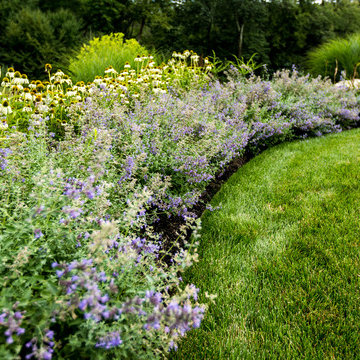
The homeowners of this beautiful property on Harwich Lane in Andover, Massachusetts wanted to revamp their landscape. Andover Landscape Design and Construction created a custom garden landscape utilizing beautiful purple wild flowers, black-eyed Susans, and greenery inside a perfectly-edged, plush lawn.
 DreamScapes

Our client in Emerson has a beautiful home, perched on a magnificent mountain slope with incredible views. They asked Dreamscapes to design outdoor living spaces for them in order to fully utilize the property. Their wish list included a water feature, a deck for outdoor living, a patio to take in the distant views of the mountains, a place to garden, and a natural and native planting design to fit into the existing southeastern native woodlands and mountain environment.
Living on the side of a mountain means bedrock. The design incorporates the natural slope and stone and works with the terrain. A new deck was constructed to extend out from the house, floating over the bedrock where it meets the new pond. From the top of the hill, a waterfall cascades down through the native plantings into the pond below. Natural boulders were used to build seating along the pond’s edge, where you can watch the fish, tend to the aquatic plants, listen to the frogs, and even take a dip to cool off.
Two natural flagstone patios were built at two different elevations to sit and enjoy the views of the landscape and the mountains. Both patios are accessible by cut stone crab orchard steps set into the slope.
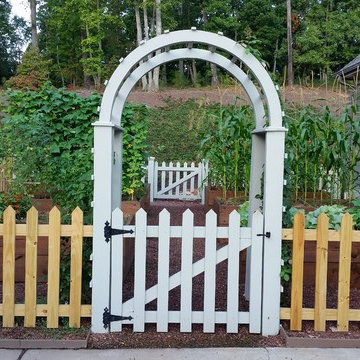
The space at the end of the driveway was a blank canvas and the perfect place to design and build a garden of raised beds, enclosed in a traditional picket fence. It is now filled with vegetables, herbs, and cutting flowers. The local bees and butterflies love it too.
And the beautiful landscape takes on a magical look after sunset. Landscape lighting was expertly placed, using a variety of fixture types to enhance the pond, waterfalls, trees and plants, bringing the spaces to life after dark.
The homeowners are both multi-talented and wanted a place to incorporate their skills. They create original art, build detailed wood work and plant edible gardens, just to name a few. This new landscape gives them and their family and friends a place to work and play and relax. It has become a haven for people and wildlife alike. Outdoor living at its finest!


 Mariposa Gardening & Design Cooperative, Inc.
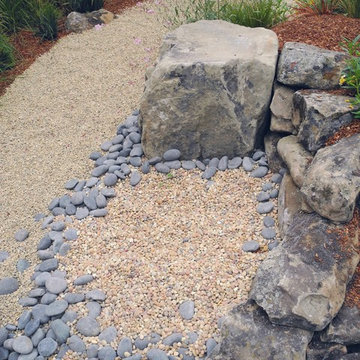
Dragonfly Ponds utilize the rainwater that runs down your drainpipes and onto your property. It is then rerouted through trenches into a deep pit filled with layers of filtering stones. This pit becomes the "pond", holding the water for beneficial insects like dragonflies to drink from. Along with this ecologically friendly design, they add an artistic, unique approach to your garden!
 CLC Landscape Design
The homeowners desired a contemporary-style landscape design for their three children to enjoy now and in the future. The two elements they wanted included in their design were a swimming pool and an outdoor living space. We designed and installed a rectangular swimming pool, a square pergola with a louvered roof, and a rectangular-style outdoor gas fireplace with a natural granite veneer. For the pool patio, we selected quartzite for its interesting appearance and for its ability to stay cooler in full sun than other natural stone products. There were numerous large specimen trees on-site prior to our design. These were transplanted and utilized in the new planting design. Low-voltage LED landscape lighting was added for ambience in the evening.
 Andover Landscape Design & Construction
The homeowners of this beautiful property on Harwich Lane in Andover, Massachusetts wanted to revamp their landscape. Andover Landscape Design and Construction created a custom garden landscape utilizing beautiful purple wild flowers, black-eyed Susans, and greenery inside a perfectly-edged, plush lawn.
 DreamScapes
Our client in Emerson has a beautiful home, perched on a magnificent mountain slope with incredible views. They asked Dreamscapes to design outdoor living spaces for them in order to fully utilize the property. Their wish list included a water feature, a deck for outdoor living, a patio to take in the distant views of the mountains, a place to garden, and a natural and native planting design to fit into the existing southeastern native woodlands and mountain environment.
Living on the side of a mountain means bedrock. The design incorporates the natural slope and stone and works with the terrain. A new deck was constructed to extend out from the house, floating over the bedrock where it meets the new pond. From the top of the hill, a waterfall cascades down through the native plantings into the pond below. Natural boulders were used to build seating along the pond’s edge, where you can watch the fish, tend to the aquatic plants, listen to the frogs, and even take a dip to cool off.
Two natural flagstone patios were built at two different elevations to sit and enjoy the views of the landscape and the mountains. Both patios are accessible by cut stone crab orchard steps set into the slope.
The space at the end of the driveway was a blank canvas and the perfect place to design and build a garden of raised beds, enclosed in a traditional picket fence. It is now filled with vegetables, herbs, and cutting flowers. The local bees and butterflies love it too.
And the beautiful landscape takes on a magical look after sunset. Landscape lighting was expertly placed, using a variety of fixture types to enhance the pond, waterfalls, trees and plants, bringing the spaces to life after dark.
The homeowners are both multi-talented and wanted a place to incorporate their skills. They create original art, build detailed wood work and plant edible gardens, just to name a few. This new landscape gives them and their family and friends a place to work and play and relax. It has become a haven for people and wildlife alike. Outdoor living at its finest!
 Marula Landscape & Design
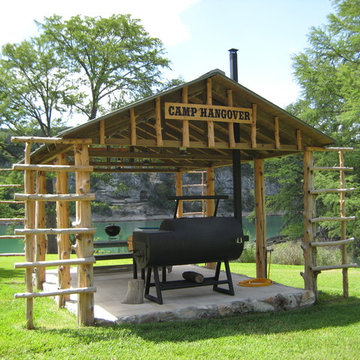
Our goal on this was to leave the area with as much open space as possible.
This was because our client loves the view of the lake and property & wanted as much area for family & grand kids to be able to run around & enjoy. We met this challenge by installing large space of beautiful St. Augustine lawn grass.
One request was to hide the view of neighbors property by utilizing native vegetation. This was achieved by varying different species of native trees (including 6 Oak species). The staggered placement & size of the trees resembled a native wooded barrier increasing solitude & bliss of privacy.
Most trees used were hand picked specimens. Some trees were triple trunk & others were clusters of different trees. The largest was about a 1,200 Gallon container made up of Cypress, Red Oaks & Monterrey Oaks.
 Bloom Concrete & Landscape Design
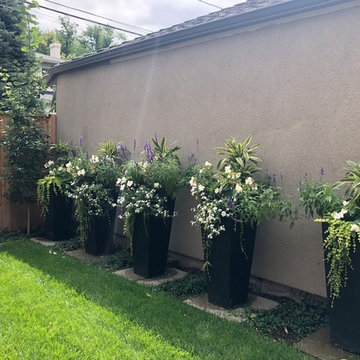
This country club home was completely remodeled inside and out. The backyard was a small space. We utilized all of the space we had to make it functional for all needs. Tall flower pots serve as a screen to soften the neighbors garage along the back property line.

Sponsored
Columbus, OH

Wannemacher Interiors
Customized Award-Winning Interior Design Solutions in Franklin Cnty OH
 Darci Hether
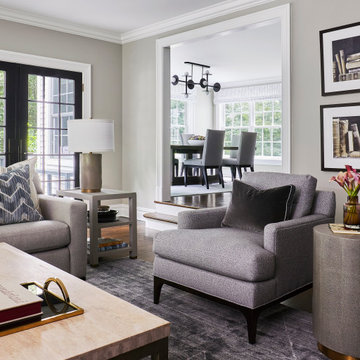
This charming Chappaqua renovation prioritizes comfort and tranquility for empty nesters. With a soothing neutral palette and modern aesthetic, each room seamlessly incorporates unique elements, fostering both relaxation and connection within the home.
This inviting family room features a sophisticated update. The existing built-ins were painted a striking charcoal black, creating a bold contrast. The bookcase backings utilize a soft gray grasscloth wallpaper, adding textural depth and visual interest. A comfortable custom sofa with a chaise lounge boasts built-in lumbar support for ultimate relaxation. Dual coffee tables provide ample surface space, perfect for gathering. The furnishings rest on a luxurious charcoal rug with a light gray asymmetrical pattern, tying the space together.
 Rooftopia, LLC
What’s not to love about this gorgeous Logan Square backyard patio?
Rooftopia had the distinct pleasure of designing and building this terrific outdoor retreat for one of our repeat clients as a flexible family friendly extension of their newly rehabbed home. The overall design provides a cohesive environment with plenty of versatile space to enjoy as a family or entertain a large group of friends. Our clients can easily set up an outdoor work-from-home hub, relax after work, spend time playing with their little one, or host a large dinner party.
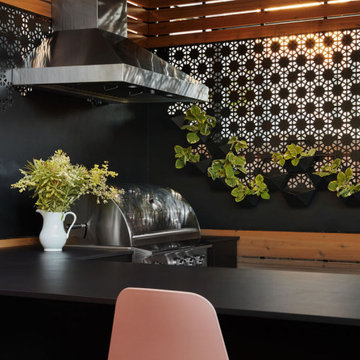
This modern landscape features a luxury outdoor kitchen with high quality aluminum cabinets by Urban Bonfire, and Dekton countertops installed with the help of Stone Masters. The outdoor kitchen also incorporates a stainless steel grill, an outdoor refrigerator and a sink for optimal outdoor dining and entertaining.
This sleek and modern pergola integrates metal and wood screening to create privacy, shade and a one of a kind backdrop to surround the outdoor kitchen and hide utilities. The one of a kind ornamental metal screens include chic wall planters for summer herbs and edible plants that can be picked fresh or utilized while cooking.

Rooftopia designed and built a custom outdoor fireplace to add a heating element and another layer of luxury ambiance and warmth to the outdoor seating area.
New porcelain patio pavers made by Unilock were installed by London Stoneworks. Turf was added to the backyard for a family friendly play area. Other elements that were incorporated in this backyard design include an outdoor LED lighting system for exceptional ambiance in the evening, and seasonal planter boxes to add greenery, soft textures and pops of color with annual flowers rotating throughout the seasons.
 Rooftopia, LLC
What’s not to love about this gorgeous Logan Square backyard patio?
Rooftopia had the distinct pleasure of designing and building this terrific outdoor retreat for one of our repeat clients as a flexible family friendly extension of their newly rehabbed home. The overall design provides a cohesive environment with plenty of versatile space to enjoy as a family or entertain a large group of friends. Our clients can easily set up an outdoor work-from-home hub, relax after work, spend time playing with their little one, or host a large dinner party.
This modern landscape features a luxury outdoor kitchen with high quality aluminum cabinets by Urban Bonfire, and Dekton countertops installed with the help of Stone Masters. The outdoor kitchen also incorporates a stainless steel grill, an outdoor refrigerator and a sink for optimal outdoor dining and entertaining.
This sleek and modern pergola integrates metal and wood screening to create privacy, shade and a one of a kind backdrop to surround the outdoor kitchen and hide utilities. The one of a kind ornamental metal screens include chic wall planters for summer herbs and edible plants that can be picked fresh or utilized while cooking.
Rooftopia designed and built a custom outdoor fireplace to add a heating element and another layer of luxury ambiance and warmth to the outdoor seating area.
New porcelain patio pavers made by Unilock were installed by London Stoneworks. Turf was added to the backyard for a family friendly play area. Other elements that were incorporated in this backyard design include an outdoor LED lighting system for exceptional ambiance in the evening, and seasonal planter boxes to add greenery, soft textures and pops of color with annual flowers rotating throughout the seasons.
 Nandina Home & Design
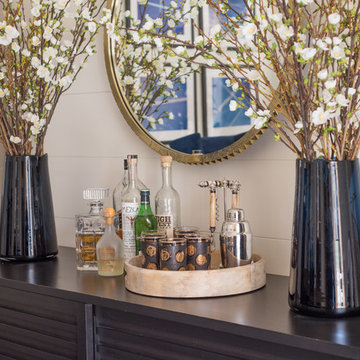
This home features Scandinavian and eclectic design elements and utilizes decor from the family's many travels.
Photography by Shelly Schmidt.
Home located in Morningside, South Carolina. Designed by Aiken interior design firm Nandina Home & Design, who also serve Lexington, SC and Augusta, Georgia.
For more about Nandina Home & Design, click here: https://nandinahome.com/
To learn more about this project, click here: https://nandinahome.com/portfolio/morningside-scandinavian-eclectic/

Sponsored
Columbus, OH
Free consultation for landscape design!

Peabody Landscape Group
Franklin County's Reliable Landscape Design & Contracting

 Rethink Design Studio
Sources:
Leaning ladder: Joinery
Peg Wall: Joinery
Bath Towels: bathstyle (Etsy)
Stool: Roost
Paint Color: BM Silver Song 1557
Richard Leo Johnson
Example of a trendy master medium tone wood floor claw-foot bathtub design in Atlanta with gray walls
Example of a trendy master medium tone wood floor claw-foot bathtub design in Atlanta with gray walls
 Blinds Of All Kinds
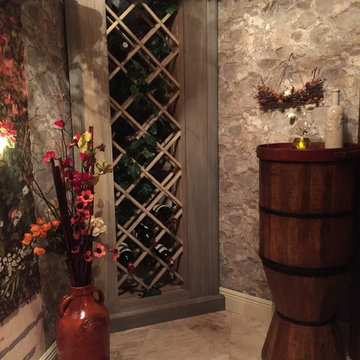
Client asked to convert a utility room with multiple electrical panels and AC handler to a functional room that feels like a wine cellar. We accomplished this with stone wallpaper on the ceiling and walls in the utility room and a wallpaper mural on the walk in closet. Custom made wine racks and shelving complete the look. Client found bottles, wine caskets, silk flowers and more to add to the 3-dimensional space.
 Rooftopia, LLC
What’s not to love about this gorgeous Logan Square backyard patio?
Rooftopia had the distinct pleasure of designing and building this terrific outdoor retreat for one of our repeat clients as a flexible family friendly extension of their newly rehabbed home. The overall design provides a cohesive environment with plenty of versatile space to enjoy as a family or entertain a large group of friends. Our clients can easily set up an outdoor work-from-home hub, relax after work, spend time playing with their little one, or host a large dinner party.
This modern landscape features a luxury outdoor kitchen with high quality aluminum cabinets by Urban Bonfire, and Dekton countertops installed with the help of Stone Masters. The outdoor kitchen also incorporates a stainless steel grill, an outdoor refrigerator and a sink for optimal outdoor dining and entertaining.
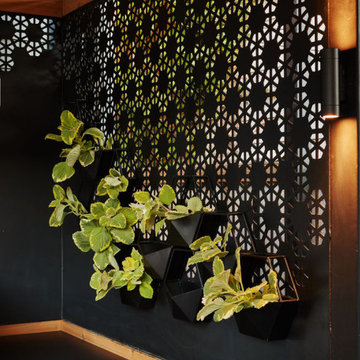
This sleek and modern pergola integrates metal and wood screening to create privacy, shade and a one of a kind backdrop to surround the outdoor kitchen and hide utilities. The one of a kind ornamental metal screens include chic wall planters for summer herbs and edible plants that can be picked fresh or utilized while cooking.
Rooftopia designed and built a custom outdoor fireplace to add a heating element and another layer of luxury ambiance and warmth to the outdoor seating area.
New porcelain patio pavers made by Unilock were installed by London Stoneworks. Turf was added to the backyard for a family friendly play area. Other elements that were incorporated in this backyard design include an outdoor LED lighting system for exceptional ambiance in the evening, and seasonal planter boxes to add greenery, soft textures and pops of color with annual flowers rotating throughout the seasons.
6