
Search results for "Flowers utilizing" in Home Design Ideas
 Woodling Landscape Design
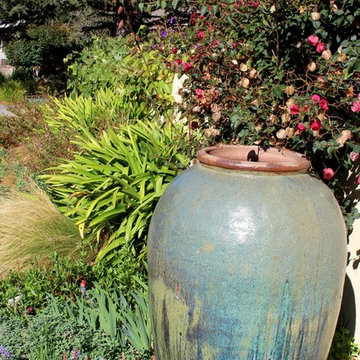
Large pots can be used as focal points in the garden, with or without plantings inside.
Large, historic home from the 1930's overlooking downtown Santa Cruz. My clients are self-described "plantaholics" and tend to buy many plants, only to have them die. They have an extensive gardening area and low water budget. Our main goal was to make the overall design cohesive between various areas of the garden while utilizing interesting and unusual plant selections - a very fun project for me! We removed over 3,000 square feet of traditional grass and replaced it with several lawn alternatives. The first is a walkable groundcover that uses a fraction of the water of regular grass (and can be seen here in several seasons, one of which has tiny flowers); The second is a California native grass that grows long (or can be kept short) and can tolerate some shade. Both of these are excellent choices for clients with children or dogs who want a green patch without using excessive water. My clients love plants from Australia and South Africa so plants from the Proteacea and other Southern Hemisphere beauties are used predominantly throughout the project. Clean, flowing water is so important for wildlife and the beautiful stone fountain is a constant gathering spot for birds and other animals. My clients are beyond thrilled with their gorgeous, nature-filled garden and ever-expanding plant knowledge.
 Bloom Concrete & Landscape Design
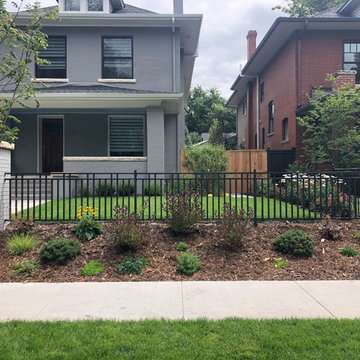
This country club home was completely remodeled inside and out. The front yard was updated with iron fencing and planting beds full of vibrant plants. The backyard was a small space. We utilized all of the space we had to make it functional for all needs. Tall flower pots serve as a screen to soften the neighbors garage along the back property line. And shorter flower pots soften the detached garage off the patio. A row of Swedish Aspen serve as a privacy screen between the homes along the sideyard.
 Wine Cellar Specialists
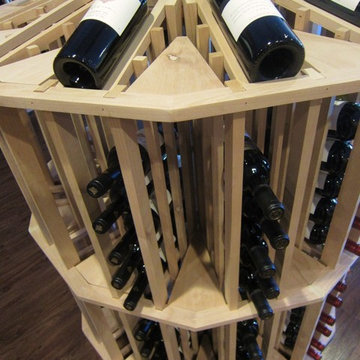
The round wine cellar display racks pictured here are popular addition to residential and commercial wine cellars alike.
They imbue any wine room with a dynamic appearance, and allow guests/customers to interact with the wine storage solutions.
As you can see, round rotating racks utilize both display and bulk bottle racking, resulting in a comprehensive racking type.
Wine Cellar Specialists
1134 Commerce Drive
Richardson
(972)454-0480
75081
winecellarspec.com
Find the right local pro for your project
 Bloom Concrete & Landscape Design
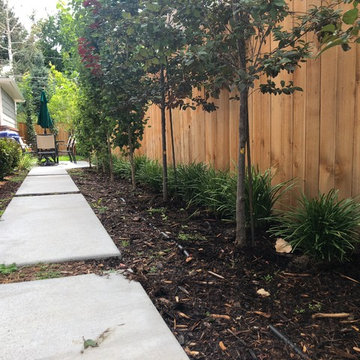
This country club home was completely remodeled inside and out. The backyard was a small space. We utilized all of the space we had to make it functional for all needs. Tall flower pots serve as a screen to soften the neighbors garage along the back property line. And shorter flower pots soften the detached garage off the patio. A row of Swedish Aspen serve as a privacy screen between the homes along the sideyard.
 Mariposa Gardening & Design Cooperative, Inc.
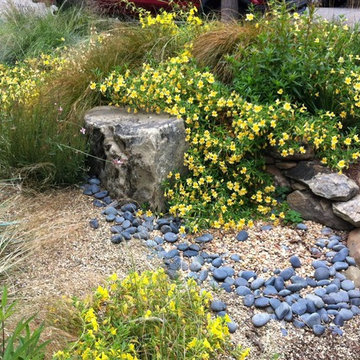
Dragonfly Ponds utilize the rainwater that runs down your drainpipes and onto your property. It is then rerouted through trenches into a deep pit filled with layers of filtering stones. This pit becomes the "pond", holding the water for beneficial insects like dragonflies to drink from. Along with this ecologically friendly design, they add an artistic, unique approach to your garden!Dragonfly Ponds utilize the rainwater that runs down your drainpipes and onto your property. It is then rerouted through trenches into a deep pit filled with layers of filtering stones. This pit becomes the "pond", holding the water for beneficial insects like dragonflies to drink from. Along with this ecologically friendly design, they add an artistic, unique approach to your garden!
 Andover Landscape Design & Construction
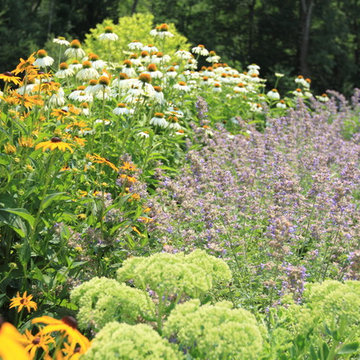
The homeowners of this beautiful property on Harwich Lane in Andover, Massachusetts wanted to revamp their landscape. Andover Landscape Design and Construction created a custom garden landscape utilizing beautiful purple wild flowers, black-eyed Susans, and greenery inside a perfectly-edged, plush lawn.
 Andover Landscape Design & Construction
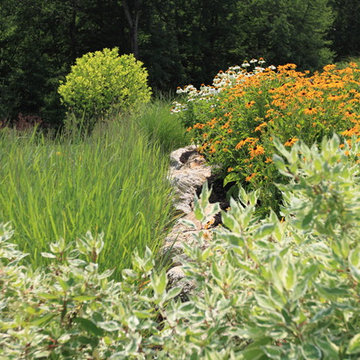
The homeowners of this beautiful property on Harwich Lane in Andover, Massachusetts wanted to revamp their landscape. Andover Landscape Design and Construction created a custom garden landscape utilizing beautiful purple wild flowers, black-eyed Susans, and greenery inside a perfectly-edged, plush lawn.

Sponsored
Columbus, OH
Free consultation for landscape design!

Peabody Landscape Group
Franklin County's Reliable Landscape Design & Contracting
 Beall's Nursery & Landscaping
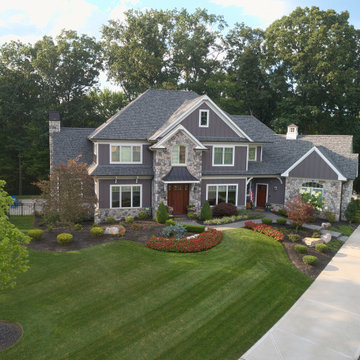
This beautiful home, built by Barrington Homes in 2017, in the Lake MacLeod neighborhood in the North Hills suburbs of Pittsburgh. Our design team met with the customer early in the construction process to start creating a landscaping. Back then, the plan was to landscape the front of this newly built home to give it more curb appeal. The home was positioned on a high-side lot with a beautiful view of the neighborhood which created great opportunities for large landscape beds to compliment the home. We utilized mature plants with natural boulders to create a rustic look on the wooded lot. This desirable neighborhood is known for mature wooded lots. Our design team incorporated many different types of ornamental and shade trees to enhance the natural setting. Beall’s signature on all of our landscape projects are the large seasonal annual beds which flower throughout the summer.
 Ricki Erwin
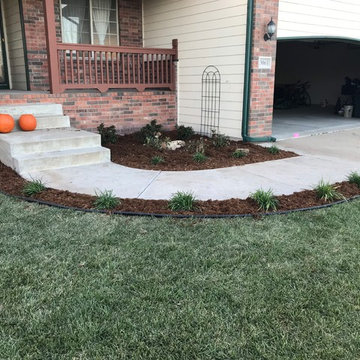
 This front flower bed it was a small river rock bed, that didn't make much sense. Again she had a budget she was trying to stick with, so we came in and made it a functioning traditional flower bed. Utilizing the space we had. These plants will mature very nicely and provide year-round color.
 Nandina Home & Design
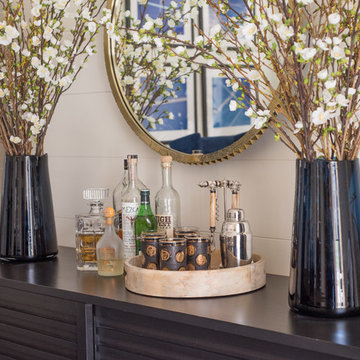
This home features Scandinavian and eclectic design elements and utilizes decor from the family's many travels.
Photography by Shelly Schmidt.
Home located in Morningside, South Carolina. Designed by Aiken interior design firm Nandina Home & Design, who also serve Lexington, SC and Augusta, Georgia.
For more about Nandina Home & Design, click here: https://nandinahome.com/
To learn more about this project, click here: https://nandinahome.com/portfolio/morningside-scandinavian-eclectic/
 Fox Islands Landscape Design
New Craftsman Construction with sloping Land that joins with the Sea. Many vistas which overlook small and mysterious Islands that have a daunting histories of pirates, settlers and tall ship marauders. Granite strewn ledges, wild blueberries, wildlife and the humming of many bees from a neighboring beekeeper add to the natural ambiance.
My mission was to bring it all together utilizing much of what was on the site and perfecting a welcoming entry of color, bloom and scent.
Granite boulders with flowing strata’s of tonal grays, whites and blacks were selected for their sculptural qualities, moved to the site and placed.
Three tall trees were planted in a triangular arrangement, two of which have red textural bark.

A dingy added another point of interest and was filled with an assortment of golden flowers.
Perennials were selected that could survive the wind and the salt. A wide variety of Sedums were chosen for color to add their own dense footprint by the boulders. A newer variety of Clematis called named Blue Ribbons was chosen for its blue and striking bell shaped flowers to mingle with the reflective deep red foliage of Crimson Falls Mukdenia. One echoed the color of the sky and the sea and the other echoed the bark color of the trees. This reflects the attention that Gwenythe pays to every part of a design.
The door entry garden is still to be planted, but the layout of the long boulders and the buildup of good soil already moved to its destination will allow a tier garden of Sweetspire, Winterberries, and Heathers.
Additionally a fairy garden with a doorway by one of the huge boulders is planned for 2019 for the Grandchildren to play out their fantasies. And we are all aware that wood anemones and columbine are used as umbrellas by the fairies so of course those will be planted by that spot.

 River Valley Landscapes
After - Blending contemporary forms and lush plantings, this Garden maximizes the sensory experience of the materials and planting from inside and outside the home. The garden occupies an interior courtyard framed by four interior walls. The home, designed by Architect Cliff May was built in 1948 and the following year was featured in House Beautiful Magazine. The clients list of needs and desires was brief. They wanted a space that would complement the mid century modern home and provide visual interest from inside the home. Some form of water was also requested. They had a budget of $30,000. In order to stay within their budget the clients performed the demolition of the old garden. The designer’s intent was to create a garden that would possess a clear sculptural quality and would be as visually striking from inside the home as it would be from inside the courtyard. The strategy behind the design was to use hardscape materials characterized by simple geometric forms and a planting palette that would emphasize form over color, and then to arrange the materials to achieve an interpretation of modern aesthetic.
The views from inside the homes three main living rooms present the garden as a graphic composition of space, hardscape materials and planting. Inside the courtyard the edges are defined by stone and planting. The floor is composed of rectangular slabs of Teakwood flagstone with a counterpoint of Mexican beach pebbles set within the joints and around the edges. Concrete along the edges of the Teakwood pads reduces migration of the modified stone and sand base. The contrast of the Mexican beach pebbles accentuates the pattern of the flagstone. The outside perimeter of the pebbles is contained with low profile edging. An existing catch drain was utilized for storm water runoff. A concrete block pier set on a concrete footing is covered with black stucco and provides a perch for a custom made copper bowl that circulates water into the L shaped water feature. The water features subterranean basin is constructed of pressure treated wood with a custom box liner insert. Since the Teakwood flagstone was unavailable as coping for the water feature, the designer chose Shawnee Buff stone to complement the Teakwood flagstone. The subtle sound of water spilling from the copper bowl and the reflective qualities of the water help to create an atmosphere of relaxation. The planting is composed of shades of green with white flowers in order to accentuate the graphic design. ‘Justin Brouwer’ Boxwood, ‘Sum and Substance’ Hosta, white Anemones, black bamboo and ornamental grasses contrast dramatically with the clean lines of the hardscape elements. The black bamboo is set in 30” diameter concrete containers to control the vigorous plant from spreading.
The construction of the interior courtyard space challenged the building team. They set up baffles between the front door and the door to the courtyard as well as temporary protection over the floor to allow the process to move forward without too much disturbance to the client’s lives. All of the materials were shuffled through the temporary portal.
The clients love the space and recently said that “the design is so well thought out and simple that they would never get tired of it.” The designs sculptural quality compliments the modern feel of the home and creates a sublime yet dramatic view from within the house or within the courtyard. The clients plan to purchase two black Bertoia Diamond chairs with red cushions which should perfectly integrate with the space.
 Ricki Erwin
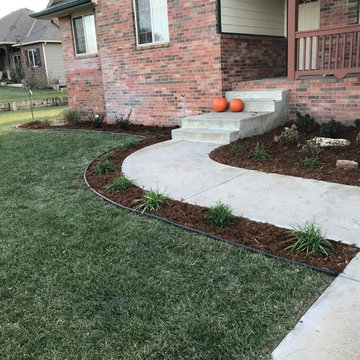
 This front flower bed it was a small river rock bed, that didn't make much sense. Again she had a budget she was trying to stick with, so we came in and made it a functioning traditional flower bed. Utilizing the space we had. These plants will mature very nicely and provide year-round color.



 Dream Coast Builders
Welcome to our Houzz profile, where modern elegance meets functional design. Explore our expertly crafted spaces featuring stunning Swimming Pools and beautifully designed Backyards of Modern Houses. Our projects highlight sleek glass windows and glass slide doors, offering seamless transitions between indoor and outdoor living.
Enjoy the serene beauty of a clear water pool surrounded by lush plants and trees, complemented by a tiles floor and a stylish balcony area with a steel grill covering the balcony fence. The main house entry stairs and pool stairs lead you through a world of sophistication, enhanced by ceiling lights and exquisite home decor.
Our designs are centered around creating spaces with beautiful views, utilizing elements like flowers and a steel main entry door. We provide comprehensive services including remodeling, remodeling ideas, interior ideas, general contracting, custom homes, and home additions. With our expertise, transform your home into a modern sanctuary in Clearwater FL, and Tampa (33756), featuring thoughtful details such as Window Blinds and Shutters.
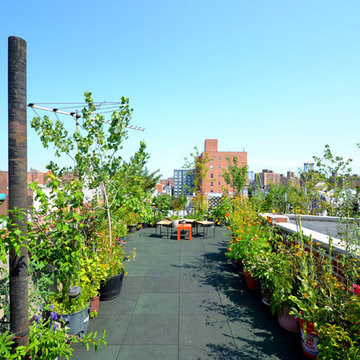
 Paul Castrucci Architect
The 820 square foot rooftop garden project atop Umbrella House includes the design of a structural steel frame comprised of W14x6 beams and concrete planking to support the raised 8” planting beds. A stormwater management strategy utilizes a mixture of gravel with the planting soil and aims to serve as an example for urban gardens across the New York City. The first planting was in Spring 2015 and so far the garden has produced zucchini, tomatoes, okra, broccoli, spinach, beets, peas, eggplant, lettuce and Swiss chard, among other vegetables and a plethora of flowers and herbs.
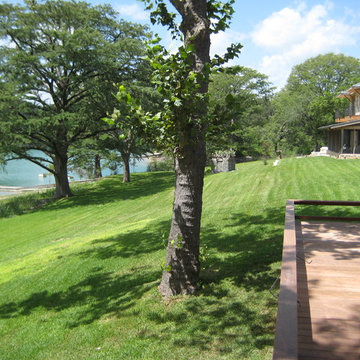
 Marula Landscape & Design
Our goal on this was to leave the area with as much open space as possible.
This was because our client loves the view of the lake and property & wanted as much area for family & grand kids to be able to run around & enjoy. We met this challenge by installing large space of beautiful St. Augustine lawn grass.
One request was to hide the view of neighbors property by utilizing native vegetation. This was achieved by varying different species of native trees (including 6 Oak species). The staggered placement & size of the trees resembled a native wooded barrier increasing solitude & bliss of privacy.
Most trees used were hand picked specimens. Some trees were triple trunk & others were clusters of different trees. The largest was about a 1,200 Gallon container made up of Cypress, Red Oaks & Monterrey Oaks.
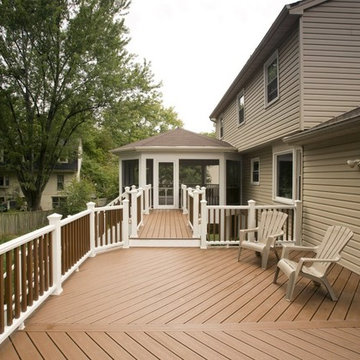
 Michael Nash Design, Build & Homes
2012 NARI CAPITAL COTY, FINALIST AWARD WINNER, RESIDENTIAL EXTERIOR UNDER $100,000
The outdoor life means the world to this couple and their three children in Springfield, Virginia. Sports and having friends over are a big part of their lives so having a nice outdoor living space off their home is very important.
Unfortunately, the home they purchased had not only a small, crumbling deck, but the backyard landscaping left much to be desired. The main objectives of their outdoor living renovation were to be able to have a large enough patio, deck and screen porch so they could all be outside enjoying their own activities at the same time.
Working with Michael Nash Design, Build & Homes, the homeowners decided to add a large deck on the right side of the back of the house and a 20’ x 20’ octagonal screen porch on the left side. In order not to interfere with windows and the placement of utilities on the lower level, the Michael Nash team created a brick walkway which leads to double sided stairways. Maintenance-free decking and accessories are used throughout. A high cathedral ceiling with beaded panels, recessed lights and a ceiling fan make the screened-in porch a family favorite.
On the lower level, several trees were removed and the yard was graded level for a new flagstone patio with short stone seating walls. A bed for plants and flower with stone rocks was placed around the utility meters to create a more desirable appearance.
The sound of kids playing soccer in backyard while dad is grilling and mom is relaxing on the deck is a dream come true for this family.

Sponsored
Sunbury, OH

J.Holderby - Renovations
Franklin County's Leading General Contractors - 2X Best of Houzz!
 Ambiance Garden Design, LLC
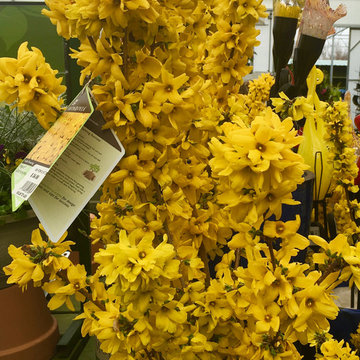
Forsythias will herald the spring.
Design ideas for a mid-sized mediterranean full sun side yard stone landscaping in Charlotte for summer.
Design ideas for a mid-sized mediterranean full sun side yard stone landscaping in Charlotte for summer.
 Neils Lunceford, Inc.
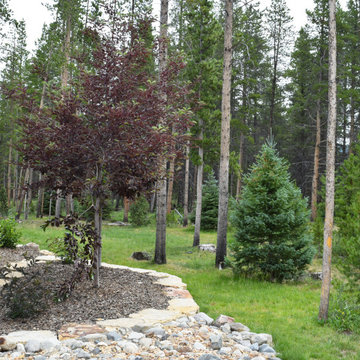
Custom stone path for easy access around the house and utilities. Custom designed landscaping with hardscaping and stone edging and plants help frame the side of the house.
 Ricki Erwin
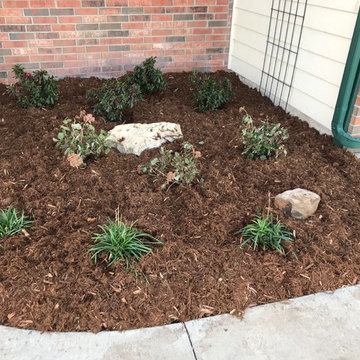
 This front flower bed it was a small river rock bed, that didn't make much sense. Again she had a budget she was trying to stick with, so we came in and made it a functioning traditional flower bed. Utilizing the space we had. These plants will mature very nicely and provide year-round color.
8