
Search results for "Folding cutting board" in Home Design Ideas
 Luxe Remodel
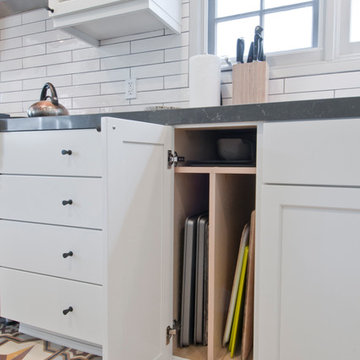
Example of a mid-sized transitional galley cement tile floor and yellow floor home design design in Los Angeles with an undermount sink, shaker cabinets, white cabinets, quartzite countertops, white backsplash, ceramic backsplash, stainless steel appliances and an island
 Astro Design Inc.
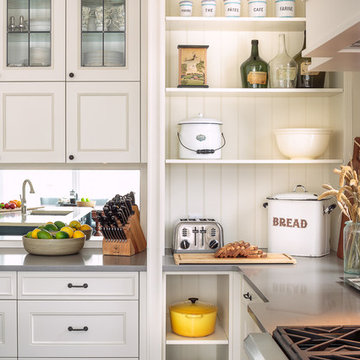
This countryside kitchen includes a beautiful blue statement island, which adds originality to the classic space. The cabinetry is made by Downsview and the design is done through Astro Design Centre in Ottawa Canada.
Astro Design, Ottawa
DoubleSpace Photography
Find the right local pro for your project
 William Guidero Planning and Design

Example of a mid-sized transitional u-shaped light wood floor and beige floor eat-in kitchen design in Orange County with an undermount sink, recessed-panel cabinets, light wood cabinets, marble countertops, white backsplash, stone slab backsplash, paneled appliances, an island and white countertops

Inspiration for a large cottage l-shaped dark wood floor and brown floor kitchen pantry remodel in Portland with open cabinets, white cabinets, quartz countertops, white backsplash, no island and white countertops

 Mina Brinkey
Photo: Mina Brinkey © 2013 Houzz

Bedroom - transitional bedroom idea in Tampa with beige walls
Bedroom - transitional bedroom idea in Tampa with beige walls

 WEST ELEVATION ARCHITECTS INC
Open Kitchen with expansive views to open meadow below home. 3 level Island with multiple areas for storage and baking center. Counters are Fireslate and Granite.
David Patterson Photography

Sponsored
Columbus, OH

Hope Restoration & General Contracting
Columbus Design-Build, Kitchen & Bath Remodeling, Historic Renovations


 Twelve Chairs Interiors
Photo: Joyelle West
Inspiration for a mid-sized contemporary l-shaped dark wood floor and brown floor eat-in kitchen remodel in Boston with blue cabinets, terra-cotta backsplash, an island, an undermount sink, multicolored backsplash, stainless steel appliances, quartz countertops and raised-panel cabinets
Inspiration for a mid-sized contemporary l-shaped dark wood floor and brown floor eat-in kitchen remodel in Boston with blue cabinets, terra-cotta backsplash, an island, an undermount sink, multicolored backsplash, stainless steel appliances, quartz countertops and raised-panel cabinets

 Archer & Buchanan Architecture, Ltd.
Dedicated laundry room - mid-sized traditional galley painted wood floor dedicated laundry room idea in Philadelphia with beaded inset cabinets, beige cabinets, wood countertops, beige walls, a side-by-side washer/dryer and brown countertops

 Blackbox design studios
Mark Heywood
Small trendy built-in desk medium tone wood floor study room photo in Salt Lake City with white walls
Small trendy built-in desk medium tone wood floor study room photo in Salt Lake City with white walls
 Michelle Berwick Design
Design: Michelle Berwick
Photos: Sam Stock Photos
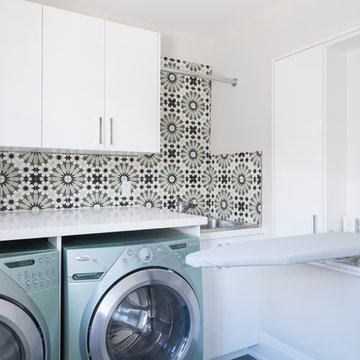
Dedicated laundry room - contemporary dedicated laundry room idea in Toronto with flat-panel cabinets, white cabinets, solid surface countertops, multicolored walls and white countertops
Dedicated laundry room - contemporary dedicated laundry room idea in Toronto with flat-panel cabinets, white cabinets, solid surface countertops, multicolored walls and white countertops

 Dragonfly Designs
Slate Gray painted alder cabinets mixed with those fashioned from distressed oak keep the kitchen "piecy", as if renovated over time. We varied the styles and materials to provide an historic interest. Open shelves in reclaimed oak and antique iron brackets allow for casual and "at your fingertips" storage. An aged copper hood adds warmth, and a floor of concrete tiles on the diagonal gives the impression of terracotta, but with a much higher durability.
Photography by Emily Minton Redfield

Sponsored
Columbus, OH
Hope Restoration & General Contracting
Columbus Design-Build, Kitchen & Bath Remodeling, Historic Renovations

 Rittenhouse Builders
Angle Eye Photography,
Period Architecture, Ltd.
Eat-in kitchen - large traditional l-shaped medium tone wood floor eat-in kitchen idea in Philadelphia with a farmhouse sink, white cabinets, wood countertops, white backsplash, subway tile backsplash, beaded inset cabinets, stainless steel appliances and an island
Eat-in kitchen - large traditional l-shaped medium tone wood floor eat-in kitchen idea in Philadelphia with a farmhouse sink, white cabinets, wood countertops, white backsplash, subway tile backsplash, beaded inset cabinets, stainless steel appliances and an island
 Closets2Envy

Dedicated laundry room - mid-sized traditional single-wall porcelain tile and black floor dedicated laundry room idea in Jacksonville with shaker cabinets, white cabinets, beige walls, a side-by-side washer/dryer and white countertops
 Northland Design & Build
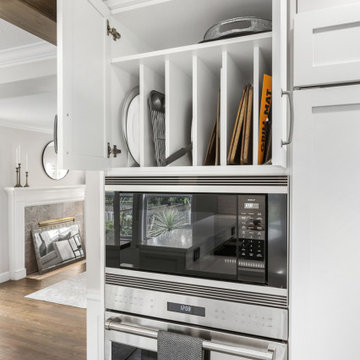
Inspiration for a timeless kitchen remodel in Portland with shaker cabinets, quartzite countertops, white backsplash, stainless steel appliances, an island and white countertops




 CARNEMARK design + build
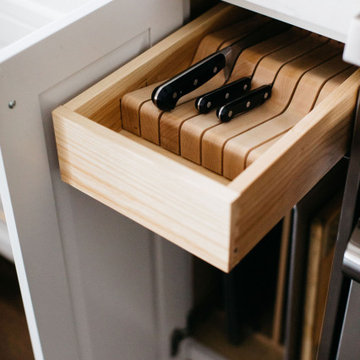
Closet designed by California Closets - renovation completed by CARNEMARK
Photo by Anice Hoachlander
Example of a trendy walk-in closet design in DC Metro
Example of a trendy walk-in closet design in DC Metro

 DeLeers Construction, Inc.
Steinberger Photography
Large mountain style master carpeted and beige floor bedroom photo with green walls
Large mountain style master carpeted and beige floor bedroom photo with green walls

 HEYDT DESIGNS
David Duncan Livingston
Inspiration for a large coastal medium tone wood floor eat-in kitchen remodel in San Francisco with open cabinets, white backsplash, stainless steel appliances and an island
Inspiration for a large coastal medium tone wood floor eat-in kitchen remodel in San Francisco with open cabinets, white backsplash, stainless steel appliances and an island
36