
Search results for "Footprint" in Home Design Ideas

 Custom Surface Solutions
 (www.css-tile.com) - Owner Craig Thompson (512) 430-1215. This project shows new 12 x 24 tile installed vertically with offset layout pattern on wall and floor. Includes shower box with linear glass accent tile back and vertical glass accent band. Tile edges are finished with Schluter Jolly satin aluminum profile edge trim.

 Studio Officina Architecture PLLC
A roll-away table and a Murphy bed maximizes the flexibility of this studio apartment's small footprint layout.
Inspiration for a small contemporary home office remodel in New York
Inspiration for a small contemporary home office remodel in New York
 The Cleary Company
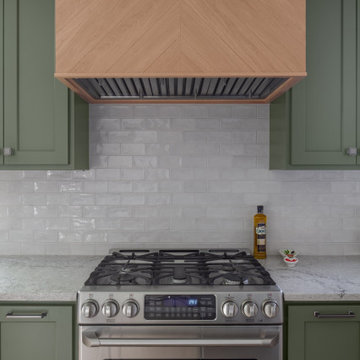
Expanded kitchen footprint by removing wall btwn original dining room & kitchen. Perimeter cabinets painted wood in Sherwin Williams SW6208 Pewter Green - Hood & Island natural white oak
Find the right local pro for your project
 Eco Minded Solutions
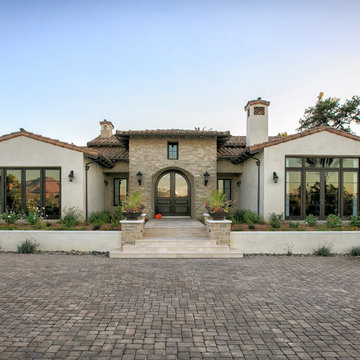
The symmetry in the landscape reflects the architectural footprint.
Home design - mediterranean home design idea in San Diego
Home design - mediterranean home design idea in San Diego


 Amanda Martocchio Architecture
Michael Moran/OTTO photography
We took a predictable suburban spec house and transformed it into a unique home of enduring value and family-centered design. The existing footprint was expanded where it needed it most: in the family and kitchen area, creating a large square room with open views to a protected nature preserve abutting the property. An unexpected glass canopy and teak entry door are clues that what lies beyond is hardly commonplace.
The design challenge was to infuse modern-day functionality and architectural quality into a spec house. Working in partnership with Gary Cruz Studio, we designed the pared down, art-filled interiors with the goal of creating comfortable, purposeful living environments. We also sought to integrate the existing pool and rear deck into the overall building design, extending the usable space outside as a screened-in porch, a dining terrace, and a seating area around a stone fire pit.

 Dave Fox Design Build Remodelers
This remodel consisted of a whole house transformation. We took this 3 bedroom dated home and turned it into a 5 bedroom award winning showpiece, all without an addition. By reworking the awkward floor plan and lowering the living room floor to be level with the rest of the house we were able to create additional space within the existing footprint of the home. What was once the small lack-luster master suite, is now 2 kids bedrooms that share a jack and jill bath. The master suite was relocated to the first floor, and the kitchen that was located right at the front door, is now located in the back of the home with great access to the patio overlooking the golf course.
View more about this project and our company at our website: www.davefox.com

 ershworks
Image of modern driveway ribbons and adjacent bluestone paver pathway. decomposed granite surrounds driveway ribbons, pavers and dwarf mondo grass plantings. ipe landing at base of ipe staircase.
photo credit: ashley thorner

 M&M Contracting Solutions LLC
new footprint, cabinetry, lighting, Quartz countertops, marble tile backsplash, new hardwood flooring, appliance upgrades
Example of a trendy kitchen design in DC Metro with an island
Example of a trendy kitchen design in DC Metro with an island
 M&M Contracting Solutions LLC
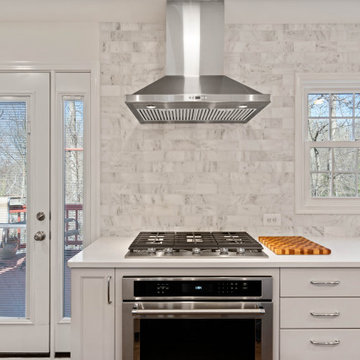
new footprint, cabinetry, lighting, Quartz countertops, marble tile backsplash, new hardwood flooring, appliance upgrades
Example of a trendy kitchen design in DC Metro with an island
Example of a trendy kitchen design in DC Metro with an island
 ART | ARCHITECTURE BREMS
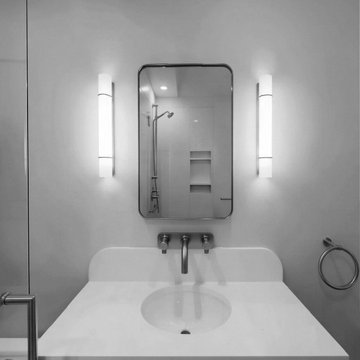
Renovation to a bathroom in Tangletown. The design maximized available space in a small footprint. Note the shower niche reflection in the mirror.
Example of a transitional white tile and porcelain tile ceramic tile, gray floor and single-sink walk-in shower design in Seattle with white cabinets, a wall-mount toilet, white walls, an undermount sink, solid surface countertops and white countertops
Example of a transitional white tile and porcelain tile ceramic tile, gray floor and single-sink walk-in shower design in Seattle with white cabinets, a wall-mount toilet, white walls, an undermount sink, solid surface countertops and white countertops
 Andrew Thompson Construction
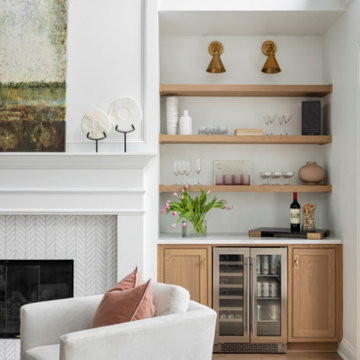
Our clients on this project already had a beautiful home… We just helped them get the living room and kitchen just like they wanted for their new needs. We reconfigured the entire kitchen footprint to get them a bigger work area and moved the pantry to an unused wall in the eat-in area. This allowed us to get them a larger island and much more wall cabinetry. The glass fronts on the upper cabinets, and the puck lights inside, really warmed the kitchen up. In the living room, we added floating shelves with specialty rope lighting along with new base cabinets on both sides of the fireplace. We also were able to provide a new and fresh look on the fireplace tile surround and trim work to the mantle and wall above. These few changes transformed a formal living room into a comfortable destination that they will enjoy forever.
Design: Anna Brown Interiors
Cabinetry: Barber Cabinet Company
Contractor: Andrew Thompson Construction
 WA Construct
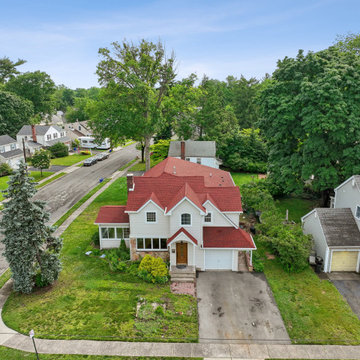
Aerial view in Fair Lawn, NJ by WA Construct. Close-in drone perspective of the home's red shingle roof with stacked gable peaks, front portico, attached sunroom bump-out, and the addition's full footprint integrated into the original house.


 Callen
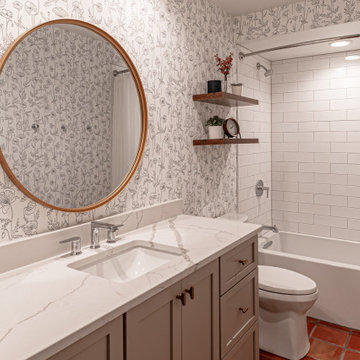
The main floor bathroom received a major remodel, remaining in the same footprint.
Alcove bathtub - mid-sized traditional kids' white tile and subway tile single-sink and wallpaper alcove bathtub idea in Milwaukee with recessed-panel cabinets, a built-in vanity, brown cabinets, a two-piece toilet, an undermount sink, quartz countertops and white countertops
Alcove bathtub - mid-sized traditional kids' white tile and subway tile single-sink and wallpaper alcove bathtub idea in Milwaukee with recessed-panel cabinets, a built-in vanity, brown cabinets, a two-piece toilet, an undermount sink, quartz countertops and white countertops
 Studio Officina Architecture PLLC
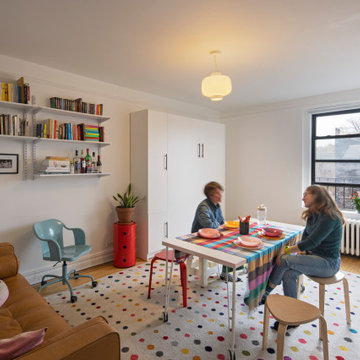
A roll-away table maximizes the flexibility of this studio apartment's small footprint layout.
Example of a small trendy home design design in New York
Example of a small trendy home design design in New York

 User
The existing paver deck was raised and the footprint was also increased to wrap around the home. A spiral staircase was added, with the new Outdoor Kitchen in the background.
ShelCidy Custom Remodeling, Inc.

 Nordin Builders, Inc.
Exceptional Frames Photography
Pool - large modern backyard rectangular and concrete paver pool idea in San Francisco with a bbq area
Pool - large modern backyard rectangular and concrete paver pool idea in San Francisco with a bbq area
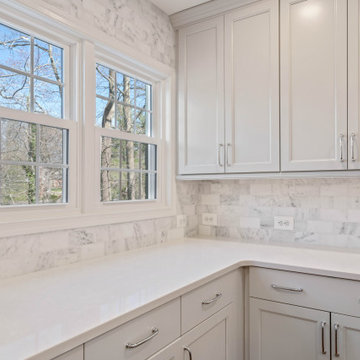 M&M Contracting Solutions LLC
new footprint, cabinetry, lighting, Quartz countertops, marble tile backsplash, new hardwood flooring, appliance upgrades
Trendy kitchen photo in DC Metro with an island
Trendy kitchen photo in DC Metro with an island
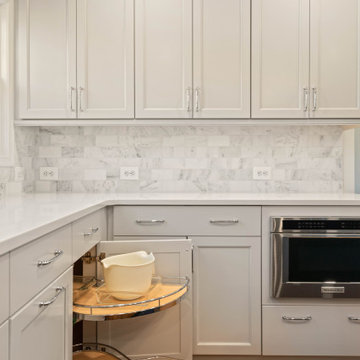 M&M Contracting Solutions LLC
new footprint, cabinetry, lighting, Quartz countertops, marble tile backsplash, new hardwood flooring, appliance upgrades
Kitchen - contemporary kitchen idea in DC Metro with an island
Kitchen - contemporary kitchen idea in DC Metro with an island
214