
Search results for "Footprint" in Home Design Ideas

 America's Best House Plans
The configuration of the layout will make the home’s footprint feel very spacious and will encourage a family-centered environment.
Inspiration for a cottage dining room remodel in Atlanta
Inspiration for a cottage dining room remodel in Atlanta

 Yellowstone Architects
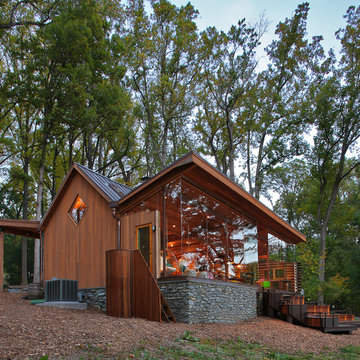
This high-end custom home is one of a series of cluster homes. Built to blend in with the natural environment, this design won an AIA Merit Design Award for its integration with the surrounding environment and minimal footprint on the landscape
 Sacred Space Garden Design Inc
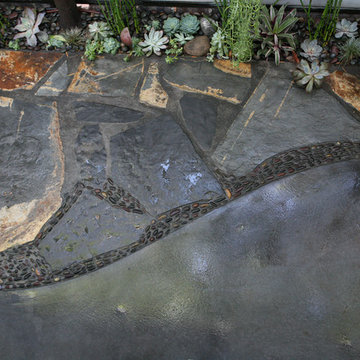
Sone 'river'
Example of a mid-sized transitional backyard stone full sun home design design in Los Angeles
Example of a mid-sized transitional backyard stone full sun home design design in Los Angeles
Find the right local pro for your project

 Casework Inter Design
When the homeowners first purchased the 1925 house, it was compartmentalized, outdated, and completely unfunctional for their growing family. Casework designed the owner's previous kitchen and family room and was brought in to lead up the creative direction for the project. Casework teamed up with architect Paul Crowther and brother sister team Ainslie Davis on the addition and remodel of the Colonial.
The existing kitchen and powder bath were demoed and walls expanded to create a new footprint for the home. This created a much larger, more open kitchen and breakfast nook with mudroom, pantry and more private half bath. In the spacious kitchen, a large walnut island perfectly compliments the homes existing oak floors without feeling too heavy. Paired with brass accents, Calcutta Carrera marble countertops, and clean white cabinets and tile, the kitchen feels bright and open - the perfect spot for a glass of wine with friends or dinner with the whole family.
There was no official master prior to the renovations. The existing four bedrooms and one separate bathroom became two smaller bedrooms perfectly suited for the client’s two daughters, while the third became the true master complete with walk-in closet and master bath. There are future plans for a second story addition that would transform the current master into a guest suite and build out a master bedroom and bath complete with walk in shower and free standing tub.
Overall, a light, neutral palette was incorporated to draw attention to the existing colonial details of the home, like coved ceilings and leaded glass windows, that the homeowners fell in love with. Modern furnishings and art were mixed in to make this space an eclectic haven.

 User
Small footprint residential landscape packs a punch. Outdoor dining, outdoor kitchen, outdoor fireplace, indoor/outdoor living, spectacular lighting, great fireplace and fireplace chimney. Steve Silverman Imaging


 Align Design LLC
Although it is only 8' x 7', the tiny, footprint kitchen functions well for two cooks. Dingy lighting was replaced with a contemporary fixture that brightens the space.

 Everything Home
Our Indianapolis design studio designed a gut renovation of this home which opened up the floorplan and radically changed the functioning of the footprint. It features an array of patterned wallpaper, tiles, and floors complemented with a fresh palette, and statement lights.
Photographer - Sarah Shields
---
Project completed by Wendy Langston's Everything Home interior design firm, which serves Carmel, Zionsville, Fishers, Westfield, Noblesville, and Indianapolis.
For more about Everything Home, click here: https://everythinghomedesigns.com/
To learn more about this project, click here:
https://everythinghomedesigns.com/portfolio/country-estate-transformation/


 Creative Contracting Inc.
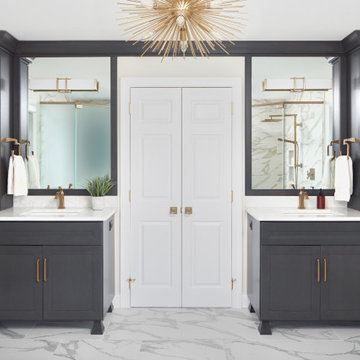
Stunning remodeled master bathroom with a contemporary twist on classic design. Remodeled within existing footprint.
Inspiration for a large transitional master white tile and porcelain tile porcelain tile, white floor and double-sink freestanding bathtub remodel in Philadelphia with flat-panel cabinets, gray cabinets, a one-piece toilet, gray walls, an undermount sink, quartz countertops, a hinged shower door, white countertops and a built-in vanity
Inspiration for a large transitional master white tile and porcelain tile porcelain tile, white floor and double-sink freestanding bathtub remodel in Philadelphia with flat-panel cabinets, gray cabinets, a one-piece toilet, gray walls, an undermount sink, quartz countertops, a hinged shower door, white countertops and a built-in vanity

 DVG Architecture and Planning P.C.
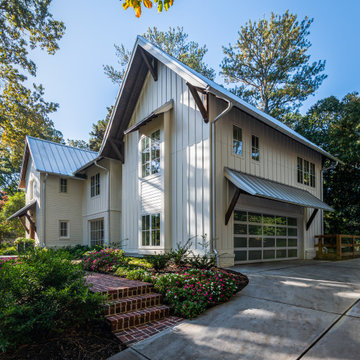
Bungalow Style home with a small footprint and large living spaces.
Mid-sized arts and crafts white two-story concrete fiberboard gable roof photo with a shingle roof
Mid-sized arts and crafts white two-story concrete fiberboard gable roof photo with a shingle roof

 The Egg Design Group, LLC
The team transformed the existing kitchen by creating a more efficient layout within the original footprint. The major circulation path from the garage to the front door was maintained while providing ample counters, workspace, and storage.
Tricia Shay Photography

 Influent Home
The area rug helps define the footprint of the dining room in the open floor plan of this house.
Photo by Michael Garig
Great room - mid-sized contemporary medium tone wood floor great room idea in San Francisco with blue walls and no fireplace
Great room - mid-sized contemporary medium tone wood floor great room idea in San Francisco with blue walls and no fireplace

 Design Alternatives
Ornate 3/4 white tile and subway tile mosaic tile floor and gray floor bathroom photo with white walls, an undermount sink and gray countertops

 Stonelace Designs
This feature wall is a 100% natural German made product called Ja Decor. This plaster product is made of cotton fiber mixed with cellulose, an organic polymer made from the inside lining or walls of plants, as a binder. The cotton is dyed custom colors and additives such as mica chips, glitter, metallic string, and plastic shavings are added to enhance the material finish.

 Concrete Solutions
Stained concrete floor hand painted
Inspiration for a modern family room remodel in Orange County
Inspiration for a modern family room remodel in Orange County

 KES Studio
This 14,000 square foot Holmby Hills residence was an exciting opportunity to play with its classical footprint while adding in modern elements creating a customized home with a mixture of casual and formal spaces throughout.

 Derrick Penn, Award Winning Real Estate Results!
Derrick Penn
Example of a classic staircase design in Calgary
Example of a classic staircase design in Calgary

 Yellowstone Architects
This high-end custom home is one of a series of cluster homes. Built to blend in with the natural environment, this design won an AIA Merit Design Award for its integration with the surrounding environment and minimal footprint on the landscape
210