
Search results for "Footprint" in Home Design Ideas


 ae design
© elkstudios.com
Inspiration for a transitional living room remodel in Los Angeles with white walls
Inspiration for a transitional living room remodel in Los Angeles with white walls

 Assembledge
Located steps from the waterways of Huntington Harbor, California, Phelps Residence is a remodel of a regional mid-century house, developed in the 1960s along with the rest of the Harbor neighborhood.
The goal of the renovation was to honor the mid-century bones of the existing structure featuring full-height windows and open beam ceilings while infusing new life and detail via a ground-up renovation.
The volume of the house is a two-story stucco façade structure with vertical cedar and black metal accents. The wall-to-wall, full-height sliding doors create an indoor-outdoor experience by extending the front yard fire pit and seating area through the living room to the backyard swimming pool and cabana beyond. The climate of the Harbor provides an ideal environment to open the space up to the yards year-round, thereby expanding the footprint of the house and allowing for an uninterrupted flow between rooms and indoor and outdoor areas.
The entry foyer features a steel and terrazzo sculptural stair in a recessed bed of river rock. The lower level’s large-scale terrazzo tiles seamlessly join the living room, dining room, and kitchen. The upper level is reserved for the private bedrooms and a more intimate family room. Hardwood floors flow throughout while large-scale windows seek to capture the unique views offered from each room.
Stack bond CMU garden walls in the front yard define the entry sequence, honoring the mid-century history of the residence.
Find the right local pro for your project

 User
This modern home is located in Northern Michigan close to the coast. It is a vertical design with three living levels, maximizing a small footprint.

 Anchor Builders
Builder: Anchor Builders / Building design by Fluidesign Studio and Anchor Builders. Interior finishes by Fluidesign Studio. Plans drafted by Fluidesign Studio and Orfield Drafting / Photos: Seth Benn Photography
 karmic stone
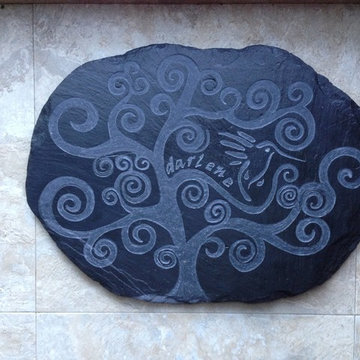
Commemorative artisan stone paver created for a memorial garden.
Tree of life design with the hummingbird symbolizing celebration of life.
(NOTE- created in the winter- to be placed in the spring when gardens are planted)
 Designs by BSB
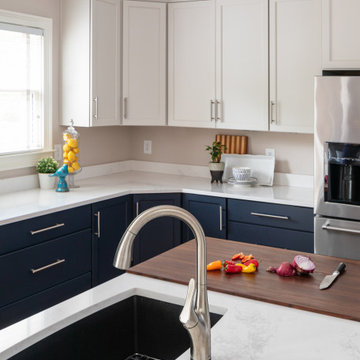
This kitchen renovation doubled the footprint of the flow and workspace.
Kitchen pantry - mid-sized transitional l-shaped medium tone wood floor kitchen pantry idea in Atlanta with a single-bowl sink, shaker cabinets, white cabinets, quartz countertops, quartz backsplash, stainless steel appliances, an island and white countertops
Kitchen pantry - mid-sized transitional l-shaped medium tone wood floor kitchen pantry idea in Atlanta with a single-bowl sink, shaker cabinets, white cabinets, quartz countertops, quartz backsplash, stainless steel appliances, an island and white countertops
 M&M Contracting Solutions LLC
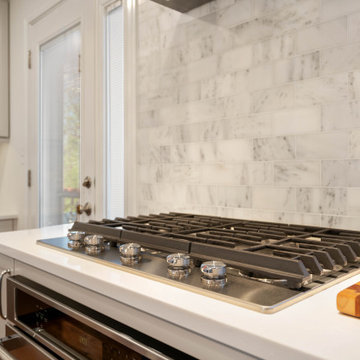
new footprint, cabinetry, lighting, Quartz countertops, marble tile backsplash, new hardwood flooring, appliance upgrades
Inspiration for a contemporary kitchen remodel in DC Metro with an island
Inspiration for a contemporary kitchen remodel in DC Metro with an island

 dasMOD
Taking the 2-bedroom, 1 & 3/4 bathroom footprint, they gutted what was out-of-date, demolished what was an illegal addition, raised floors to grade and vaulted ceilings for height.

 Yellowstone Architects
This high-end custom home is one of a series of cluster homes. Built to blend in with the natural environment, this design won an AIA Merit Design Award for its integration with the surrounding environment and minimal footprint on the landscape
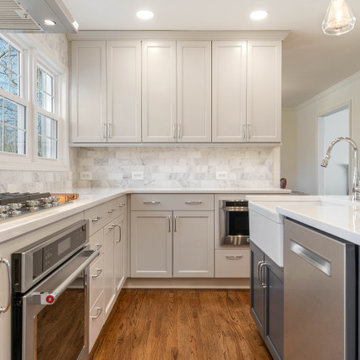 M&M Contracting Solutions LLC
new footprint, cabinetry, lighting, Quartz countertops, marble tile backsplash, new hardwood flooring, appliance upgrades
Example of a trendy kitchen design in DC Metro with an island
Example of a trendy kitchen design in DC Metro with an island
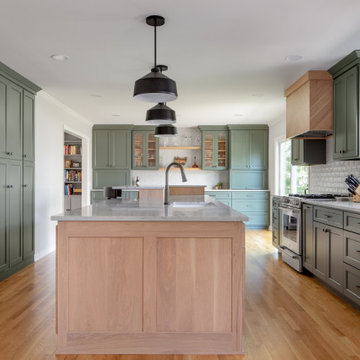
 The Cleary Company
Expanded kitchen footprint by removing wall btwn original dining room & kitchen. Perimeter cabinets painted wood in Sherwin Williams SW6208 Pewter Green - Hood & Island natural white oak
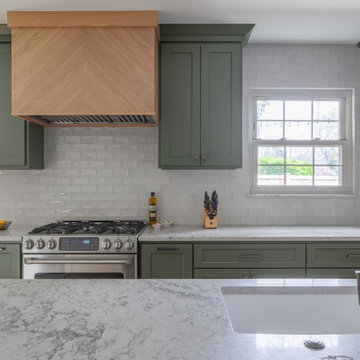 The Cleary Company
Expanded kitchen footprint by removing wall btwn original dining room & kitchen. Perimeter cabinets painted wood in Sherwin Williams SW6208 Pewter Green - Hood & Island natural white oak
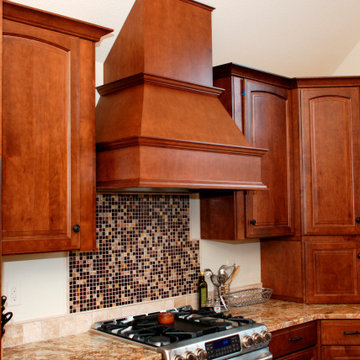
 Fco. Martin Designs, llc
Updated the 1990s Oak cabinets with Maple stained a dark cinnamon. Kept the same footprint but created a more interesting look & feel by altering depths of upper cabinets.
 M&M Contracting Solutions LLC
new footprint, cabinetry, lighting, Quartz countertops, marble tile backsplash, new hardwood flooring, appliance upgrades
Example of a trendy kitchen design in DC Metro with an island
Example of a trendy kitchen design in DC Metro with an island
 M&M Contracting Solutions LLC
new footprint, cabinetry, lighting, Quartz countertops, marble tile backsplash, new hardwood flooring, appliance upgrades
Kitchen - contemporary kitchen idea in DC Metro with an island
Kitchen - contemporary kitchen idea in DC Metro with an island
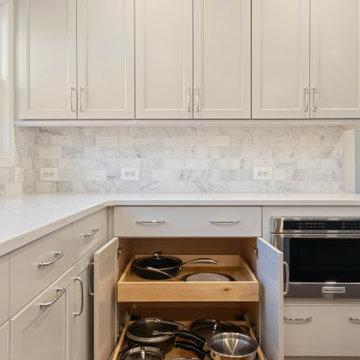 M&M Contracting Solutions LLC
new footprint, cabinetry, lighting, Quartz countertops, marble tile backsplash, new hardwood flooring, appliance upgrades
Trendy kitchen photo in DC Metro with an island
Trendy kitchen photo in DC Metro with an island
 M&M Contracting Solutions LLC
new footprint, cabinetry, lighting, Quartz countertops, marble tile backsplash, new hardwood flooring, appliance upgrades
Inspiration for a contemporary kitchen remodel in DC Metro with an island
Inspiration for a contemporary kitchen remodel in DC Metro with an island

 Herald Gardell, Ltd. Design Services
Jeff McCutcheon
We kept the footprint of the original, medium wood kitchen and rebuilt the layout with custom cabinetry in soft white. The full-depth refrigerator protruded into the room so we sunk it into the closet behind it to finish the lines.

 Dave Fox Design Build Remodelers
This remodel consisted of a whole house transformation. We took this 3 bedroom dated home and turned it into a 5 bedroom award winning showpiece, all without an addition. By reworking the awkward floor plan and lowering the living room floor to be level with the rest of the house we were able to create additional space within the existing footprint of the home. What was once the small lack-luster master suite, is now 2 kids bedrooms that share a jack and jill bath. The master suite was relocated to the first floor, and the kitchen that was located right at the front door, is now located in the back of the home with great access to the patio overlooking the golf course.
View more about this project and our company at our website: www.davefox.com
212