
Search results for "Footprint" in Home Design Ideas

 Dave Fox Design Build Remodelers
This remodel consisted of a whole house transformation. We took this 3 bedroom dated home and turned it into a 5 bedroom award winning showpiece, all without an addition. By reworking the awkward floor plan and lowering the living room floor to be level with the rest of the house we were able to create additional space within the existing footprint of the home. What was once the small lack-luster master suite, is now 2 kids bedrooms that share a jack and jill bath. The master suite was relocated to the first floor, and the kitchen that was located right at the front door, is now located in the back of the home with great access to the patio overlooking the golf course.
View more about this project and our company at our website: www.davefox.com

 Longmont Lowes, Kitchens with Bob
Eat-in kitchen - mid-sized traditional l-shaped light wood floor eat-in kitchen idea in Denver with an undermount sink, recessed-panel cabinets, light wood cabinets, quartz countertops, brown backsplash, glass tile backsplash, stainless steel appliances, blue walls and an island

 Carolina Coops
California Coop: A tiny home for chickens. This walk-in chicken coop has a 4' x 9' footprint and is perfect for small flocks and small backyards. Same great quality, just smaller!
Find the right local pro for your project

 Reliance Design Build
Example of a mid-sized transitional single-wall light wood floor wet bar design in Los Angeles with an undermount sink, glass-front cabinets, black cabinets, quartz countertops, black backsplash and glass tile backsplash

 Tammara Stroud Design
In 1949, one of mid-century modern’s most famous NW architects, Paul Hayden Kirk, built this early “glass house” in Hawthorne Hills. Rather than flattening the rolling hills of the Northwest to accommodate his structures, Kirk sought to make the least impact possible on the building site by making use of it natural landscape. When we started this project, our goal was to pay attention to the original architecture--as well as designing the home around the client’s eclectic art collection and African artifacts. The home was completely gutted, since most of the home is glass, hardly any exterior walls remained. We kept the basic footprint of the home the same—opening the space between the kitchen and living room. The horizontal grain matched walnut cabinets creates a natural continuous movement. The sleek lines of the Fleetwood windows surrounding the home allow for the landscape and interior to seamlessly intertwine. In our effort to preserve as much of the design as possible, the original fireplace remains in the home and we made sure to work with the natural lines originally designed by Kirk.


 Mighty House Construction
The two-story structure provides the maximum additional space for artistic pursuits, but with a minimal footprint on the property and maximum efficiency
for life-work balance.

 Birdseye Design
Small scandinavian white one-story wood gable roof idea in Burlington with a metal roof
 M&M Contracting Solutions LLC
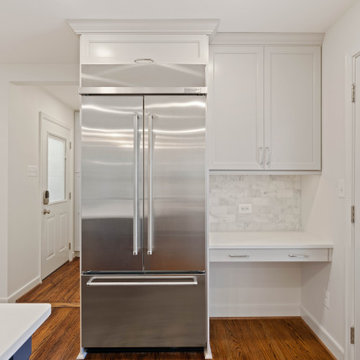
new footprint, cabinetry, lighting, Quartz countertops, marble tile backsplash, new hardwood flooring, appliance upgrades
Example of a trendy kitchen design in DC Metro with an island
Example of a trendy kitchen design in DC Metro with an island
 M&M Contracting Solutions LLC
new footprint, cabinetry, lighting, Quartz countertops, marble tile backsplash, new hardwood flooring, appliance upgrades
Kitchen - contemporary kitchen idea in DC Metro
Kitchen - contemporary kitchen idea in DC Metro

 User
This modern home is located in Northern Michigan close to the coast. It is a vertical design with three living levels, maximizing a small footprint.
 M&M Contracting Solutions LLC
new footprint, cabinetry, lighting, Quartz countertops, marble tile backsplash, new hardwood flooring, appliance upgrades
Example of a trendy kitchen design in DC Metro with an island
Example of a trendy kitchen design in DC Metro with an island


 User
This Bozeman, Montana tiny house residence blends an innovative use of space with high-performance Glo aluminum doors and proper building orientation. Situated specifically, taking advantage of the sun to power the Solar panels located on the southern side of the house. Careful consideration given to the floor plan allows this home to maximize space and keep the small footprint.
Full light exterior doors provide multiple access points across this house. The full lite entry doors provide plenty of natural light to this minimalist home. A full lite entry door adorned with a sidelite provide natural light for the cozy entrance.
This home uses stairs to connect the living spaces and bedrooms. The living and dining areas have soaring ceiling heights thanks to the inventive use of a loft above the kitchen. The living room space is optimized with a well placed window seat and the dining area bench provides comfortable seating on one side of the table to maximize space. Modern design principles and sustainable building practices create a comfortable home with a small footprint on an urban lot. The one car garage complements this home and provides extra storage for the small footprint home.

 America's Best House Plans
The master bedroom has a grand footprint with extra window views, private access to the rear deck, and a tray ceiling.
Arts and crafts bedroom photo in Atlanta
Arts and crafts bedroom photo in Atlanta

 Keilty Remodeling LLC
After photo 3. The kitchen from the living room/great room area. Chris Keilty
Example of a mid-sized classic l-shaped light wood floor eat-in kitchen design in Boise with a double-bowl sink, shaker cabinets, dark wood cabinets, granite countertops, multicolored backsplash, stainless steel appliances and an island
Example of a mid-sized classic l-shaped light wood floor eat-in kitchen design in Boise with a double-bowl sink, shaker cabinets, dark wood cabinets, granite countertops, multicolored backsplash, stainless steel appliances and an island

 123 Remodeling Inc.
Chicago isn’t known for spacious bathrooms, especially in older areas like Ravenswood. But we’re experts in using every inch of a condo’s limited footprint. With that determination, this mini master bath now has a full vanity, shower, and soaking tub with room to spare.
You can find more information about 123 Remodeling and schedule a free onsite estimate on our website: https://123remodeling.com/

 Dyer Studio Inc.
We kept the original footprint, linen storage closet, and all the waffle glass features, just updated the finishes and fixtures.
Bathroom - 1950s master terrazzo floor and white floor bathroom idea in Portland with flat-panel cabinets, medium tone wood cabinets, white walls, a vessel sink, quartz countertops and white countertops
Bathroom - 1950s master terrazzo floor and white floor bathroom idea in Portland with flat-panel cabinets, medium tone wood cabinets, white walls, a vessel sink, quartz countertops and white countertops

 Western Outdoor Designs
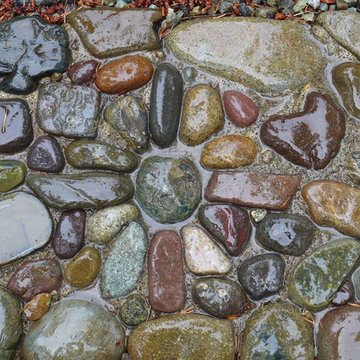
Xeriscaping is extremely popular, especially in Southern California. With rising water costs, many homeowners have turned to xeriscaping to lower their utility bills and reduce their carbon footprint. Xeriscaping entails the creative use of hardscape and native and succulant plants to create a beautiful, low-maintenance, drought-tolerant landscape design.

213