
Search results for "Footprint" in Home Design Ideas
 M&M Contracting Solutions LLC
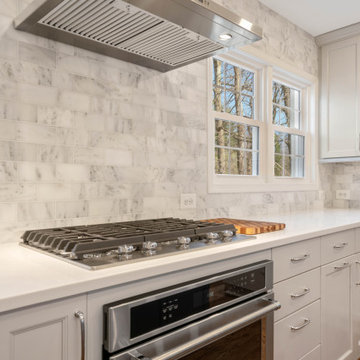
new footprint, cabinetry, lighting, Quartz countertops, marble tile backsplash, new hardwood flooring, appliance upgrades
Inspiration for a contemporary kitchen remodel in DC Metro with an island
Inspiration for a contemporary kitchen remodel in DC Metro with an island

 New Zealand Certified Builders Association
With the character of a French villa this renovation has birthed a modern, spacious home that feels larger than
its 150m² footprint.
Kitchen/dining room combo - mid-sized victorian medium tone wood floor and brown floor kitchen/dining room combo idea
Kitchen/dining room combo - mid-sized victorian medium tone wood floor and brown floor kitchen/dining room combo idea
 Lanai Outdoor Kitchens
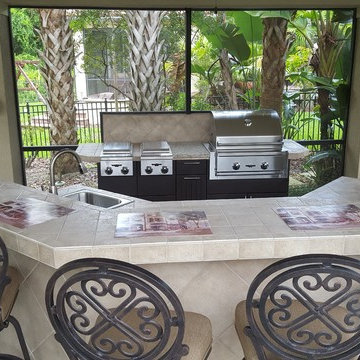
We maintained their existing footprint and just upgraded the quality and appearance.
Find the right local pro for your project

 Accent Finishes
 and Construction
Inspiration for a mid-sized contemporary home office remodel in Austin with gray walls
Inspiration for a mid-sized contemporary home office remodel in Austin with gray walls

 Lands End Development - Designers & Builders
Mid-sized traditional gray two-story wood gable roof idea in Minneapolis with a shingle roof

 Yellowstone Architects
This high-end custom home is one of a series of cluster homes. Built to blend in with the natural environment, this design won an AIA Merit Design Award for its integration with the surrounding environment and minimal footprint on the landscape

 Taproot Garden Design
Patrick & Topaze McCaffery - Taproot Garden Design
"October 2015: Connecticut Bluestone Full Range Pavers"
Design ideas for a large traditional full sun front yard stone formal garden in San Francisco for spring.
Design ideas for a large traditional full sun front yard stone formal garden in San Francisco for spring.

 User
Jewett Farms + Co’s Reclaimed Antique Heart of Pine common flooring combines all the great benefits of heart of pine wood with the character and feel associated with reclaimed flooring. This Reclaimed Antique Heart Pine flooring has interesting tonal contrast, knot hole, saw marks, cracks and nail holes. It is extremely durable and easy to care for.
Jewett Farms + Co’s Reclaimed Heart of Pine Common flooring is available to be shipped throughout the United States from our New England headquarters.

 Kadlec Architecture + Design
Clean and classic for a master bath.
Working within an existing master bath’s compact footprint, we created a sense of openness and classic luxury through a new layout, reflective finishes, and graceful lighting. The reorganized space provided the opportunity for a custom vanity at the window, finished with a metallic lacquer, and custom-polished nickel mirrors to provide drama and contrast. Nearby an Alex Katz painting hangs with quiet confidence over a vellum console.

 Board & Vellum
The Away Room just off the main living space provides a quiet nook for reading. John G. Wilbanks Photography
Inspiration for a country home design remodel in Seattle
Inspiration for a country home design remodel in Seattle


 Langeneckert Homes
This home, nestled on a sloping site in the woods, is heavily xeriscaped so that it melts into the natural contours of the land, minimizing yard work and creating a friendly environmental footprint.
alise o'brien photography

 Dibello Architects, PLLC
The clients imagined a rock house with cut stone accents and a steep roof with French and English influences; an asymmetrical house that spread out to fit their broad building site.
We designed the house with a shallow, but rambling footprint to allow lots of natural light into the rooms.
The interior is anchored by the dramatic but cozy family room that features a cathedral ceiling and timber trusses. A breakfast nook with a banquette is built-in along one wall and is lined with windows on two sides overlooking the flower garden.

 Amber DeLaere
Open concept kitchen - mid-sized craftsman l-shaped bamboo floor open concept kitchen idea in San Francisco with an undermount sink, raised-panel cabinets, white cabinets, quartzite countertops, green backsplash, glass tile backsplash, stainless steel appliances and an island

 STREAM Collaborative
A new garage was built with improved, integrated landscaping to connect to the house and retain a beautiful backyard. The two-car garage is larger than the one it replaces and positioned strategically for better backing up and maneuvering. It stylistically coordinates with the house and provides 290 square feet of attic storage. Stone paving connects the drive, path, and outdoor patio which is off of the home’s sun room. Low stone walls and pavers are used to define areas of plantings and yard.

 Clear Choice Bath
Cultured Marble Doorless Shower This shower replaced a large whirlpool tub. This tub had such a large deck around it, the customers were able to make the footprint a little smaller and leave room for a shelving unit between the sink and shower.

 Modern Nest
Here is a close-up of the oversized tile used in this Silver Lake Kitchen. The floating glass shelves have a very small visual footprint and allow the tile soar.

 Drawing Dept
RVP Photography
Example of a small trendy concrete floor open concept kitchen design in Cincinnati with a single-bowl sink, flat-panel cabinets, medium tone wood cabinets, solid surface countertops, stainless steel appliances and an island
Example of a small trendy concrete floor open concept kitchen design in Cincinnati with a single-bowl sink, flat-panel cabinets, medium tone wood cabinets, solid surface countertops, stainless steel appliances and an island


 The Cleary Company
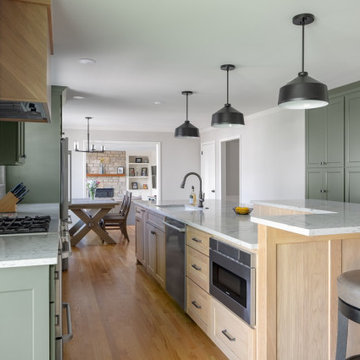
Expanded kitchen footprint by removing wall btwn original dining room & kitchen. Perimeter cabinets painted wood in Sherwin Williams SW6208 Pewter Green - Hood & Island natural white oak
215