
Search results for "Forest" in Home Design Ideas



 Eurodale Developments Inc
Kids bedroom
Example of a transitional master carpeted bedroom design in Toronto
Example of a transitional master carpeted bedroom design in Toronto
Find the right local pro for your project


 Mary Porzelt of Boston Kitchen Designs
Wellborn Forest cabinet in the Monterey door style, finished in Benjamin Moore 1516 Moonshadow and 1510 Dried Basil. Old Mill building in Central Falls RI converted to condos. Nadia Mahfuz Interiors was the Interior Designer.


 Wellborn Forest
Showcase Photographers for Franklin Kitchen Center Inc., Franklin, TN
Inspiration for a huge transitional medium tone wood floor eat-in kitchen remodel in Nashville with raised-panel cabinets, distressed cabinets, granite countertops, beige backsplash, stainless steel appliances and two islands
Inspiration for a huge transitional medium tone wood floor eat-in kitchen remodel in Nashville with raised-panel cabinets, distressed cabinets, granite countertops, beige backsplash, stainless steel appliances and two islands

 James C. Grimes Land Design
Design ideas for a huge traditional shade backyard landscaping in New York.


 Alpine Gardens
This is an example of a mid-sized rustic partial sun backyard stone water fountain landscape in Denver for summer.
 MSK Realty
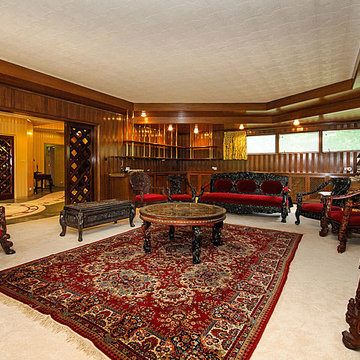
Location & lot size are a 10! One of a kind authentic Mid Century modern finishes! Over 7000 sq ft of generous living spaces. Let the outdoors in! Push back the drapes to open the sliding glass doors & walk out to the wide open backyard from all but 1 room on the 1st AND 2nd floors! Envision cocktail parties on the back patio with Frank Sinatra crooning in the background.
Tour: http://tinyurl.com/pah4ymr
Tour: http://tinyurl.com/pah4ymr

 Lake and Forest Interior Design
Photo by Lance Gerber
Bedroom - small contemporary guest porcelain tile and gray floor bedroom idea in Los Angeles with white walls
Bedroom - small contemporary guest porcelain tile and gray floor bedroom idea in Los Angeles with white walls

 A TEAM LANDSCAPING INC
Natural living arbor to frame the view.
Inspiration for a farmhouse partial sun backyard landscaping in Minneapolis.
Inspiration for a farmhouse partial sun backyard landscaping in Minneapolis.

 Native Edge Landscape
This duplex has a very modern aesthetic with focuses on clean lines and metal accents. However, the front courtyard was undeveloped and uninviting. We worked with the client to tie the courtyard and the property together by adding clean, monochromatic details with a heavy focus on texture.
The main goal of this project was to add a low-maintenance outdoor living space that was an extension of the home. The small space and harsh sun exposure limited the plant pallet, but we were able to use lush plant material to maximize the space. A monochromatic pallet makes for a perfect backdrop for focal points and key pieces. The circular fire-pit was used to break up the 90 degree angles of the space, and also played off the round pottery.

 Tetrachrome Design, LLC
Nursery - small transitional gender-neutral carpeted and beige floor nursery idea in San Francisco with blue walls
 MSK Realty
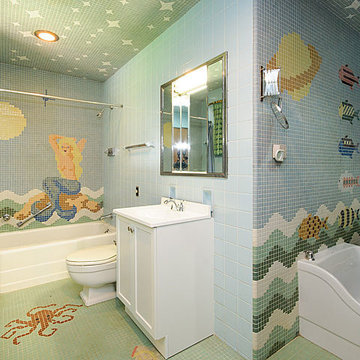
Location & lot size are a 10! One of a kind authentic Mid Century modern finishes! Over 7000 sq ft of generous living spaces. Let the outdoors in! Push back the drapes to open the sliding glass doors & walk out to the wide open backyard from all but 1 room on the 1st AND 2nd floors! Envision cocktail parties on the back patio with Frank Sinatra crooning in the background.
Tour: http://tinyurl.com/pah4ymr
Tour: http://tinyurl.com/pah4ymr
 MSK Realty
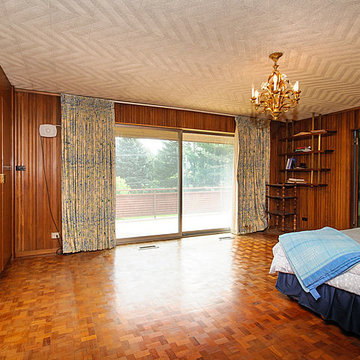
Location & lot size are a 10! One of a kind authentic Mid Century modern finishes! Over 7000 sq ft of generous living spaces. Let the outdoors in! Push back the drapes to open the sliding glass doors & walk out to the wide open backyard from all but 1 room on the 1st AND 2nd floors! Envision cocktail parties on the back patio with Frank Sinatra crooning in the background.
Tour: http://tinyurl.com/pah4ymr
Tour: http://tinyurl.com/pah4ymr


 AGENT Architecture
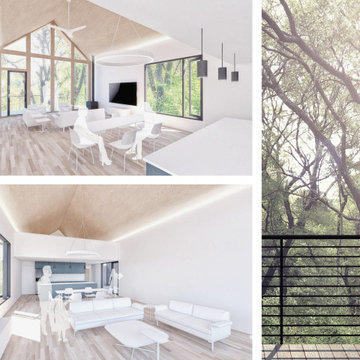
Views of the main living area, which includes the dining and kitchen in one open space, with generous views to the surrounding forest and creek below.


225