
Search results for "Forgotten" in Home Design Ideas
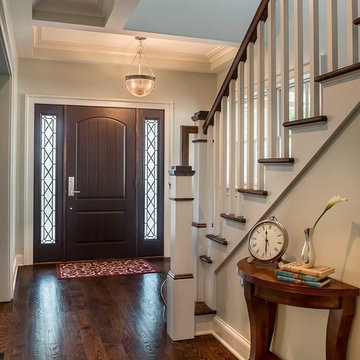
 Wike LaFrey
A front entry way where details weren't forgotten. Wide plank oak floors add and a ceiling detail add lots of character.
Photo credit: Van Inwegen Digital Arts
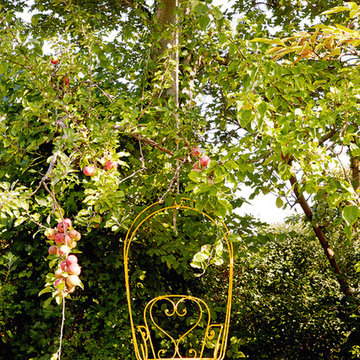
 FermobUSA
This hanging armchair is one of the latest extravagances in the 1900 collection. Simply suspend it from a tree in your garden, and then let yourself be rocked gently to sleep. It's a beautiful way to dress a forgotten corner of your garden.

 Duet Design Group
A cozy and comfortable bath was important for these clients. A wood slated wall, wood-look hexagonal tiles and a contemporary chandelier creates warmth and luxury in a space that can sometimes be forgotten.
Photo by Emily Minton Redfield
Find the right local pro for your project
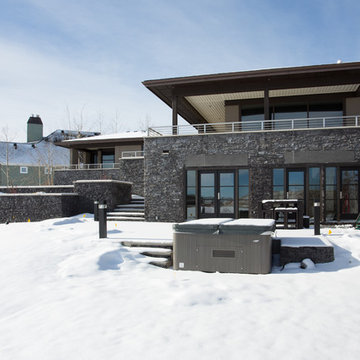
 Alair Homes Calgary
Basement space is often underutilized or forgotten, but it has so much potential. That’s why we were happy to work with these clients to help them create their customized dream basement.
 Endless Pools
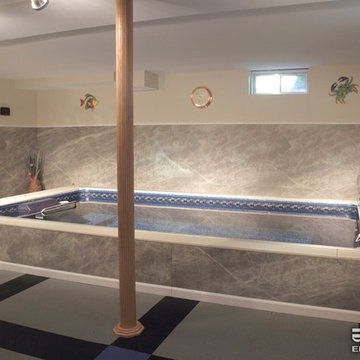
Transform your forgotten basement into a swim center! With its modular design, all Endless Pool parts easily fit through doorways and down stairs. The marbleized wall treatment reflects off the water, simulating waves even when the swim current is turned off.

 Catherine Schager Designs
This Siteline Cabinetry tall storage cabinet has roll-out shelves at a height that makes it easy to access. Deep shelves offer ample storage.
Photo credit: Dennis Jourdan
 Grandin Road
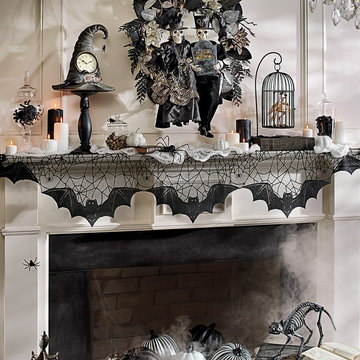
Our Black and White Mantel Scene dusts your Halloween hearth with both the elegant and macabre. This monochrome palette whispers in an air of the dearly departed to any mantel, no matter how colorful and alive your living room used to be. Forgotten by time—but not soon by your guests, our handsome couple sits atop a lavish perch, counting the witching hours with favorite pets of days gone by.
 Samsung Canada
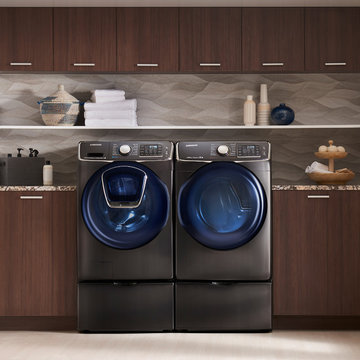
Forgot a sock? The AddWash™ washing machine features a convenient door within door design, allowing you to add to the wash mid-cycle. Just pause the load to add forgotten clothes, extra detergent, or delicate items you want to rinse. Plus, its sleek and streamlined design is a complement to any laundry space.
 Hatzell Drafting & Interior Design
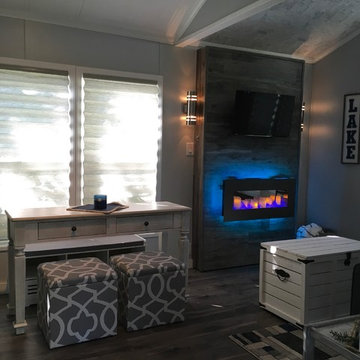
A shallow wall on hinges is home to the television and the electric fireplace. Access to each lies behind the wall. Sconces adorn each side of the fireplace. Nautical map wallpaper is applied to the ceiling bringing interest to what is usually a forgotten surface. How pleasantly surprising!
 The Kitchen Witch
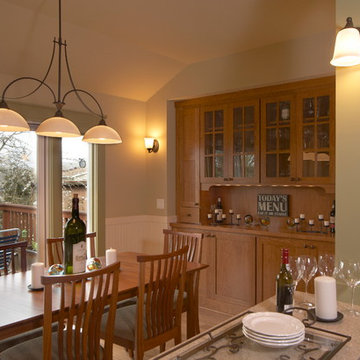
Cherry Cabinets and Craftsman simple dining style complete the enjoyment with double buffet areas to easily handle a large crowd. The ceiling was raised in this area and the buffet recessed slightly into an accommodating other room. Vintage accents were not forgotten and fit easily and comfortably in this space.

 mackmiller design+build
The sink base features two full extension rollouts that handle trash and recyclables in the front and have divided storage for cleaning supplies in the back. No more getting on your hands and knees to access this cabinet. Idea found in Fine Homebuilding magazine. Small tilt drawer holds sponges.
The raised panel, French blue cabinets are finished with a dark brown glazing. These are full overlay doors and drawers, constructed with high precision to maintain a 1/8” gap between every side of a door and drawer.
PHOTO CREDIT: John Ray

 Ana Claudia Design
Most design showhouses are properties for sale, and each designer creates a space for viewing. It’s a great way to market the property and the designer. However, the Kingston Design Showhouse in the Fall of 2019 was at Historic Wiltyck House in Kingston, New York, that's partially used as an Airbnb and home for the owners. The room I designed is the homeowner's private dining room; therefore, we took their taste and needs into account, especially on architectural decisions.
The overall style is a mixture of modern and traditional, feminine and masculine, and moody and bright, lots of depth but not overwhelming. The architecture serves as a canvas for the furniture showcased during the exhibit and then the homeowner's furniture that will occupy the space afterward. Small details such as replacing or refinishing the doorknobs, replacing the switches and outlets were not forgotten. Then more significant details such as the wallpapered ceiling, new ceiling medallion, and light fixture make a tremendous impact on the space. The wall paint is neutral enough but adds depth with its medium tone gray. Then we added a white border and mauve painted trim as an interpretation of the crown molding that's missing.
During the exhibit, we had local makers from the Hudson Valley well represented through furniture, accessories, art, and floral arrangements. All are makers that I love and want to share with you; without them, the room wouldn’t be as lovely as it is.
 Wright Architecture
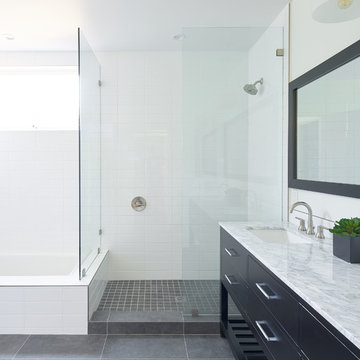
Adjacent to the Mark West Residence I, the Cottage is a luxurious, one-bedroom second unit that utilizes a forgotten corner of the site. The design connects to the main house with a breezeway and has the same traditional forms, modern lines and natural materials. Light-filled spaces and an expansive deck with a view make this small structure feel gracious.
 Helios Design Group
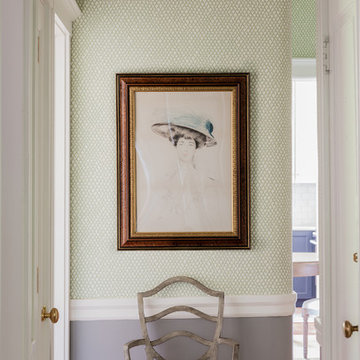
The hallway wasn't forgotten either - we used Farrow and Ball wallpaper above the chair rail and a warm gray paint below.
Photo by Michael J Lee
Example of a transitional hallway design in Denver
Example of a transitional hallway design in Denver
 Beth Kooby Design
jeff herr photography
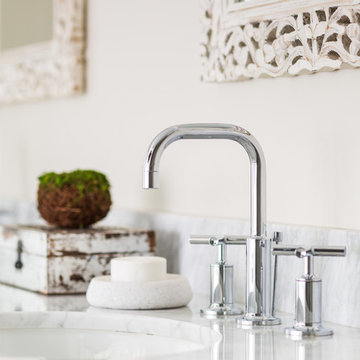
Inspiration for a large transitional master gray tile and stone tile freestanding bathtub remodel in Atlanta with an undermount sink, shaker cabinets, white cabinets, marble countertops, a one-piece toilet and beige walls
Inspiration for a large transitional master gray tile and stone tile freestanding bathtub remodel in Atlanta with an undermount sink, shaker cabinets, white cabinets, marble countertops, a one-piece toilet and beige walls
 mmmatula
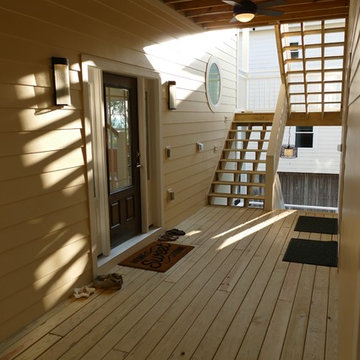
Breezway with main entrance seperating the front part of the house with living room, dining area and kitchen as well as master bedroom suite from back part of the house with the kids quarters and media room/bar
 Samsung Canada
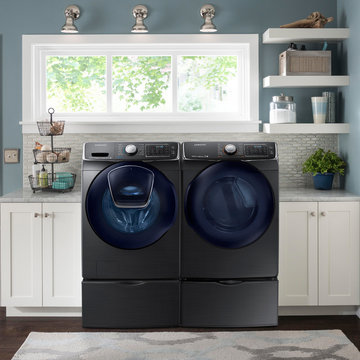
Forgot a sock? The AddWash™ washing machine features a convenient door within door design, allowing you to add to the wash mid-cycle. Just pause the load to add forgotten clothes, extra detergent, or delicate items you want to rinse. Plus, its sleek and streamlined design is a complement to any laundry space.
 GREEN ORIGINS DESIGN STUDIO, INC.
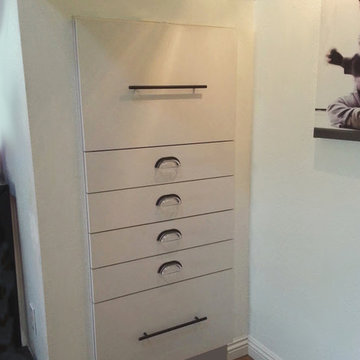
it was a forgotten under the stairs closet stuffed w/ toys and wrapping papers. Now it is a chic, well organized and functional heavy-duty yet graceful storage. Its bottom tier reaches deep enough for all purpose organizational needs and our client couldn't be happier
 Wright Architecture
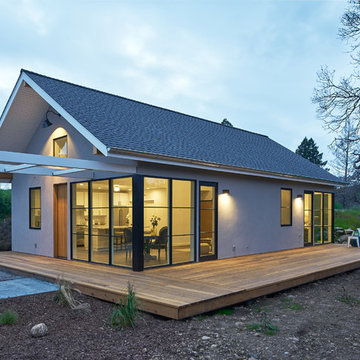
Adjacent to the Mark West Residence I, the Cottage is a luxurious, one-bedroom second unit that utilizes a forgotten corner of the site. The design connects to the main house with a breezeway and has the same traditional forms, modern lines and natural materials. Light-filled spaces and an expansive deck with a view make this small structure feel gracious.
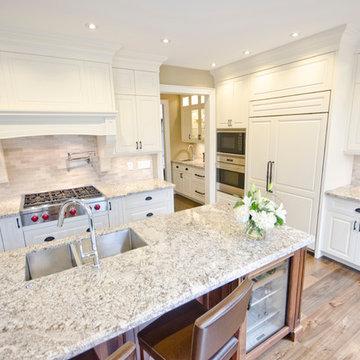
 Gravelle Woodworking
The Function of a kitchen should never be forgotten in the design
Stefanie Daugilis Photography
Eat-in kitchen - mid-sized transitional l-shaped medium tone wood floor eat-in kitchen idea in Toronto with an undermount sink, raised-panel cabinets, white cabinets, granite countertops, beige backsplash, stone tile backsplash, paneled appliances and an island
Eat-in kitchen - mid-sized transitional l-shaped medium tone wood floor eat-in kitchen idea in Toronto with an undermount sink, raised-panel cabinets, white cabinets, granite countertops, beige backsplash, stone tile backsplash, paneled appliances and an island
11