
Search results for "Forgotten" in Home Design Ideas
 User
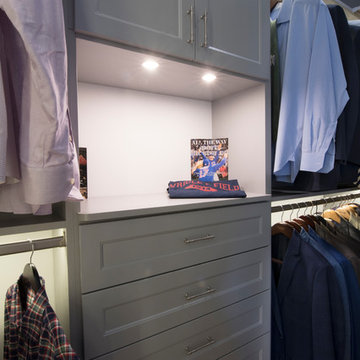
UserDesigned by Lynn Casanova of Closet Works
An area for staging important papers that must not be forgotten when leaving for the office, as well as other work priorities, was desired on his side.
 J Malone Designs LLC
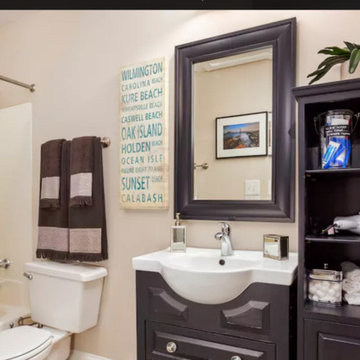
Airbnb bathroom with the touches of home complete with a jar of things you may need to borrow that you may have forgotten!
Small trendy master bathroom photo in Raleigh with flat-panel cabinets and black cabinets
Small trendy master bathroom photo in Raleigh with flat-panel cabinets and black cabinets

Find the right local pro for your project
 The Clutter Consultant
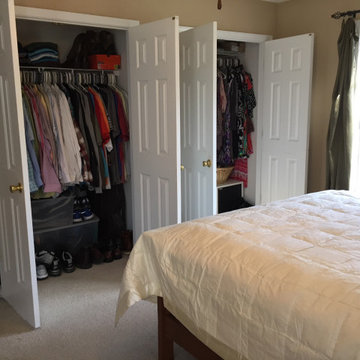
Master bedroom project. Homeowners focused on life and forgot about themselves. Needed to dig out and rediscover the life they wanted. Filled a few trucks for donation and trash-found a great quilt that was buried and forgotten about to use a bedcover. Turns out-they have enough clothes to not do wash for a month! Congrats to them to pair down, let go and discover they are worth it!!
 5th Generation Contracting
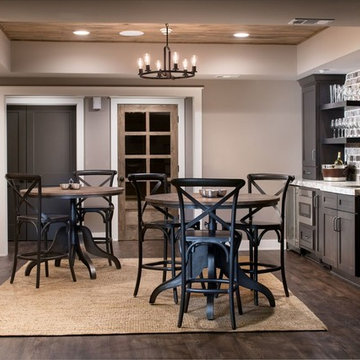
Basements are often forgotten because they are "out of sight, out of mind" but this gorgeous basement is warm, welcoming, and ready to accommodate all of your entertaining needs. Let us show you our ideas for every corner of your home.

 Kaitlyn Wolfe
We were delighted to find out a previous client of ours was expecting another baby! We were tasked to design a nursery that was calming, masculine and playful. We incorporated a curated gallery wall, ceiling mural and LED baby name sign that cannot be forgotten! Within this small space, we had to include a crib, rocking chair, changing table and daybed. We were focused on making it functional for not only the baby but also for the parents. The fur rug is not only extremely comfortable, but also machine washable - that's a win-win! The layered jute rug underneath creates visual interest and texture. The striped ottoman, black daybed and leather drawer pulls bring the masculinity to the room. We had a custom LED baby name sign made for over the crib, which can be dimmed to any brightness and is safe for children (unlike neon). Baby Andres was born on May 11th. 2020.
 Design Spectrum, LLC
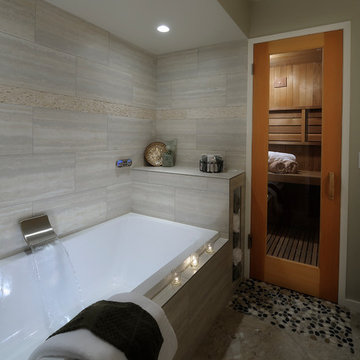
We were hired to remodel an otherwise forgotten basement bathroom into a place of relaxation. Part of our purpose was to welcome the steamroom into the spa bathroom. We accomplished this by integrating the new flooring with the updated lighting, vanity, bathtub, toilet, and doors, amongst other light structural modifications.
Jerry and Lois Photography
Tile by Mohler Design
 Clawson Architects, LLC

Buildings have 4 sides. So often, the sides and back are forgotten and yet this is often where we gather and entertain the most. A seamless addition added an expanded kitchen, mudroom, family room primary suite, renovated hall bath, home office and Attic loft Suite
 GYST* Solutions *Get Your Stuff Together
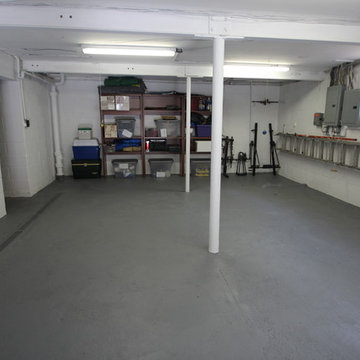
When the buyers look at the house the man can be forgotten. He will be impressed by this garage. His first thought is, where to put the workbench? Just sold it to half the couple. Plus the owners have purged and packed for their upcoming move. Win win
 H.J. Martin and Son
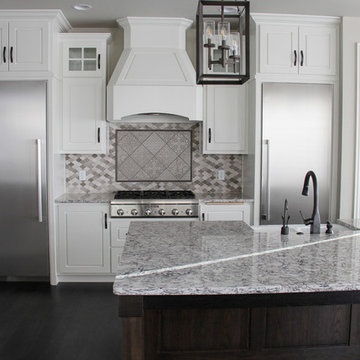
Now this is an island that will not soon be forgotten, Its stunning rich wood is a focal point and its architectural detail remain classic. With a farmhouse sink and wrought iron pendants it steals the show in this kitchen.
 Design Spectrum, LLC
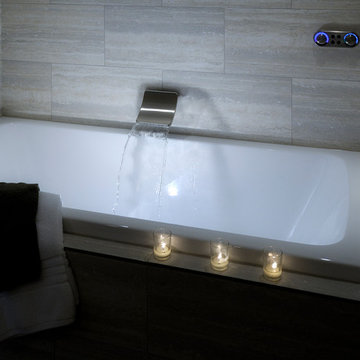
We were hired to remodel an otherwise forgotten basement bathroom into a place of relaxation. Part of our purpose was to welcome the steamroom into the spa bathroom. We accomplished this by integrating the new flooring with the updated lighting, vanity, bathtub, toilet, and doors, amongst other light structural modifications.
Jerry and Lois Photography
Tile by Mohler Design


 Sherrerds Inc Garden Design

Custom evergreen arrangement with added holiday decorations.
H. Gulick, Sherrerds Inc.
 New Life Restorations and Properties
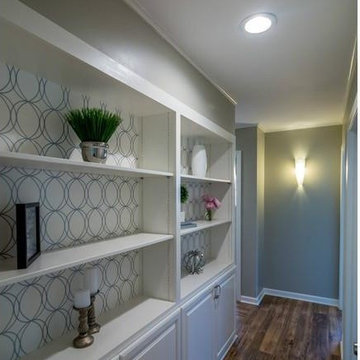
These hall bookcases were an unusual dated feature in the 1950's ranch. Forgotten and forlorn we decided to remove some of the shelves, add doors to the bottom portion and wallpaper the back. Adding matching cabinet pulls found of Houzz really made this feature stand out.

 Design Spectrum, LLC
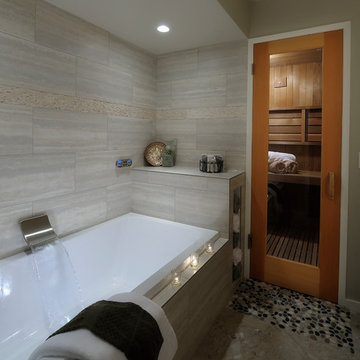
We were hired to remodel an otherwise forgotten basement bathroom into a place of relaxation. Part of our purpose was to welcome the steamroom into the spa bathroom. We accomplished this by integrating the new flooring with the updated lighting, vanity, bathtub, toilet, and doors, amongst other light structural modifications.
Jerry and Lois Photography
Tile by Mohler Design
 Metal + Petal
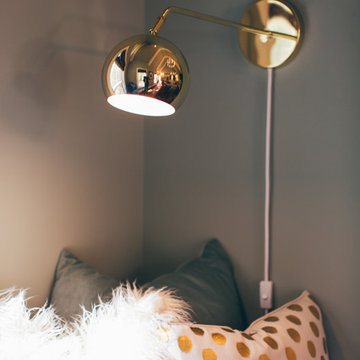
Window seats are a tough space to design. They're such a small forgotten space yet have so much potential for adding the final touch on a great space. Here we layered textured and patterned pillows on custom window seat cushions made from Schumacher's Bagan fabric in Peacock.

 Joni Spear Interior Design

The functionality of this spacious kitchen is a far cry from its humble beginnings as a lackluster 9 x 12 foot stretch. The exterior wall was blown out to allow for a 10 ft addition. The daring slab of Calacatta Vagli marble with intrepid British racing green veining was the inspiration for the expansion. Spanish Revival pendants reclaimed from a local restaurant, long forgotten, are a pinnacle feature over the island. Reclaimed wood drawers, juxtaposed with custom glass cupboards add gobs of storage. Cabinets are painted the same luxe green hue and the warmth of butcher block counters create a hard working bar area begging for character-worn use. The perimeter of the kitchen features soapstone counters and that nicely balance the whisper of mushroom-colored custom cabinets. Hand-made 4x4 zellige tiles, hung in a running bond pattern, pay sweet homage to the 1950’s era of the home. A large window flanked by antique brass sconces adds bonus natural light over the sink. Textural, centuries-old barn wood surrounding the range hood adds a cozy surprise element. Matte white appliances with brushed bronze and copper hardware tie in the mixed metals throughout the kitchen helping meld the overall dramatic design.
 Ecoscape Environmental Design
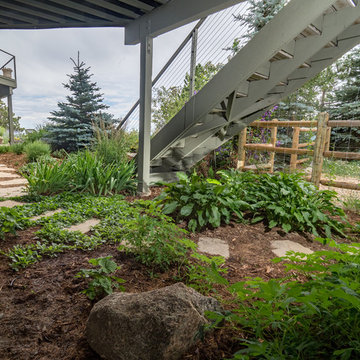
A shady area underneath the stairway & deck provides a good place for those plants that don't mind less sun. Ground covers, mulch, stone pavers, and moss-rock accents give this area a finished (not forgotten) look.
13