
Search results for "Formal you" in Home Design Ideas
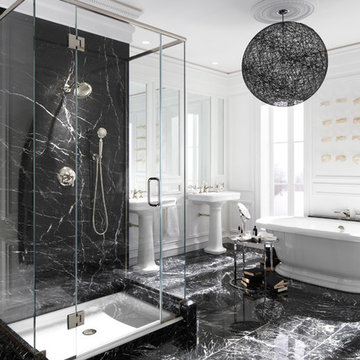
 Studio41 Home Design Showroom
The beauty of the Artifacts collection lies in its elegant and timeless styling. From casual to formal, Artifacts is at home in any décor—giving you the freedom to interpret the collection any way you wish.

 Stone For You
Large master beige tile bathroom photo in Detroit with recessed-panel cabinets, dark wood cabinets, granite countertops and beige walls

 User
Beach style dark wood floor and brown floor family room photo in Los Angeles with white walls and a wall-mounted tv
Find the right local pro for your project

 Jackie and the Beanstalk
Camelia 'Debutatne'
Design ideas for a large mediterranean full sun backyard concrete paver landscaping in San Diego.
Design ideas for a large mediterranean full sun backyard concrete paver landscaping in San Diego.

 Home Staging Texas
Enjoy family meals in this light and bright dining room in this open concept formal area. Newly upgraded carpet, designer paint, and staged to show you the possibilities of living in this great neighborhood, view home.
Photos by Wade Steelman of Estate View Photography

 Brent Hyland
This cute, little ranch was transformed into a beautiful bungalow. Formal family room welcomes you from the front door, which leads into the expansive, open kitchen with seating, and the formal dining and family room off to the back. Four bedrooms top off the second floor with vaulted ceilings in the master. Traditional collides with farmhouse and sleek lines in this whole home remodel.
Elizabeth Steiner Photography

 HWH Home and Garden
Daniel photography Ltd.
Example of a huge transitional backyard stone patio kitchen design in San Francisco with no cover
Example of a huge transitional backyard stone patio kitchen design in San Francisco with no cover

Sponsored
Sunbury, OH

J.Holderby - Renovations
Franklin County's Leading General Contractors - 2X Best of Houzz!
 Brent Hyland
This cute, little ranch was transformed into a beautiful bungalow. Formal family room welcomes you from the front door, which leads into the expansive, open kitchen with seating, and the formal dining and family room off to the back. Four bedrooms top off the second floor with vaulted ceilings in the master. Traditional collides with farmhouse and sleek lines in this whole home remodel.
Elizabeth Steiner Photography

 SHROYCO
Bedroom - small farmhouse guest dark wood floor and brown floor bedroom idea in Austin with white walls and no fireplace


 Promised Path Landscaping Inc
Mid-sized tuscan backyard concrete paver drought-tolerant and full sun patio photo for spring in San Diego

 Gustave Carlson Design
Mid-sized transitional great room photo in San Francisco with beige walls and no fireplace

 Terramor Homes
As you enter this home you are greeted by the formal dining room. Leading you in, is the unique yellow stripe that wraps from the ceiling to the wall and even onto the hardwood floor! What a fun and easy way to a special touch to this entry.
Designed and built by Terramor Homes in Raleigh, NC. Photo: M. Eric Honeycutt

Sponsored
Fredericksburg, OH

High Point Cabinets
Columbus' Experienced Custom Cabinet Builder | 4x Best of Houzz Winner

 Aaren Reidel
This Mom of three wanted to turn their unused formal living room into a cozy space to spend time together while still making a statement for any quest walking through the front door. Between the 20' foot tall fireplace and the gorgeous country view you can't go wrong anywhere your sit in this living room.
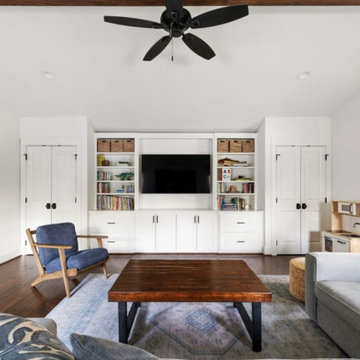
 Eric Cantu Remodeling
Want a closet and a bathroom on the garage? Do wish you had a formal living room and a comfy open space for guests and family gatherings? Think about a garage conversion by Eric Cantu Remodeling.

 Schmechtig Landscapes
Did you know that this Wilmette estate originated as a “Sister Estate”? The father built both neighboring homes for his two daughters, therefore making them “sister” homes.
Where to start with this garden gem of Wilmette? The front walk and entry foyer are made up of clay brick pavers, with clean and elegant front foundations plantings. Bluestone terraces on the side and back of the home offer a dramatic view of the sunken rose garden. A sweeping bed softens the back perimeter, along with multi-layered beds of plants and flowers offering seasonal interest. The sightline to the “sister house” was maintained with a series of rose covered arbors lining the quilt work of the bluestone steppers, that take you to a rock lined stream. The sunken rose garden is the real treat here… The Formal and elegant garden is the finishing touch to a magnificent landscape. A formal garden space is bordered by a chipped bluestone gravel path and boxwood hedge.

 Hudson Place Realty
Property Marketed by Hudson Place Realty - Seldom seen, this unique property offers the highest level of original period detail and old world craftsmanship. With its 19th century provenance, 6000+ square feet and outstanding architectural elements, 913 Hudson Street captures the essence of its prominent address and rich history. An extensive and thoughtful renovation has revived this exceptional home to its original elegance while being mindful of the modern-day urban family.
Perched on eastern Hudson Street, 913 impresses with its 33’ wide lot, terraced front yard, original iron doors and gates, a turreted limestone facade and distinctive mansard roof. The private walled-in rear yard features a fabulous outdoor kitchen complete with gas grill, refrigeration and storage drawers. The generous side yard allows for 3 sides of windows, infusing the home with natural light.
The 21st century design conveniently features the kitchen, living & dining rooms on the parlor floor, that suits both elaborate entertaining and a more private, intimate lifestyle. Dramatic double doors lead you to the formal living room replete with a stately gas fireplace with original tile surround, an adjoining center sitting room with bay window and grand formal dining room.
A made-to-order kitchen showcases classic cream cabinetry, 48” Wolf range with pot filler, SubZero refrigerator and Miele dishwasher. A large center island houses a Decor warming drawer, additional under-counter refrigerator and freezer and secondary prep sink. Additional walk-in pantry and powder room complete the parlor floor.
The 3rd floor Master retreat features a sitting room, dressing hall with 5 double closets and laundry center, en suite fitness room and calming master bath; magnificently appointed with steam shower, BainUltra tub and marble tile with inset mosaics.
Truly a one-of-a-kind home with custom milled doors, restored ceiling medallions, original inlaid flooring, regal moldings, central vacuum, touch screen home automation and sound system, 4 zone central air conditioning & 10 zone radiant heat.

Sponsored
Columbus, OH
Free consultation for landscape design!

Peabody Landscape Group
Columbus' Reliable Landscape Design & Contracting
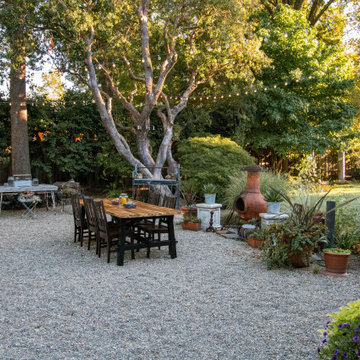
 Montgomery Robbins, Inc.
Whether your landscape style is formal, Mediterranean, modern or eclectic, what really brings it to life are the plants! Sun and shade plantings, drought-tolerant gardens, and exciting container combinations work in harmony with hardscape to create the perfect look for each of our clients based on their own unique style. If time has taken its toll on your garden, we can give you a fresh new look.

 Celtic Custom Homes
Large arts and crafts open concept light wood floor family room photo with white walls, a standard fireplace, a wood fireplace surround and a wall-mounted tv

 Professional Window Treatments
Example of a mid-sized trendy slate floor and gray floor enclosed dining room design with white walls and no fireplace
157