
Search results for "Formal you" in Home Design Ideas


 Laura Nathan Design
Inspiration for a mediterranean formal and open concept terra-cotta tile and orange floor living room remodel in Sacramento with a tile fireplace, white walls and a concealed tv

 Schmechtig Landscapes
Did you know that this Wilmette estate originated as a “Sister Estate”? The father built both neighboring homes for his two daughters, therefore making them “sister” homes.
Where to start with this garden gem of Wilmette? The front walk and entry foyer are made up of clay brick pavers, with clean and elegant front foundations plantings. Bluestone terraces on the side and back of the home offer a dramatic view of the sunken rose garden. A sweeping bed softens the back perimeter, along with multi-layered beds of plants and flowers offering seasonal interest. The sightline to the “sister house” was maintained with a series of rose covered arbors lining the quilt work of the bluestone steppers, that take you to a rock lined stream. The sunken rose garden is the real treat here… The Formal and elegant garden is the finishing touch to a magnificent landscape. A formal garden space is bordered by a chipped bluestone gravel path and boxwood hedge.
Find the right local pro for your project

 Brent Hyland
This cute, little ranch was transformed into a beautiful bungalow. Formal family room welcomes you from the front door, which leads into the expansive, open kitchen with seating, and the formal dining and family room off to the back. Four bedrooms top off the second floor with vaulted ceilings in the master. Traditional collides with farmhouse and sleek lines in this whole home remodel.
Elizabeth Steiner Photography

 Robb & Stucky
The rug in this living room loft mimics the rolling waves of the Gulf Coast waters.
Example of a large beach style open concept light wood floor living room design in Miami with a bar and beige walls
Example of a large beach style open concept light wood floor living room design in Miami with a bar and beige walls


 User
Matthew Delphenic
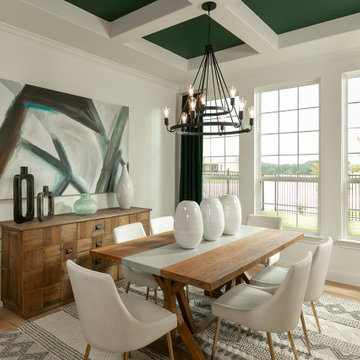
Inspiration for a contemporary dark wood floor and brown floor dining room remodel in Boston with white walls and no fireplace
Inspiration for a contemporary dark wood floor and brown floor dining room remodel in Boston with white walls and no fireplace


 Archimple LLC
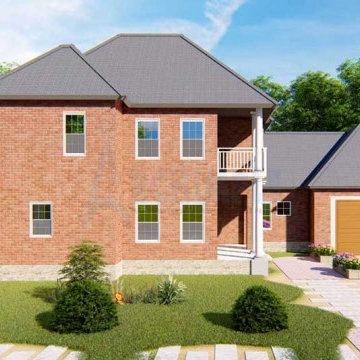
French country homes can be designed for simplicity but with a sense of style and maximum comfort. The elegant five-bedroom French home has five bedrooms and is a great example of chic living. It's perfect for multifamily housing. The house has an open floor plan. You will find a vast great room when you enter the house. This space is formal with stunning ornaments. Modern equipment has been used in the design of the modern kitchen. This floor boasts a spacious, well-appointed formal dining space with a patio. The floor includes a well-designed bedroom with a chic bathroom. You will also find a mudroom and laundry space, as well as a garage that can hold two cars. Upstairs you will find three exquisite bedrooms with attached bathrooms and a corporate bathroom. This two-story French home is ideal if you are looking for a comfortable lifestyle in a natural setting.

 MICHAEL WHALEY INTERIORS, INC
Spectacular reverse painted glass arabesques WOW guests in this breathtaking formal powder room. Photo by Mick Hales.
Powder room - mid-sized coastal dark wood floor powder room idea in New York with a vessel sink, furniture-like cabinets, dark wood cabinets, marble countertops and green walls
Powder room - mid-sized coastal dark wood floor powder room idea in New York with a vessel sink, furniture-like cabinets, dark wood cabinets, marble countertops and green walls

 Rockwell Art and Framing - We Come to You!
Curation and Installation expansive personal art collection throughout large Greenwich home, including framing and repairs. Numerous art items were very large scale and heavy requiring special handling and specialized installation materials over 20 hours.


 W Design Interiors
Living room - large transitional formal and open concept medium tone wood floor living room idea in Miami with gray walls, a standard fireplace, a stone fireplace and no tv
 Schmechtig Landscapes
Did you know that this Wilmette estate originated as a “Sister Estate”? The father built both neighboring homes for his two daughters, therefore making them “sister” homes.
Where to start with this garden gem of Wilmette? The front walk and entry foyer are made up of clay brick pavers, with clean and elegant front foundations plantings. Bluestone terraces on the side and back of the home offer a dramatic view of the sunken rose garden. A sweeping bed softens the back perimeter, along with multi-layered beds of plants and flowers offering seasonal interest. The sightline to the “sister house” was maintained with a series of rose covered arbors lining the quilt work of the bluestone steppers, that take you to a rock lined stream. The sunken rose garden is the real treat here… The Formal and elegant garden is the finishing touch to a magnificent landscape. A formal garden space is bordered by a chipped bluestone gravel path and boxwood hedge.

Sponsored
Columbus, OH

Hope Restoration & General Contracting
Columbus Design-Build, Kitchen & Bath Remodeling, Historic Renovations

 Terramor Homes
As you enter this home you are greeted by the formal dining room. Leading you in, is the unique yellow stripe that wraps from the ceiling to the wall and even onto the hardwood floor! What a fun and easy way to a special touch to this entry.
Designed and built by Terramor Homes in Raleigh, NC. Photo: M. Eric Honeycutt

 Leo Dowell Designs
Every blue moon if you are lucky, you might get a client who wants a highly detailed formal French style chateau with authentic 18th century details. It has taken me a lifetime of studying and travel to be able to provide a dream like this. It is gratifying and encouraging to find clients who not only need your talents but also appreciate them.
Leodowellinteriors.com

 Lisa Stewart Design
Moving into a new home? Where do your furnishings look and fit the best? Where and what should you purchase new? Downsizing can be even more difficult. How do you get all your cherished belongings to fit? What do you keep and what to you pass onto a new home? I'm here to help. This home was smaller and the homeowners asked me to help make it feel like home and make everything work. Mission accomplished!

 Kim Kendall Interiors
Example of a mid-sized classic dark wood floor enclosed dining room design in DC Metro with blue walls and no fireplace

Sponsored
Columbus, OH

Wannemacher Interiors
Customized Award-Winning Interior Design Solutions in Franklin Cnty OH

 Aaren Reidel
This Mom of three wanted to turn their unused formal living room into a cozy space to spend time together while still making a statement for any quest walking through the front door. Between the 20' foot tall fireplace and the gorgeous country view you can't go wrong anywhere your sit in this living room.

 Home Staging by Vivian LLC
Sometimes all you need to do is update the artwork and accessories in a room to go from OK to great when selling your home.
Enclosed dining room - mid-sized traditional medium tone wood floor enclosed dining room idea in DC Metro with beige walls
Enclosed dining room - mid-sized traditional medium tone wood floor enclosed dining room idea in DC Metro with beige walls

 Wade Steelman Photography
Living room - transitional formal carpeted and beige floor living room idea in San Diego with beige walls, a standard fireplace and no tv
158