
Search results for "Formal you" in Home Design Ideas

 Coronado Stone Products
Looking for something unique! Adding The Wave from Coronado Stone Products to your project can help you create a one of a kind look. These 32”x32” textured panels create a subtle continuous wave texture that adds depth and character to any wall. Image by - Lennar Inland Empire/Los Angeles and Applied Photography. http://www.coronado.com/AllProjects-TheWave

 Rosborough Partners Inc.
Stepping out to the bluestone patio and this spectacular view is the perfect way to begin any day. Arched fencing and gates, symmetrical design, and a beautiful center focal point creates a formal, yet comfortable garden and seating area. You can almost hear the song birds in the trees. Design by Charles J. Stick. Photography by Michael K. Breen

 Schmechtig Landscapes
Did you know that this Wilmette estate originated as a “Sister Estate”? The father built both neighboring homes for his two daughters, therefore making them “sister” homes.
Where to start with this garden gem of Wilmette? The front walk and entry foyer are made up of clay brick pavers, with clean and elegant front foundations plantings. Bluestone terraces on the side and back of the home offer a dramatic view of the sunken rose garden. A sweeping bed softens the back perimeter, along with multi-layered beds of plants and flowers offering seasonal interest. The sightline to the “sister house” was maintained with a series of rose covered arbors lining the quilt work of the bluestone steppers, that take you to a rock lined stream. The sunken rose garden is the real treat here… The Formal and elegant garden is the finishing touch to a magnificent landscape. A formal garden space is bordered by a chipped bluestone gravel path and boxwood hedge.
Find the right local pro for your project
 Schmechtig Landscapes
Did you know that this Wilmette estate originated as a “Sister Estate”? The father built both neighboring homes for his two daughters, therefore making them “sister” homes.
Where to start with this garden gem of Wilmette? The front walk and entry foyer are made up of clay brick pavers, with clean and elegant front foundations plantings. Bluestone terraces on the side and back of the home offer a dramatic view of the sunken rose garden. A sweeping bed softens the back perimeter, along with multi-layered beds of plants and flowers offering seasonal interest. The sightline to the “sister house” was maintained with a series of rose covered arbors lining the quilt work of the bluestone steppers, that take you to a rock lined stream. The sunken rose garden is the real treat here… The Formal and elegant garden is the finishing touch to a magnificent landscape. A formal garden space is bordered by a chipped bluestone gravel path and boxwood hedge.
 Schmechtig Landscapes
Did you know that this Wilmette estate originated as a “Sister Estate”? The father built both neighboring homes for his two daughters, therefore making them “sister” homes.
Where to start with this garden gem of Wilmette? The front walk and entry foyer are made up of clay brick pavers, with clean and elegant front foundations plantings. Bluestone terraces on the side and back of the home offer a dramatic view of the sunken rose garden. A sweeping bed softens the back perimeter, along with multi-layered beds of plants and flowers offering seasonal interest. The sightline to the “sister house” was maintained with a series of rose covered arbors lining the quilt work of the bluestone steppers, that take you to a rock lined stream. The sunken rose garden is the real treat here… The Formal and elegant garden is the finishing touch to a magnificent landscape. A formal garden space is bordered by a chipped bluestone gravel path and boxwood hedge.
 Schmechtig Landscapes
Did you know that this Wilmette estate originated as a “Sister Estate”? The father built both neighboring homes for his two daughters, therefore making them “sister” homes.
Where to start with this garden gem of Wilmette? The front walk and entry foyer are made up of clay brick pavers, with clean and elegant front foundations plantings. Bluestone terraces on the side and back of the home offer a dramatic view of the sunken rose garden. A sweeping bed softens the back perimeter, along with multi-layered beds of plants and flowers offering seasonal interest. The sightline to the “sister house” was maintained with a series of rose covered arbors lining the quilt work of the bluestone steppers, that take you to a rock lined stream. The sunken rose garden is the real treat here… The Formal and elegant garden is the finishing touch to a magnificent landscape. A formal garden space is bordered by a chipped bluestone gravel path and boxwood hedge.

 Terra Firma Custom Homes
Inspiration for a large rustic open concept and formal light wood floor, brown floor and wood ceiling living room remodel in Denver with white walls, a two-sided fireplace, a metal fireplace and no tv

Sponsored
Columbus, OH

Hope Restoration & General Contracting
Columbus Design-Build, Kitchen & Bath Remodeling, Historic Renovations
 Schmechtig Landscapes
Did you know that this Wilmette estate originated as a “Sister Estate”? The father built both neighboring homes for his two daughters, therefore making them “sister” homes.
Where to start with this garden gem of Wilmette? The front walk and entry foyer are made up of clay brick pavers, with clean and elegant front foundations plantings. Bluestone terraces on the side and back of the home offer a dramatic view of the sunken rose garden. A sweeping bed softens the back perimeter, along with multi-layered beds of plants and flowers offering seasonal interest. The sightline to the “sister house” was maintained with a series of rose covered arbors lining the quilt work of the bluestone steppers, that take you to a rock lined stream. The sunken rose garden is the real treat here… The Formal and elegant garden is the finishing touch to a magnificent landscape. A formal garden space is bordered by a chipped bluestone gravel path and boxwood hedge.
 Schmechtig Landscapes
Did you know that this Wilmette estate originated as a “Sister Estate”? The father built both neighboring homes for his two daughters, therefore making them “sister” homes.
Where to start with this garden gem of Wilmette? The front walk and entry foyer are made up of clay brick pavers, with clean and elegant front foundations plantings. Bluestone terraces on the side and back of the home offer a dramatic view of the sunken rose garden. A sweeping bed softens the back perimeter, along with multi-layered beds of plants and flowers offering seasonal interest. The sightline to the “sister house” was maintained with a series of rose covered arbors lining the quilt work of the bluestone steppers, that take you to a rock lined stream. The sunken rose garden is the real treat here… The Formal and elegant garden is the finishing touch to a magnificent landscape. A formal garden space is bordered by a chipped bluestone gravel path and boxwood hedge.

 Woodchuck's Fine Furniture & Decor
If you're not afraid of bold color choices, try turquoise! It creates a bright atmosphere perfect for a formal dining room or breakfast nook! Get this dining set and more during the Bassett Memorial Day Sale at Woodchucks!
 Habitation Inc
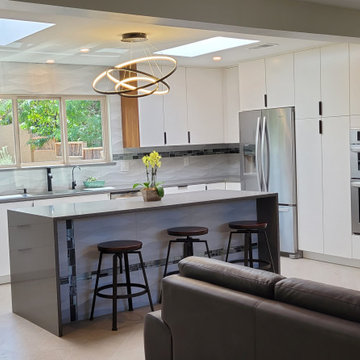
You'd never know it but this WAS a 10x10 kitchen closed off from the dinning room and formal living room.
Inspiration for a large contemporary porcelain tile and gray floor eat-in kitchen remodel in Albuquerque with an undermount sink, flat-panel cabinets, white cabinets, quartz countertops, multicolored backsplash, porcelain backsplash, stainless steel appliances, an island and gray countertops
Inspiration for a large contemporary porcelain tile and gray floor eat-in kitchen remodel in Albuquerque with an undermount sink, flat-panel cabinets, white cabinets, quartz countertops, multicolored backsplash, porcelain backsplash, stainless steel appliances, an island and gray countertops

 Randy Trainor
This three-story vacation home for a family of ski enthusiasts features 5 bedrooms and a six-bed bunk room, 5 1/2 bathrooms, kitchen, dining room, great room, 2 wet bars, great room, exercise room, basement game room, office, mud room, ski work room, decks, stone patio with sunken hot tub, garage, and elevator.
The home sits into an extremely steep, half-acre lot that shares a property line with a ski resort and allows for ski-in, ski-out access to the mountain’s 61 trails. This unique location and challenging terrain informed the home’s siting, footprint, program, design, interior design, finishes, and custom made furniture.
Credit: Samyn-D'Elia Architects

 Dovetail Renovation, Inc.
Steve Henke/Kory Reckinger
Elegant enclosed dark wood floor living room library photo in Minneapolis with white walls, a standard fireplace and no tv
Elegant enclosed dark wood floor living room library photo in Minneapolis with white walls, a standard fireplace and no tv

Sponsored
Delaware, OH

Buckeye Basements, Inc.
Central Ohio's Basement Finishing ExpertsBest Of Houzz '13-'21

 Glamour Nest
Mary Costa Photography
Mid-sized transitional formal medium tone wood floor living room photo in Los Angeles with beige walls, a standard fireplace and no tv
Mid-sized transitional formal medium tone wood floor living room photo in Los Angeles with beige walls, a standard fireplace and no tv

 KES Studio
The residence received a full gut renovation to create a modern coastal retreat vacation home. This was achieved by using a neutral color pallet of sands and blues with organic accents juxtaposed with custom furniture’s clean lines and soft textures.
 Schmechtig Landscapes
Did you know that this Wilmette estate originated as a “Sister Estate”? The father built both neighboring homes for his two daughters, therefore making them “sister” homes.
Where to start with this garden gem of Wilmette? The front walk and entry foyer are made up of clay brick pavers, with clean and elegant front foundations plantings. Bluestone terraces on the side and back of the home offer a dramatic view of the sunken rose garden. A sweeping bed softens the back perimeter, along with multi-layered beds of plants and flowers offering seasonal interest. The sightline to the “sister house” was maintained with a series of rose covered arbors lining the quilt work of the bluestone steppers, that take you to a rock lined stream. The sunken rose garden is the real treat here… The Formal and elegant garden is the finishing touch to a magnificent landscape. A formal garden space is bordered by a chipped bluestone gravel path and boxwood hedge.
 Schmechtig Landscapes
Did you know that this Wilmette estate originated as a “Sister Estate”? The father built both neighboring homes for his two daughters, therefore making them “sister” homes.
Where to start with this garden gem of Wilmette? The front walk and entry foyer are made up of clay brick pavers, with clean and elegant front foundations plantings. Bluestone terraces on the side and back of the home offer a dramatic view of the sunken rose garden. A sweeping bed softens the back perimeter, along with multi-layered beds of plants and flowers offering seasonal interest. The sightline to the “sister house” was maintained with a series of rose covered arbors lining the quilt work of the bluestone steppers, that take you to a rock lined stream. The sunken rose garden is the real treat here… The Formal and elegant garden is the finishing touch to a magnificent landscape. A formal garden space is bordered by a chipped bluestone gravel path and boxwood hedge.



 Brent Hyland
This cute, little ranch was transformed into a beautiful bungalow. Formal family room welcomes you from the front door, which leads into the expansive, open kitchen with seating, and the formal dining and family room off to the back. Four bedrooms top off the second floor with vaulted ceilings in the master. Traditional collides with farmhouse and sleek lines in this whole home remodel.
Elizabeth Steiner Photography

 First Option Design Build LLC
A really nice result! We removed the drop ceiling that was added sometime after the original build and formalized a stack-able full size laundry behind the exterior dual pane, noise dampening door you see on the left.
The previous layout had a clothes washer right at the end of the counter.
 Schmechtig Landscapes
Did you know that this Wilmette estate originated as a “Sister Estate”? The father built both neighboring homes for his two daughters, therefore making them “sister” homes.
Where to start with this garden gem of Wilmette? The front walk and entry foyer are made up of clay brick pavers, with clean and elegant front foundations plantings. Bluestone terraces on the side and back of the home offer a dramatic view of the sunken rose garden. A sweeping bed softens the back perimeter, along with multi-layered beds of plants and flowers offering seasonal interest. The sightline to the “sister house” was maintained with a series of rose covered arbors lining the quilt work of the bluestone steppers, that take you to a rock lined stream. The sunken rose garden is the real treat here… The Formal and elegant garden is the finishing touch to a magnificent landscape. A formal garden space is bordered by a chipped bluestone gravel path and boxwood hedge.
162