
Search results for "Formal you" in Home Design Ideas
 User
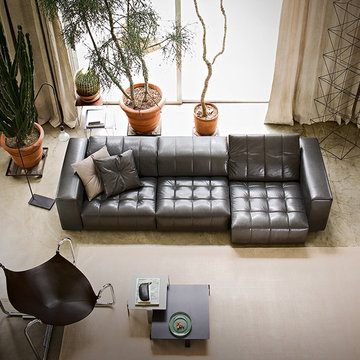
The Harvest is a complete combination of functionality and aesthetic. The entire piece invites you to relax in its sensual foam. Extractable seats and backrests make the Harvest almost mechanical beauty. But it’s comfort is anything but mechanical.

 Keith Zars Pools
This pool has a large waterfall with grotto and two fire bowls.
Photographer: Siggi Ragnar
Hot tub - large mediterranean backyard concrete paver and custom-shaped hot tub idea in Austin
Hot tub - large mediterranean backyard concrete paver and custom-shaped hot tub idea in Austin

 Mosaic Outdoor Living & Landscapes
Outdoor Fire Place on Covered Deck
Deck - large rustic backyard deck idea in Denver with a pergola and a fire pit
Deck - large rustic backyard deck idea in Denver with a pergola and a fire pit
Find the right local pro for your project

 Terramor Homes
As you enter this home you are greeted by the formal dining room. Leading you in, is the unique yellow stripe that wraps from the ceiling to the wall and even onto the hardwood floor! What a fun and easy way to a special touch to this entry.
Designed and built by Terramor Homes in Raleigh, NC. Photo: M. Eric Honeycutt

 Schmechtig Landscapes
Did you know that this Wilmette estate originated as a “Sister Estate”? The father built both neighboring homes for his two daughters, therefore making them “sister” homes.
Where to start with this garden gem of Wilmette? The front walk and entry foyer are made up of clay brick pavers, with clean and elegant front foundations plantings. Bluestone terraces on the side and back of the home offer a dramatic view of the sunken rose garden. A sweeping bed softens the back perimeter, along with multi-layered beds of plants and flowers offering seasonal interest. The sightline to the “sister house” was maintained with a series of rose covered arbors lining the quilt work of the bluestone steppers, that take you to a rock lined stream. The sunken rose garden is the real treat here… The Formal and elegant garden is the finishing touch to a magnificent landscape. A formal garden space is bordered by a chipped bluestone gravel path and boxwood hedge.

 Well-Designed Interiors
Inspiration for a timeless l-shaped laundry room remodel in New York with a drop-in sink, raised-panel cabinets, white cabinets and a side-by-side washer/dryer
 Schmechtig Landscapes
Did you know that this Wilmette estate originated as a “Sister Estate”? The father built both neighboring homes for his two daughters, therefore making them “sister” homes.
Where to start with this garden gem of Wilmette? The front walk and entry foyer are made up of clay brick pavers, with clean and elegant front foundations plantings. Bluestone terraces on the side and back of the home offer a dramatic view of the sunken rose garden. A sweeping bed softens the back perimeter, along with multi-layered beds of plants and flowers offering seasonal interest. The sightline to the “sister house” was maintained with a series of rose covered arbors lining the quilt work of the bluestone steppers, that take you to a rock lined stream. The sunken rose garden is the real treat here… The Formal and elegant garden is the finishing touch to a magnificent landscape. A formal garden space is bordered by a chipped bluestone gravel path and boxwood hedge.

Sponsored
Delaware, OH

Buckeye Basements, Inc.
Central Ohio's Basement Finishing ExpertsBest Of Houzz '13-'21
 Schmechtig Landscapes
Did you know that this Wilmette estate originated as a “Sister Estate”? The father built both neighboring homes for his two daughters, therefore making them “sister” homes.
Where to start with this garden gem of Wilmette? The front walk and entry foyer are made up of clay brick pavers, with clean and elegant front foundations plantings. Bluestone terraces on the side and back of the home offer a dramatic view of the sunken rose garden. A sweeping bed softens the back perimeter, along with multi-layered beds of plants and flowers offering seasonal interest. The sightline to the “sister house” was maintained with a series of rose covered arbors lining the quilt work of the bluestone steppers, that take you to a rock lined stream. The sunken rose garden is the real treat here… The Formal and elegant garden is the finishing touch to a magnificent landscape. A formal garden space is bordered by a chipped bluestone gravel path and boxwood hedge.

 Austin Patterson Disston Architects
Michael Biondo
Family room - traditional family room idea in New York
Family room - traditional family room idea in New York

 Pacific Garden Design
With its classic American architecture, this Neo-Colonial residence makes a strong statement in its rural Northwest setting. Formal gardens and European-inspired details give way to natural forms and native plantings as you move away from the house, integrating the home into its environment.


 Vance Vetter Homes
SJB
Inspiration for a mid-sized cottage open concept living room remodel with gray walls, a standard fireplace, a stone fireplace and a tv stand
Inspiration for a mid-sized cottage open concept living room remodel with gray walls, a standard fireplace, a stone fireplace and a tv stand




 HX Home Solutions and North Star Stone
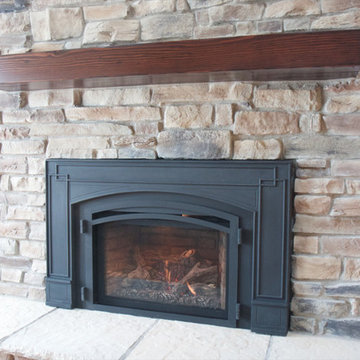
A new stone fireplace becomes the focal point of any room, but without a wood mantel, the fireplace looks incomplete. Wood mantels take on a personality of their own. You can easily mix a formal mantel with a rougher textured stone or take a more formal or traditional stone and blend it with a slightly distressed beam mantel.

 Merrifield Garden Center
In Spring, the garden comes alive with flowering understory trees and shrubs like dogwood and rhododendron. Japanese maples shine again with their vibrant red foliage.
Design and installation by Merrifield Garden Center
 Schmechtig Landscapes
Did you know that this Wilmette estate originated as a “Sister Estate”? The father built both neighboring homes for his two daughters, therefore making them “sister” homes.
Where to start with this garden gem of Wilmette? The front walk and entry foyer are made up of clay brick pavers, with clean and elegant front foundations plantings. Bluestone terraces on the side and back of the home offer a dramatic view of the sunken rose garden. A sweeping bed softens the back perimeter, along with multi-layered beds of plants and flowers offering seasonal interest. The sightline to the “sister house” was maintained with a series of rose covered arbors lining the quilt work of the bluestone steppers, that take you to a rock lined stream. The sunken rose garden is the real treat here… The Formal and elegant garden is the finishing touch to a magnificent landscape. A formal garden space is bordered by a chipped bluestone gravel path and boxwood hedge.
 Archimple LLC
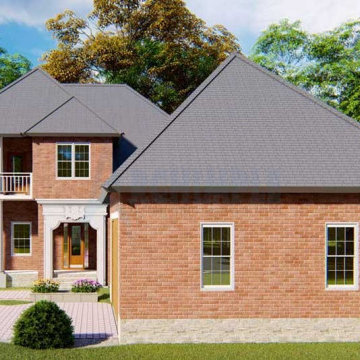
French country homes can be designed for simplicity but with a sense of style and maximum comfort. The elegant five-bedroom French home has five bedrooms and is a great example of chic living. It's perfect for multifamily housing. The house has an open floor plan. You will find a vast great room when you enter the house. This space is formal with stunning ornaments. Modern equipment has been used in the design of the modern kitchen. This floor boasts a spacious, well-appointed formal dining space with a patio. The floor includes a well-designed bedroom with a chic bathroom. You will also find a mudroom and laundry space, as well as a garage that can hold two cars. Upstairs you will find three exquisite bedrooms with attached bathrooms and a corporate bathroom. This two-story French home is ideal if you are looking for a comfortable lifestyle in a natural setting.

Sponsored
Sunbury, OH

J.Holderby - Renovations
Franklin County's Leading General Contractors - 2X Best of Houzz!

 DESBUILD CONSTRUCTION INC
Everything we use to build your home is made of quality materials. Right down to the first thing you touch. The front entry handleset. We would love the opportunity to work with you to build a home we can all be proud of. It's what we have been doing for years and we have a long list of happy customers. Choose DesBuild Construction.

 Sarmazian Brothers Flooring
In this collection, we feature Fabrica Carpet, “Quality without Compromise." At Sarmazian Brothers Flooring, you will be guaranteed high-quality, stylish flooring at a reasonable price. For more information on our selection, please do not hesitate to visit us at https://www.sarmazian.com/ .or call us at 519-837-2120. We look forward to the opportunity to work with you.

 In Your Space Interior Design
Designed By Runa Novak
In Your space Interior Design
Example of a small minimalist medium tone wood floor powder room design in Chicago with a wall-mount sink
Example of a small minimalist medium tone wood floor powder room design in Chicago with a wall-mount sink
159