
Search results for "Formal you" in Home Design Ideas

 Aaren Reidel
This Mom of three wanted to turn their unused formal living room into a cozy space to spend time together while still making a statement for any quest walking through the front door. Between the 20' foot tall fireplace and the gorgeous country view you can't go wrong anywhere your sit in this living room.
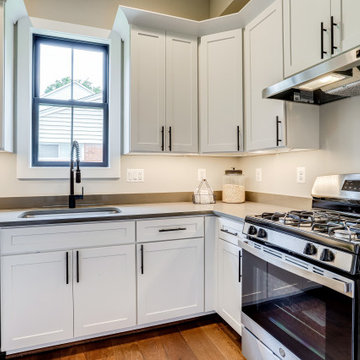
 Classic Homes
This spice kitchen is a great place to cook at the end of the long day. You can even use this kitchen as prep for a party and use the main kitchen for entertaining.

 Wynkoop Architecture
View as you walk in from formal dining room. Client wanted large gracious island. Client wanted cement counters (avant-garde) New custom french doors to a new deck. Custom fireplace in stone. Clients choice of lights.
Find the right local pro for your project

 CITYDESKSTUDIO, Inc.
Project Team:
Ben Awes, AIA, Principal-In-Charge, Bob Ganser AIA, Nate Dodge
Photographer: Alyssa Lee
www.alyssaleephotography.com
Trendy kitchen photo in Minneapolis
Trendy kitchen photo in Minneapolis

 Sarah Dowlin
Photo: Sarah Dowlin © 2019 Houzz
Inspiration for an eclectic dining room remodel in Cincinnati
Inspiration for an eclectic dining room remodel in Cincinnati

 Cohlmia Interiors
Bernhardt gives you all the essentials to express your personality and define your decor throughout your home. Whether you lean toward casual or formal, exotic or minimalist, Bernhardt captures your style with quality furniture and perfectly coordinating accessories.

 Frasier-Martis Architects, P.C.
Kurt Johnson
French country dark wood floor family room photo in Omaha with white walls, a standard fireplace and a wall-mounted tv
French country dark wood floor family room photo in Omaha with white walls, a standard fireplace and a wall-mounted tv

Sponsored
Sunbury, OH

J.Holderby - Renovations
Franklin County's Leading General Contractors - 2X Best of Houzz!

 Italian Marble, LLC
This beautiful marble mantel is a hand carved work of art. Carved from a pure white marble in the french style from the rococo period. This piece is an elegant addition to any french countryside home.

 Crate&Barrel
The Essex furniture collection is inspired by formal British tradition, but its streamlined profile is purely in the moment. The sofa's flowing roll arms gracefully frame cushions lofted with down and feathers for sink-in, living room comfort, while 2 seat cushions scaled generous and deep relax you into high back cushions angled for comfort.

 Threetrees Interiors LLC
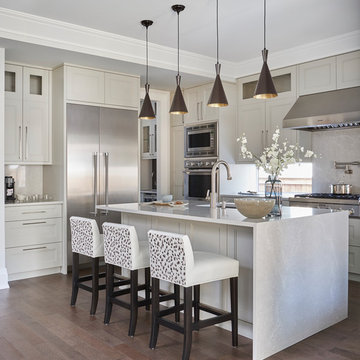
The white painted custom cabinetry is balanced with warm hardwood floors and indigenous split-faced granite. Salvaged brass lanterns provide task and ambient lighting over the granite top island. Woven seagrass barstools add textural seating to the raised bar.

 International Landscaping Inc.
INTERNATIONAL LANDSCAPING INC.
I.L.I. is a well respected and highly decorated award-winning Landscape Design/Construct/Maintain firm.
To learn more about the services that I.L.I. can offer you, please visit our website www.internationallandscaping.com.
Let our experience help enhance your property, and turn your vision into reality.

 Windhill+Co.
We gave this rather dated farmhouse some dramatic upgrades that brought together the feminine with the masculine, combining rustic wood with softer elements. In terms of style her tastes leaned toward traditional and elegant and his toward the rustic and outdoorsy. The result was the perfect fit for this family of 4 plus 2 dogs and their very special farmhouse in Ipswich, MA. Character details create a visual statement, showcasing the melding of both rustic and traditional elements without too much formality. The new master suite is one of the most potent examples of the blending of styles. The bath, with white carrara honed marble countertops and backsplash, beaded wainscoting, matching pale green vanities with make-up table offset by the black center cabinet expand function of the space exquisitely while the salvaged rustic beams create an eye-catching contrast that picks up on the earthy tones of the wood. The luxurious walk-in shower drenched in white carrara floor and wall tile replaced the obsolete Jacuzzi tub. Wardrobe care and organization is a joy in the massive walk-in closet complete with custom gliding library ladder to access the additional storage above. The space serves double duty as a peaceful laundry room complete with roll-out ironing center. The cozy reading nook now graces the bay-window-with-a-view and storage abounds with a surplus of built-ins including bookcases and in-home entertainment center. You can’t help but feel pampered the moment you step into this ensuite. The pantry, with its painted barn door, slate floor, custom shelving and black walnut countertop provide much needed storage designed to fit the family’s needs precisely, including a pull out bin for dog food. During this phase of the project, the powder room was relocated and treated to a reclaimed wood vanity with reclaimed white oak countertop along with custom vessel soapstone sink and wide board paneling. Design elements effectively married rustic and traditional styles and the home now has the character to match the country setting and the improved layout and storage the family so desperately needed. And did you see the barn? Photo credit: Eric Roth





 Brent Hyland
This cute, little ranch was transformed into a beautiful bungalow. Formal family room welcomes you from the front door, which leads into the expansive, open kitchen with seating, and the formal dining and family room off to the back. Four bedrooms top off the second floor with vaulted ceilings in the master. Traditional collides with farmhouse and sleek lines in this whole home remodel.
Elizabeth Steiner Photography


 Schmechtig Landscapes
Did you know that this Wilmette estate originated as a “Sister Estate”? The father built both neighboring homes for his two daughters, therefore making them “sister” homes.
Where to start with this garden gem of Wilmette? The front walk and entry foyer are made up of clay brick pavers, with clean and elegant front foundations plantings. Bluestone terraces on the side and back of the home offer a dramatic view of the sunken rose garden. A sweeping bed softens the back perimeter, along with multi-layered beds of plants and flowers offering seasonal interest. The sightline to the “sister house” was maintained with a series of rose covered arbors lining the quilt work of the bluestone steppers, that take you to a rock lined stream. The sunken rose garden is the real treat here… The Formal and elegant garden is the finishing touch to a magnificent landscape. A formal garden space is bordered by a chipped bluestone gravel path and boxwood hedge.

 Luxescapes, LLC
Paul Docktor, MD - docktorpaul@mac.com
Photo of a mid-sized contemporary full sun side yard gravel vegetable garden landscape in Denver for summer.
Photo of a mid-sized contemporary full sun side yard gravel vegetable garden landscape in Denver for summer.


 Chango
Architecture, Interior Design, Custom Furniture Design & Art Curation by Chango & Co.
Large elegant formal and enclosed light wood floor and white floor living room photo in New York with gray walls, no fireplace and no tv
Large elegant formal and enclosed light wood floor and white floor living room photo in New York with gray walls, no fireplace and no tv

 St. Romain Interiors
Example of a mid-sized eclectic dark wood floor and brown floor foyer design in New Orleans with white walls
 Montgomery Robbins, Inc.
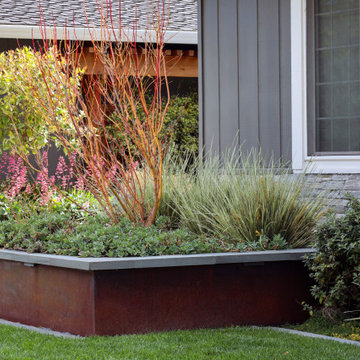
Whether your landscape style is formal, Mediterranean, modern or eclectic, what really brings it to life are the plants! Sun and shade plantings, drought-tolerant gardens, and exciting container combinations work in harmony with hardscape to create the perfect look for each of our clients based on their own unique style. If time has taken its toll on your garden, we can give you a fresh new look.
160