
Search results for "Fortunate" in Home Design Ideas
 Decorative Philosophy
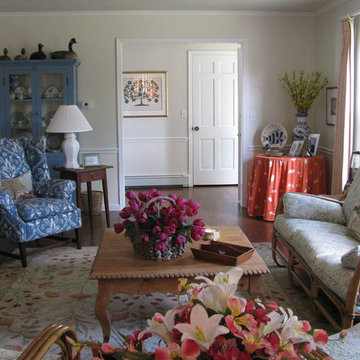
This 1964 home was renovated after the Sandy Storm hit. The owner had a specific budget so the design stayed within that budget and was kept very simple. Fortunately, much of the original furniture was saved by the family. The home looks much as it did pre storm but with wonderful new chair rail, bead board paneling and a variety of paint finishes.
 Jarrett Design
These clients win the award for ‘Most Jarrett Design Projects in One Home’! We consider ourselves extremely fortunate to have been able to work with these kind folks so consistently over the years.
The most recent project features their master bath, a room they have been wanting to tackle for many years. We think it was well worth the wait! It started off as an outdated space with an enormous platform tub open to the bedroom featuring a large round column. The open concept was inspired by island homes long ago, but it was time for some privacy. The water closet, shower and linen closet served the clients well, but the tub and vanities had to be updated with storage improvements desired. The clients also wanted to add organized spaces for clothing, shoes and handbags. Swapping the large tub for a dainty freestanding tub centered on the new window, cleared space for gorgeous his and hers vanities and armoires flanking the tub. The area where the old double vanity existed was transformed into personalized storage closets boasting beautiful custom mirrored doors. The bathroom floors and shower surround were replaced with classic white and grey materials. Handmade vessel sinks and faucets add a rich touch. Soft brass wire doors are the highlight of a freestanding custom armoire created to house handbags adding more convenient storage and beauty to the bedroom. Star sconces, bell jar fixture, wallpaper and window treatments selected by the homeowner with the help of the talented Lisa Abdalla Interiors provide the finishing traditional touches for this sanctuary.
Jacqueline Powell Photography
 Hive Dwelling
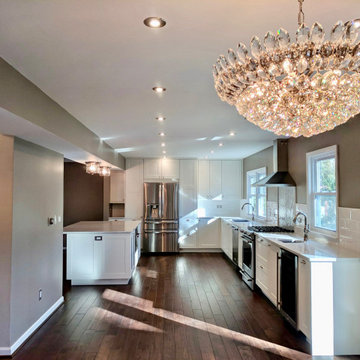
In this picture gallery, we see a kitchen remodeling example emphasizing that you don’t have to spend a fortune to renovate a sizable kitchen. By choosing Ikea kitchen cabinets with a medium-priced Ikea kitchen door, you can save but still have a gorgeous and elegant kitchen. From a small dining room and a medium size kitchen, we created a large airy gorgeous kitchen with an oversized island. We used a few Ikea kitchen glass doors on the island to emphasize the pretty china glass. We designed the kitchen with a 32” granite coated Franke main sink and a small prep sink next to the bar area close to the French doors that lead to the deck. We chose a white quartz countertop with subtle veining named Satuario.
Find the right local pro for your project
 Kelly Home Designs, LLC
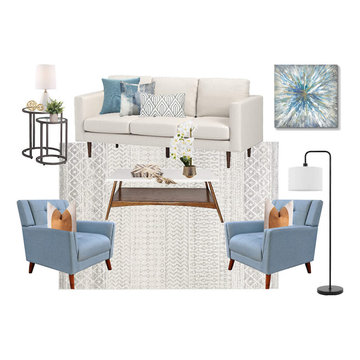
Tight budget? Great design doesn't have to cost a fortune. All of the items in this room can be sourced through Amazon for less than $2,500!
Mid-sized transitional home design photo in New York
Mid-sized transitional home design photo in New York
 Design Annemarie
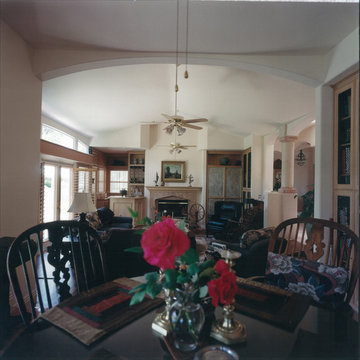
This is the family room and daytime eating area. I had the good fortune to be involved in this space from the beginning of construction. The clients had some beautiful antiques which I got to introduce. We found these beautiful Windsor chairs in Laguna at a wonderful antique store.
 DC Interiors & Renovations
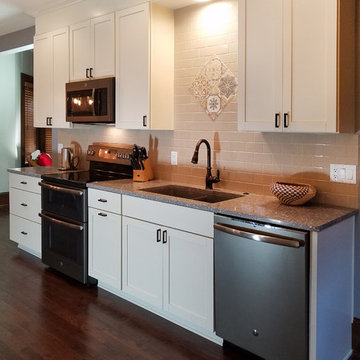
Walking through this property for the first time with the homeowner was interesting. We really do love historical properties and always want to see them returned to safe, comfortable, and very livable spaces. We saw a lot of opportunities in what some may have walked away from.
The transformation was met with some challenges along the way as you might expect from a 101 year old home that had not been updated. We saw them as opportunities and created solutions for each one that we met.
We started with structural engineering, and testing for asbestos and lead. Fortunately no Asbestos was present. We took everything down to studs and made sure the house was level and safe. We removed some walls, moved staircases and created a more functional layout for kitchen, hall bathroom, and added a bathroom to the master suite.
The end result is a beautiful “new” home with all the charm of its long history in a gorgeous and quaint neighborhood in Madison, WI.
 Bellingham Bay Builders
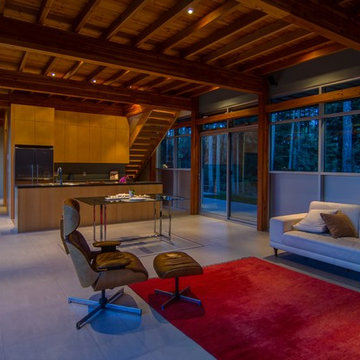
We feel fortunate to have had the opportunity to work on this clean NW Contemporary home. Due to its remote location, our goal was to pre-fabricate as much as possible and shorten the installation time on site. We were able to cut and pre-fit all the glue-laminated timber frame structural elements, the Douglas Fir tongue and groove ceilings, and even the open riser Maple stair.
The pictures mostly speak for themselves; but it is worth noting, we were very pleased with the final result. Despite its simple modern aesthetic with exposed concrete walls and miles of glass on the view side, the wood ceilings and the warm lighting give a cozy, comfy feel to the spaces.
The owners were very involved with the design and build, including swinging hammers with us, so it was a real labor of love. The owners, and ourselves, walked away from the project with a great pride and deep feeling of satisfied accomplishment.
Design by Level Design
Photography by C9 Photography
 Outdoor Lighting Design by Preferred Properties
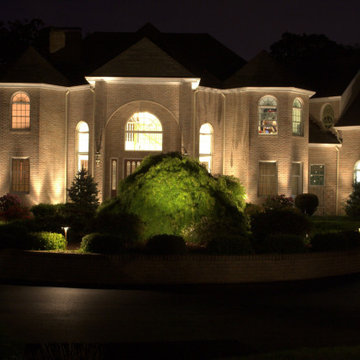
When there is a lot of house you need a lot of light. Quality of light overcomes quantity of light. Some Great lighting design shows this house off well. I just love the raised turnaround planter with the Green Acer Viridis Maple. What a gorgeous specimen and lights up well. You actually need two types of lighting strategies to illuminate the Specimen. Since the Japanese Maple defoliates from November through April the under well lighting works well on the magnificent bark and branching of the tree. From May- til october the foliage is such a gorgeous umbrella of fringe like denseness that illuminating best would be with accents on the outside shining onto the foliage cross lighting 360 degrees as it can be viewed from the ability to drive around the planter. The secret to success hear is understanding the Plant materials and how they present themselves all 8 seasons four seasons both day and night,
Another Note is our company Preferred Properties Lsc. planted that Tree about 25 years ago so we have been fortunate enough to watch it grow.
 RST Brands
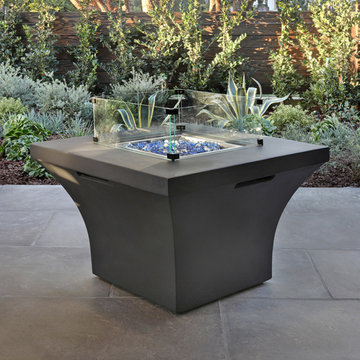
There's nothing as comforting and compelling as a roaring fire — the center of our childhood camp stories and conversations with friends. Fortunately, the Solara Fire Table, a beautiful outdoor dining table, is one of the best ways to bring the comfort of a roaring fire right into your backyard.
Features:
Small footprint ensures this fire table doesn't take up valuable standing or sitting space.
CSA certified for safety.
Flame is easy to ignite and adjust using the control panel. See assembly instructions for details.
Fire table warms up to 55,000 BTU.
Maximum flame height is 16-18 inches.
Recommended use with 20-lb liquid propane tank (not included).
Kit includes elegant tempered glass media to sit in the burner tray, creating an ethereal glow.
Flame element is encased to resist winds and keep guests protected.
Designed to coordinate with the pieces in the Portofino Sling Collection by RST Brands.
 Kitchen Tune-Up Franchise System
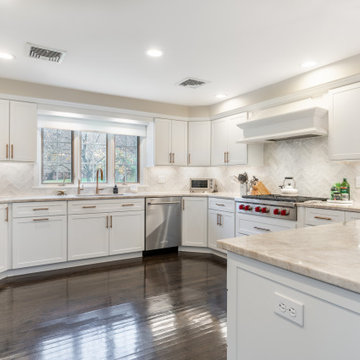
Your kitchen is the heart of your home, but if it's outdated and in desperate need of a makeover, it can be difficult to enjoy spending time in it. Fortunately, a kitchen reface update can completely transform your space and give it a fresh, modern look without the need for a full remodel. And if you're looking for a timeless and elegant design, a white shaker reface may be just what you need.
Why Choose a White Shaker Reface?
The white shaker style is a classic design that has been popular for decades. It features clean, simple lines and a versatile color that can be easily paired with a wide range of decor styles. White shaker cabinets are also a great choice for those who want a bright and airy kitchen, as the light color reflects natural light and makes the space feel larger.
When it comes to a reface update, choosing a white shaker design can help to modernize your kitchen and make it feel more up-to-date. Whether your existing cabinets are dark and dated, or simply in need of a refresh, a white shaker reface can give them a fresh new look that will stand the test of time.
The Refacing Process
One of the benefits of a reface update is that it is a much quicker and less invasive process than a full remodel. Instead of tearing out your existing cabinets and starting from scratch, a reface involves removing the doors and drawers and replacing them with new ones that are custom-made to fit your existing cabinets.
In the case of a white shaker reface, your new doors and drawers will feature the classic shaker style, with clean lines and a fresh white finish. You may also choose to update other elements of your kitchen, such as the hardware or countertops, to complete the look.
 Javier Merizalde designer for GKC/GDC
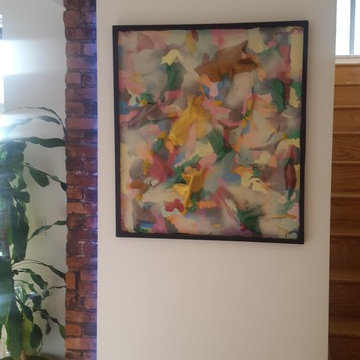
My client is fortunate to have a son who happens to be an amazing artist! Not all the art was hung when I went last but I saw some pieces that were really great and definitely look forward to seeing more of this young artist!
 Lavan Construction | Design + Build
30 Years of Construction Experience in the Bay Area | Best of Houzz!

We are a passionate, family owned/operated local business in the Bay Area, California. At Lavan Construction, we create a fresh and fit environment with over 30 years of experience in building and construction in both domestic and international markets. We have a unique blend of leadership combining expertise in construction contracting and management experience from Fortune 500 companies. We commit to deliver you a world class experience within your budget and timeline while maintaining trust and transparency. At Lavan Construction, we believe relationships are the main component of any successful business and we stand by our motto: “Trust is the foundation we build on.”
 INSPIRED KITCHEN DESIGN
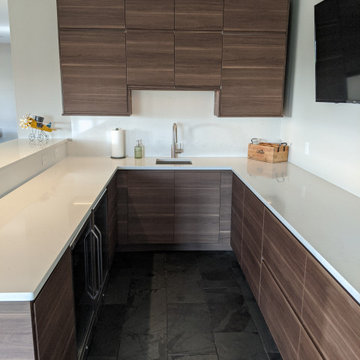
This IKEA kitchenette features IKEA’s VOXTORP doors in Walnut to establish a sleek, modern look that still manages to be warm and inviting in a unique way.
Ben notes “Since this wasn’t a main living space we were fortunate to be able to take our time with this project.”
Specifically, the U-shaped kitchenette features upper cabinetry floating above the sink area, providing storage space for glasses, dishes or other items. The cabinetry also runs along the bottom perimeter with a tremendous amount of drawers running past the under counter refrigerator, for instance.
The warm, dark tones of the cabinetry are complemented by the quartz countertops along the perimeter as well. The countertops are also carried along the two-tier bar peninsula area which provides seating options for guests to rest and enjoy a drink or snack while watching the large-screen TV hanging over the opposite wall.
In addition, Ben incorporated IKEA’s cabinet lighting system to showcase the VOXTORP cabinetry and illuminate the countertops.
“We are very happy to have purchased IKEA’s lighting system. We ended up going with under cabinet lights and drawer lights. They were simple to install and are very functional. They also provide a custom high-end look”, he says.
With the unique perspective of an experienced DIYer and also a first-time IKEA installer, Ben wanted to share some helpful tips to other IKEA customers.
“My recommendation would be to build the boxes ahead of time, if possible, which could limit downtime – especially if you are replacing old cabinets. Aside from that, do your research because IKEA has so many great options,” he says.
He concludes: “Overall the experience was great and something I’d do again. In fact, I’m already thinking about the next IKEA project!”
 Mercury Mosaics and Tile

This Florida Gulf home is a project by DIY Network where they asked viewers to design a home and then they built it! Talk about giving a consumer what they want!
We were fortunate enough to have been picked to tile not only the kitchen of the home, but this gorgeous bathroom as well!
This bathroom has a modern look with beach accents. Our tile provides a bold accent to the space, proving that tile can act as an art piece and focal point in any space.
Medium Diamonds - 366 Black
Photos by: Christopher Shane

 Terrain
This project was part of the Estate Butler division. Terrain was fortunate enough to purchase this home which had been kept preserved in its original form but needed a refresh and modernization. We worked to keep the mid-century style intact and bring it back to its former shine. The original owner had built a custom, below-ground bomb bunker. Terrain added an outdoor party area to the bunker for year-round use.
 Melissa Hill Home Design
Our client has been very fortunate to have acquired some amazing memorabilia over the years. This was our inspiration to create a space to display them and at the same time design a room where both he and his wife can enjoy family photos and work on shared interests. The custom builds were planned to create organization for personal office items and give an inviting atmosphere to come in, sit, read and reflect. Although many design elements are masculine we added a feminine touch with the blush colored chair fabric and custom pillows. A shared desk space is great for collaborating and planning. The fabric covered walls add sophistication and texture. The sofa was placed to invite and enjoy the rest of the family to come in and take part.
Custom designed by Hartley and Hill Design. All materials and furnishings in this space are available through Hartley and Hill Design. www.hartleyandhilldesign.com 888-639-0639

 Deck and Patio Company "Outdoor Living Experts"
Any child fortunate enough to grow up with the ability to explore nature never loses love for the outdoors and the beauty of Mother Earth. Photo: Courtesy of Aquascape Inc.
www.deckandpatio.com
 Costa Bella Builders
Our client was a family with younger children that came to us through the recommendations of former customers. Their existing house had been remodeled by them 10 years earlier and was well-suited to the married couple. With the addition of two younger children, they realized that the house just didn’t function very well for their family. Fortunately, the husband and wife took their time thinking about what they wanted, and by the time they met with us, had their needs well laid out. We brought in local Architect, James Stroupe, and recommended him to the client as a collaborative professional who could help us achieve their goals. This proved to be the case. Jim quickly produced design drawings for them within six weeks that clearly reflected all of the client’s needs and preferences while at the same time dramatically re-creating the home in a beautiful contemporary design.
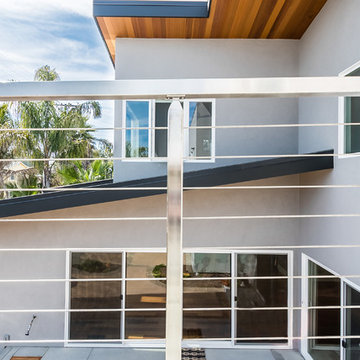
The new home required a complete reconstruction of the existing house that left only one bathroom unaltered. New square footage was added at the lower level to expand and reconfigure the living area, while an entirely new upstairs wing was constructed to create space for a new master suite with views out toward the ocean. The entire roof was rebuilt, all new windows and interior doors were added and the full exterior received a new modern looking stucco finish. Stainless steel cable railings were added to the decks to create an updated look, and fine hardwood accents were used to pull the design together.
Our efforts produced a new three bedroom, three bath home with a large and inviting ground floor patio area, wide open living areas on the first floor with new kitchen, bathroom and dining room. The photographs in this section show the striking results- clean lines, dramatic architectural touches, and light, open and airy interior spaces. Our client was very pleased with the results.
 Chapman Design Group, Inc.
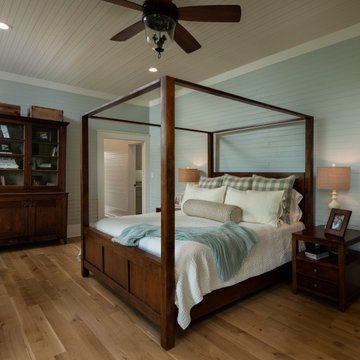
Originally Built in 1903, this century old farmhouse located in Powdersville, SC fortunately retained most of its original materials and details when the client purchased the home. Original features such as the Bead Board Walls and Ceilings, Horizontal Panel Doors and Brick Fireplaces were meticulously restored to the former glory allowing the owner’s goal to be achieved of having the original areas coordinate seamlessly into the new construction.
 G. Christianson Construction, Inc.

Rich and Janet approached us looking to downsize their home and move to Corvallis to live closer to family. They were drawn to our passion for passive solar and energy-efficient building, as they shared this same passion. They were fortunate to purchase a 1050 sf house with three bedrooms and 1 bathroom right next door to their daughter and her family. While the original 55-year-old residence was characterized by an outdated floor plan, low ceilings, limited daylight, and a barely insulated outdated envelope, the existing foundations and floor framing system were in good condition. Consequently, the owners, working in tandem with us and their architect, decided to preserve and integrate these components into a fully transformed modern new house that embodies the perfect symbiosis of energy efficiency, functionality, comfort and beauty. With the expert participation of our designer Sarah, homeowners Rich and Janet selected the interior finishes of the home, blending lush materials, textures, and colors together to create a stunning home next door to their daughter’s family. The successful completion of this wonderful project resulted in a vibrant blended-family compound where the two families and three generations can now mingle and share the joy of life with each other.
131