
Search results for "Forward" in Home Design Ideas
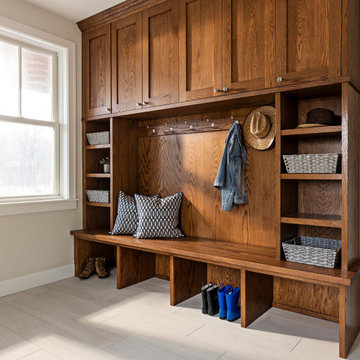
 Forward Design Build Remodel
Mid-sized transitional beige floor mudroom photo in Detroit with beige walls

 FORWARD Design | Architecture
Bob Greenspan Photography
Mid-sized transitional beige one-story stucco flat roof photo in Kansas City
Mid-sized transitional beige one-story stucco flat roof photo in Kansas City

Find the right local pro for your project
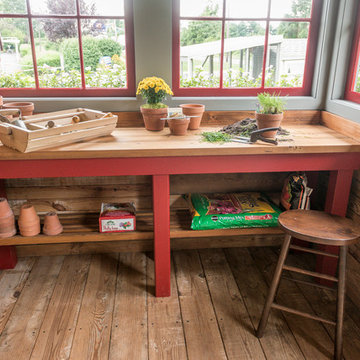
 Teracottage-Limited Edition Artisan Sheds & Such
Interior view of the potting bench in the Teracottage "Fancy That" potting shed. This custom potting bench has a reclaimed Douglas Fir top with cedar legs painted in Teracottage Red. photo by DJS photographty

 Build Forward Design & Remodel
Inspiration for a 1960s open concept vinyl floor and beige floor living room remodel in Portland with white walls

 SGDI - Sarah Gallop Design Inc.
This waterfront custom home in Delta was designed to give a bright open feel and take advantage of the beautiful water views. A light, bright almost beachy feel was brought into the space by use of bright whites, with hints of natural greys and neutrals. Pops of colour were used on furniture pieces. Complete with chef’s kitchen and large patio doors out to the stamped concrete back patio, this home was built for entertaining. Large gatherings can easily flow out onto the patio which includes a hot tub, gas fire pit and low maintenance artificial turf. The master ensuite boasts a large walk in shower, spacious dark wood double vanity and the bedroom with an oversized window, has a fantastic view of the ocean. A home that feels makes you feel like you are on vacation- everyday!
Photos- Paul Grdina
 Forward Design Build Remodel
Example of a mid-sized minimalist l-shaped utility room design in Detroit with white walls and laminate countertops

 LUX Design | Interior Design Build
Lux Design created this one of a kind chalkboard wall, to allow the client to mark off all the places he has visited, and also use it to make notes, as this area would be used for his home office.
The steel desk along with the black leather office chair, have carried forward the same look as the entry, keeping the overall look consistent in this condo.
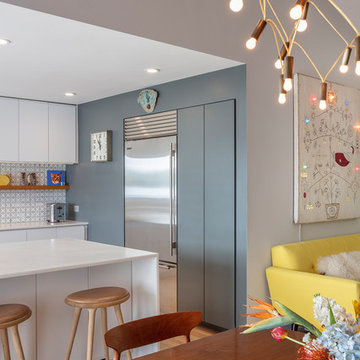 FORWARD Design | Architecture
Bob Greenspan Photography

Inspiration for a contemporary light wood floor kitchen remodel in Kansas City with an undermount sink, marble backsplash, stainless steel appliances and white countertops
Inspiration for a contemporary light wood floor kitchen remodel in Kansas City with an undermount sink, marble backsplash, stainless steel appliances and white countertops



 DEW Design Company
Contrast trim and a built-in upholstered banquette bench set off this dining area. We kept the original flooring with exposed dowel heads and added a vintage wood veneer light fixture above the marble top tulip dining table. But the real showstopper is the velvet cushion with an almost neon dragon print - and it's comfortable too.
Design: @dewdesignchicago
Photography: @erinkonrathphotography
Styling: Natalie Marotta Style



 Haustech
This architectural delight nestled in Brentwood Hills was designed by Edna Muir in 1960 and featured on the cover of Art and Architecture in 1962. Flash forward to today’s remodel where the builder upheld the beautiful design while upgrading the space for today’s tech needs. With every light and shade on the system and full Alexa integration, this home stays connected in just the right ways.

 Miles Design
Photo Credit: Damien Hendley
Larger north facing windows can bring much needed light into darker rooms. Mixed materials were used to keep the space feeling warm, while providing a generous amount of light coloured horizontal finishes to allow light to bounce through the space. A key to filling a space with light that does not glare is to have light coming into the room from different walls.
 Studio William Hefner
James Ray Spahn

Inspiration for a contemporary gray tile freestanding bathtub remodel in Los Angeles with an undermount sink, flat-panel cabinets and medium tone wood cabinets
Inspiration for a contemporary gray tile freestanding bathtub remodel in Los Angeles with an undermount sink, flat-panel cabinets and medium tone wood cabinets
 Forward Design Build Remodel


The screen porch addition includes a doorway directly off of the extended seating room, a fireplace and plenty of space for sitting together and also a dining area. The addition seamlessly blends with the exterior design of the home and the exterior doorway allows for easy access to the outdoor patio area. EZ Screens were used throughout the space, which are durable and will last against the elements, kids, and pets!
 Forward Design Build Remodel

Mid-sized trendy open concept and formal light wood floor living room photo in Detroit with blue walls, a standard fireplace, a wood fireplace surround and no tv
 Forward Design Build Remodel
The screen porch addition includes a doorway directly off of the extended seating room, a fireplace and plenty of space for sitting together and also a dining area. The addition seamlessly blends with the exterior design of the home and the exterior doorway allows for easy access to the outdoor patio area. EZ Screens were used throughout the space, which are durable and will last against the elements, kids, and pets!
 Build Forward Design & Remodel

adu, mother in law house, garage apartment
Example of a mid-sized classic two-car garage workshop design in Portland
Example of a mid-sized classic two-car garage workshop design in Portland
51