
Search results for "Forward" in Home Design Ideas
 Studio William Hefner
James Ray Spahn

Inspiration for a contemporary gray tile freestanding bathtub remodel in Los Angeles with an undermount sink, flat-panel cabinets and medium tone wood cabinets
Inspiration for a contemporary gray tile freestanding bathtub remodel in Los Angeles with an undermount sink, flat-panel cabinets and medium tone wood cabinets
 Forward Design Build Remodel


The screen porch addition includes a doorway directly off of the extended seating room, a fireplace and plenty of space for sitting together and also a dining area. The addition seamlessly blends with the exterior design of the home and the exterior doorway allows for easy access to the outdoor patio area. EZ Screens were used throughout the space, which are durable and will last against the elements, kids, and pets!
 Forward Design Build Remodel

Mid-sized trendy open concept and formal light wood floor living room photo in Detroit with blue walls, a standard fireplace, a wood fireplace surround and no tv
Find the right local pro for your project
 Build Forward Design & Remodel

adu, mother in law house, garage apartment
Example of a mid-sized classic two-car garage workshop design in Portland
Example of a mid-sized classic two-car garage workshop design in Portland
 Forward Design Build Remodel
The screen porch addition includes a doorway directly off of the extended seating room, a fireplace and plenty of space for sitting together and also a dining area. The addition seamlessly blends with the exterior design of the home and the exterior doorway allows for easy access to the outdoor patio area. EZ Screens were used throughout the space, which are durable and will last against the elements, kids, and pets!
 Forward Design Build Remodel

Example of a minimalist carpeted l-shaped medium tone wood floor staircase design in Detroit with white walls and carpeted risers

 NSM Construction
© Vance Fox Photography
Example of a large mountain style formal and enclosed dark wood floor living room design in Sacramento with white walls, a standard fireplace, a stone fireplace and a wall-mounted tv
Example of a large mountain style formal and enclosed dark wood floor living room design in Sacramento with white walls, a standard fireplace, a stone fireplace and a wall-mounted tv
 Forward Design Build Remodel
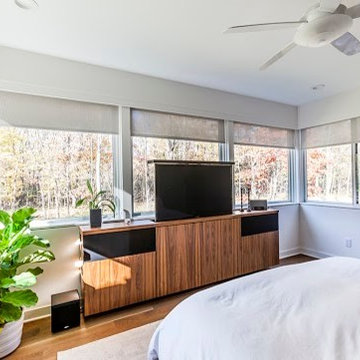
Inspiration for a large contemporary guest medium tone wood floor bedroom remodel in Detroit with beige walls
 Forward Design Build Remodel

The screen porch addition includes a doorway directly off of the extended seating room, a fireplace and plenty of space for sitting together and also a dining area. The addition seamlessly blends with the exterior design of the home and the exterior doorway allows for easy access to the outdoor patio area. EZ Screens were used throughout the space, which are durable and will last against the elements, kids, and pets!
 Forward Design Build Remodel
The screen porch addition includes a doorway directly off of the extended seating room, a fireplace and plenty of space for sitting together and also a dining area. The addition seamlessly blends with the exterior design of the home and the exterior doorway allows for easy access to the outdoor patio area. EZ Screens were used throughout the space, which are durable and will last against the elements, kids, and pets!

 Selectwood Marvin Showcase
Example of a beach style gray three-story wood exterior home design in Boston with a gambrel roof
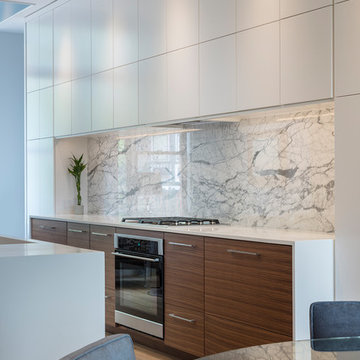
 FORWARD Design | Architecture
Bob Greenspan Photography
Example of a trendy galley light wood floor kitchen design in Kansas City with marble backsplash, stainless steel appliances and white countertops
Example of a trendy galley light wood floor kitchen design in Kansas City with marble backsplash, stainless steel appliances and white countertops

 User

UserSmall, contemporary home office and craft room. The client loved greens, oranges and nature-inspired accessories.
Photo by Jamie Atterholt
Mid-sized trendy freestanding desk green floor craft room photo in Los Angeles with gray walls
Mid-sized trendy freestanding desk green floor craft room photo in Los Angeles with gray walls
 Wilson Lighting
Nichole Kennelly Photography
Study room - mid-sized traditional guest and built-in desk dark wood floor and brown floor study room idea in Kansas City with beige walls
Study room - mid-sized traditional guest and built-in desk dark wood floor and brown floor study room idea in Kansas City with beige walls
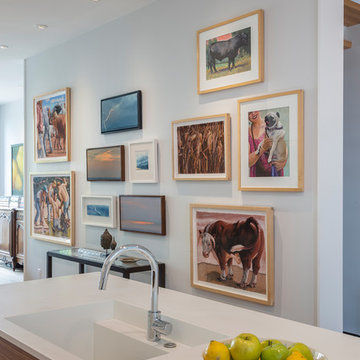 FORWARD Design | Architecture
Bob Greenspan Photography
Example of a trendy galley light wood floor kitchen design in Kansas City with marble backsplash, stainless steel appliances and white countertops
Example of a trendy galley light wood floor kitchen design in Kansas City with marble backsplash, stainless steel appliances and white countertops
 Forward Design Build Remodel
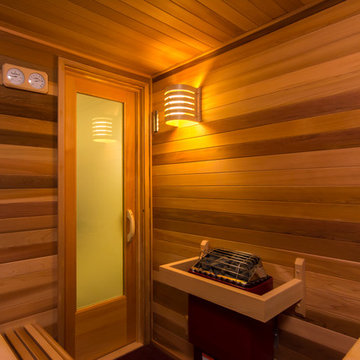
This sauna creates the perfect space to unwind and relax right at home!
Minimalist walk-out bathroom photo in Detroit with no fireplace
Minimalist walk-out bathroom photo in Detroit with no fireplace
 FORWARD Design | Architecture
Bob Greenspan
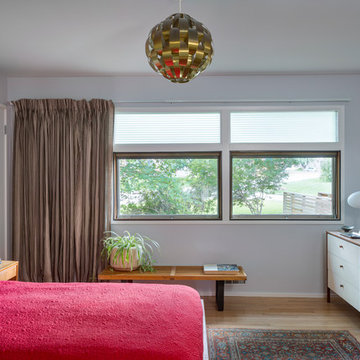
Inspiration for a small 1950s master light wood floor bedroom remodel in Kansas City with gray walls and no fireplace
Inspiration for a small 1950s master light wood floor bedroom remodel in Kansas City with gray walls and no fireplace
 Build Forward Design & Remodel
Inspiration for a 1950s open concept vinyl floor and beige floor living room remodel in Portland with white walls
 Forward Design Build Remodel
Goals
While their home provided them with enough square footage, the original layout caused for many rooms to be underutilized. The closed off kitchen and dining room were disconnected from the other common spaces of the home causing problems with circulation and limited sight-lines. A tucked-away powder room was also inaccessible from the entryway and main living spaces in the house.
Our Design Solution
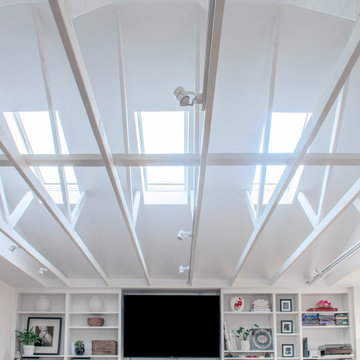
We sought out to improve the functionality of this home by opening up walls, relocating rooms, and connecting the entryway to the mudroom. By moving the kitchen into the formerly over-sized family room, it was able to really become the heart of the home with access from all of the other rooms in the house. Meanwhile, the adjacent family room was made into a cozy, comfortable space with updated fireplace and new cathedral style ceiling with skylights. The powder room was relocated to be off of the entry, making it more accessible for guests.
A transitional style with rustic accents was used throughout the remodel for a cohesive first floor design. White and black cabinets were complimented with brass hardware and custom wood features, including a hood top and accent wall over the fireplace. Between each room, walls were thickened and archway were put in place, providing the home with even more character.
 Forward Design Build Remodel

The screen porch addition includes a doorway directly off of the extended seating room, a fireplace and plenty of space for sitting together and also a dining area. The addition seamlessly blends with the exterior design of the home and the exterior doorway allows for easy access to the outdoor patio area. EZ Screens were used throughout the space, which are durable and will last against the elements, kids, and pets!
52